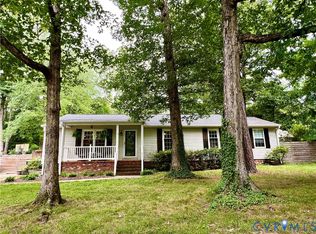
Motivated Sellers!! Spacious 4+ -bedroom home with private in-law suite in the Surreywood community!
This home is offering over 2,400 sq ft of flexible living space in a prime Richmond
location close to shopping, dining, parks, and major highways. This home features a rare in-law
suite with a separate entrance, full bathroom, kitchen area, and its own heating and air—perfect for
multigenerational living, guests, or potential rental income. Inside, you’ll find generous living areas
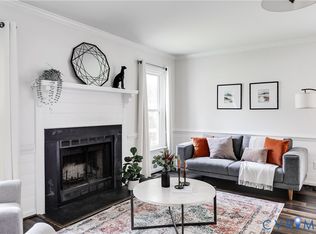
filled with natural light, including a formal dining room perfect for entertaining and an eat-in kitchen
that offers both functionality and everyday comfort. The layout provides plenty of room to live, work,
and gather. Step outside to enjoy a fenced backyard with a large patio—ideal for hosting, outdoor
dining, or relaxing in your own private space. Conveniently located just minutes from a variety of
shopping, dining, and nearby parks, this home offers the perfect blend of neighborhood charm and
everyday accessibility. Don’t miss this opportunity to own a home with built-in flexibility, multiple
living spaces, outdoor appeal, and income potential in a sought-after area!
For sale
Price cut: $15K (7/9)
$459,999
1633 Elmart Ln, North Chesterfield, VA 23235
4beds
2,416sqft
Single Family Residence
Built in 1975
0.39 Acres Lot
$457,400 Zestimate®
$190/sqft
$10/mo HOA
What's special
Outdoor appeal
- 75 days |
- 1,122 |
- 73 |
Likely to sell faster than
Zillow last checked:
Listing updated:
Listed by:
Riggolette Leeper 804-677-3339,
United Real Estate Richmond 804-359-9200,
Deirdre Jones 804-389-2983,
United Real Estate Richmond
Source: CVRMLS,MLS#: 2611487 Originating MLS: Central Virginia Regional MLS
Originating MLS: Central Virginia Regional MLSFacts & features
Interior
Bedrooms & bathrooms
- Bedrooms: 4
- Bathrooms: 4
- Full bathrooms: 3
- 1/2 bathrooms: 1
Rooms
- Room types: Center Hall
Primary bedroom
- Description: Hardwood floors, In suite bath
- Level: Second
- Dimensions: 16.0 x 11.0
Bedroom 2
- Description: Hardwood flooring
- Level: Second
- Dimensions: 14.0 x 10.0
Bedroom 3
- Description: Hardwood Flooring
- Level: Second
- Dimensions: 13.0 x 11.0
Bedroom 4
- Description: Hardwood Floor
- Level: Second
- Dimensions: 15.0 x 10.5
Additional room
- Level: First
- Dimensions: 21.0 x 9.0
Family room
- Description: HW, FP, Beamed Ceiling, Crown & Chair Rail Molding
- Level: First
- Dimensions: 17.0 x 14.5
Foyer
- Description: Hardwood floor
- Level: First
- Dimensions: 11.0 x 7.0
Other
- Description: Tub & Shower
- Level: Second
Half bath
- Level: First
Kitchen
- Description: Tile, Eat-In, Corian Counter Tops, SS Appl, CF
- Level: First
- Dimensions: 19.0 x 11.0
Living room
- Description: Hardwood Floor
- Level: First
- Dimensions: 18.0 x 11.5
Office
- Description: FP, Bookcases, Great Man Cave!
- Level: First
- Dimensions: 22.0 x 11.5
Heating
- Electric, Heat Pump
Cooling
- Electric, Heat Pump
Appliances
- Included: Electric Water Heater, Ice Maker, Microwave, Refrigerator, Stove
- Laundry: Washer Hookup, Dryer Hookup
Features
- Beamed Ceilings, Bookcases, Built-in Features, Breakfast Area, Ceiling Fan(s), Dining Area, Separate/Formal Dining Room, Eat-in Kitchen, Fireplace, Bath in Primary Bedroom, Pantry, Solid Surface Counters, Walk-In Closet(s)
- Flooring: Ceramic Tile, Tile, Wood
- Basement: Crawl Space
- Attic: Walk-up
- Number of fireplaces: 1
- Fireplace features: Masonry, Wood Burning
Interior area
- Total interior livable area: 2,416 sqft
- Finished area above ground: 2,416
- Finished area below ground: 0
Video & virtual tour
Property
Parking
- Parking features: Driveway, Oversized, Paved
- Has uncovered spaces: Yes
Features
- Levels: Two
- Stories: 2
- Patio & porch: Front Porch, Patio
- Exterior features: Paved Driveway
- Pool features: None, Community
- Fencing: Back Yard,Fenced
Lot
- Size: 0.39 Acres
Details
- Parcel number: 759698362000000
- Zoning description: R7
Construction
Type & style
- Home type: SingleFamily
- Architectural style: Colonial,Two Story
- Property subtype: Single Family Residence
Materials
- Brick, Drywall, Frame, Vinyl Siding
- Roof: Shingle
Condition
- Resale
- New construction: No
- Year built: 1975
Utilities & green energy
- Sewer: Public Sewer
- Water: Public
Community & HOA
Community
- Features: Common Grounds/Area, Community Pool, Dock, Home Owners Association, Lake, Playground, Park, Pond, Pool, Tennis Court(s)
- Security: Smoke Detector(s)
- Subdivision: Surreywood
HOA
- Has HOA: Yes
- HOA fee: $120 annually
Location
- Region: North Chesterfield
Financial & listing details
- Price per square foot: $190/sqft
- Tax assessed value: $404,300
- Annual tax amount: $3,571
- Date on market: 5/8/2026
- Ownership: Individuals
- Ownership type: Sole Proprietor
Estimated market value
$457,400
$435,000 - $480,000
$2,741/mo
Price history
| Date | Event | Price |
|---|---|---|
| 7/9/2026 | Price change | $459,999-3.2%$190/sqft |
Source:  CVRMLS #2611487 Report a problem CVRMLS #2611487 Report a problem | ||
| 7/1/2026 | Price change | $475,000-0.6%$197/sqft |
Source: CVRMLS #2611487 Report a problem | ||
| 5/17/2026 | Price change | $478,000-2.6%$198/sqft |
Source: CVRMLS #2611487 Report a problem | ||
| 5/9/2026 | Listed for sale | $490,700+18.2%$203/sqft |
Source: CVRMLS #2611487 Report a problem | ||
| 5/23/2023 | Sold | $415,000+10.7%$172/sqft |
Source: CVRMLS #2307161 Report a problem | ||
| 4/17/2023 | Pending sale | $374,950$155/sqft |
Source: CVRMLS #2307161 Report a problem | ||
| 4/13/2023 | Listed for sale | $374,950+37.5%$155/sqft |
Source: CVRMLS #2307161 Report a problem | ||
| 7/26/2019 | Sold | $272,600-0.7%$113/sqft |
Source: CVRMLS #1914199 Report a problem | ||
| 5/28/2019 | Pending sale | $274,600$114/sqft |
Source: RE/MAX Commonwealth #1914199 Report a problem | ||
| 5/23/2019 | Price change | $274,600-3.6%$114/sqft |
Source: RE/MAX Commonwealth #1914199 Report a problem | ||
| 5/2/2019 | Listed for sale | $285,000$118/sqft |
Source: RE/MAX Commonwealth #1914199 Report a problem | ||
Public tax history
| Year | Property taxes | Tax assessment |
|---|---|---|
| 2025 | $3,572 +4.8% | $401,300 +5.9% |
| 2024 | $3,409 +5.2% | $378,800 +6.3% |
| 2023 | $3,241 +16% | $356,200 +17.2% |
| 2022 | $2,795 +8.3% | $303,800 +11.9% |
| 2021 | $2,580 +5.1% | $271,600 +5.1% |
| 2020 | $2,454 +9.3% | $258,300 +9.3% |
| 2019 | $2,246 +2.1% | $236,400 +4.5% |
| 2018 | $2,199 +10.6% | $226,200 +2.8% |
| 2017 | $1,988 | $220,100 +7.6% |
| 2016 | $1,988 +1.2% | $204,500 +1.2% |
| 2015 | $1,964 +3.8% | $202,000 +3.8% |
| 2014 | $1,893 | $194,600 +0.1% |
| 2013 | -- | $194,400 +1.1% |
| 2012 | -- | $192,300 -6.4% |
| 2011 | -- | $205,500 -6.6% |
| 2010 | -- | $220,000 -7.2% |
| 2009 | -- | $237,100 -1% |
| 2008 | -- | $239,400 +9% |
| 2007 | -- | $219,700 +22.8% |
| 2005 | -- | $178,900 +8% |
| 2004 | -- | $165,700 +8.5% |
| 2003 | -- | $152,700 |
| 2002 | -- | $152,700 +6.3% |
| 2001 | -- | $143,700 |
Find assessor info on the county website
Monthly payment
Est. payment
Payment breakdown
Explore the cost of this home by adjusting the details. Changes won't be saved.Climate risks
Neighborhood: 23235
Nearby schools
GreatSchools rating
- 3/10A M Davis Elementary SchoolGrades: PK-5Distance: 1.1 mi
- 2/10Providence Middle SchoolGrades: 6-8Distance: 0.9 mi
- 5/10Monacan High SchoolGrades: 9-12Distance: 3.7 mi
Schools provided by the listing agent
- Elementary: A. M. Davis
- Middle: Providence
- High: Monacan
Source: CVRMLS. This data may not be complete. We recommend contacting the local school district to confirm school assignments for this home.
- $435,2004 bd2 ba2.5k sqft1641 Elmart Ln, North Chesterfield, VA 23235Off Market
- $427,1004 bd2 ba2.7k sqft1625 Elmart Ln, North Chesterfield, VA 23235Off Market
- $100-- bd-- ba-- sqft8126 Elmart Ct, North Chesterfield, VA 23235Off Market
- $387,8004 bd2 ba2.1k sqft8132 Elmart Ct, North Chesterfield, VA 23235Off Market
- $514,6004 bd3 ba3.1k sqft1632 Elmart Ln, North Chesterfield, VA 23235Off Market
- $460,0004 bd3 ba4.5k sqft1626 Elmart Ln, North Chesterfield, VA 23235Sold
- $398,4004 bd2 ba2.1k sqft1617 Elmart Ln, North Chesterfield, VA 23235Off Market
- $447,3004 bd3 ba2.4k sqft8120 Elmart Ct, North Chesterfield, VA 23235Off Market
A local agent can set up tours, give advice and negotiate with sellers.
Similar homes
- $432,9505 bd3 ba2.5k sqft1925 Forestdale Dr, North Chesterfield, VA 23235For Sale
 MLS ID #2619919, Jayme Wood, Fine Creek Realty. CVRMLS
 - $395,0004 bd3 ba2k sqft1500 Stone River Rd, North Chesterfield, VA 23235For Sale
 MLS ID #2617328, Peggy Thibodeau, Keller Williams Realty. CVRMLS
 - $449,0003 bd2 ba1.6k sqft8422 Dwayne Ln, North Chesterfield, VA 23235For Sale
 MLS ID #2619748, Bridget McSherry, Samson Properties. CVRMLS
 - $435,0004 bd3 ba2k sqft407 Grinell Dr, North Chesterfield, VA 23236For Sale
 MLS ID #2619688, Connie Reid, River Fox Realty. CVRMLS
 - $494,9994 bd4 ba2.3k sqft508 Bayliss Dr, North Chesterfield, VA 23235For SaleMLS ID #2614521, Allison Schwalm, Summit Properties RVA. CVRMLS
- $499,9004 bd3 ba2.5k sqft41 Goodward Rd, North Chesterfield, VA 23236For SaleMLS ID #2619247, Georgia Holman, Commonwealth Real Estate Co. CVRMLS
- $--3 bd2 ba1.9k sqft11236 Smoketree Dr, North Chesterfield, VA 23236AuctionAuction.com 2
- $409,9003 bd2 ba1.9k sqft7435 Kirkwall Dr, North Chesterfield, VA 23235For SaleMLS ID #2613898, Maria Andrea Febres, Spring Hill Real Estate. CVRMLS
- $415,0004 bd2 ba1.4k sqft8601 Sunview Ln, North Chesterfield, VA 23235For SaleMLS ID #2619217, Tracy Kerzanet, The Kerzanet Group LLC. CVRMLS
- $429,0002 bd3 ba2.6k sqft1132 Peck Rd, North Chesterfield, VA 23235For SaleMLS ID #2618087, Emily Purdum, Providence Hill Real Estate. CVRMLS
- $399,9504 bd3 ba1.9k sqft4024 Litchfield Dr, Chesterfield, VA 23832For SaleMLS ID #2619853, Drew Kisamore, The Hogan Group Real Estate. CVRMLS
- $589,0004 bd3 ba2.5k sqft7842 Lakeforest Dr, North Chesterfield, VA 23235For SaleMLS ID #2615857, Chris Joseph, Joseph Realty Group RVA. CVRMLS
- $488,0004 bd3 ba3.2k sqft2605 Wicklow Loop, North Chesterfield, VA 23236For Sale By Owner
- $469,9003 bd4 ba2.6k sqft2412 Sunset Hills Ct, North Chesterfield, VA 23236For SaleMLS ID #2618901, Shelly McGee, Joyner Fine Properties. CVRMLS
- $499,9503 bd3 ba2k sqft8178 Lyndale Dr, North Chesterfield, VA 23235New ConstructionCVRMLS
- $349,9504 bd3 ba2k sqft9520 Providence Rd, Richmond, VA 23236For SaleMLS ID #2619680, John Jr. Daylor, Joyner Fine Properties. CVRMLS
- $485,9005 bd5 ba3.3k sqft4301 Briarwick Dr, North Chesterfield, VA 23236For SaleMLS ID #2614516, Mike Hogan, The Hogan Group Real Estate. CVRMLS
- $350,0004 bd4 ba2.3k sqft6200 Tandem Ct, North Chesterfield, VA 23234For SaleMLS ID #2619079, Annemarie Hensley, Compass. CVRMLS
- $485,0003 bd3 ba2.2k sqft3933 Dunraven Rd, North Chesterfield, VA 23236For SaleMLS ID #2617456, Victoria Brumfield, Cole Real Estate, Inc.. CVRMLS
- $379,9504 bd3 ba1.8k sqft4209 Round Hill Dr, Chesterfield, VA 23832For SaleMLS ID #2619941, Chris Elliott, Keller Williams Realty. CVRMLS
