Welcome home to this charming two-story residence, where timeless character, abundant natural light, and generous living spaces come together to create a warm and inviting place to call home. Thoughtfully designed for both everyday living and entertaining, this home offers a functional layout with room for everyone.
The first floor welcomes you with a bright dining room filled with natural light, a spacious living room, and a cozy family room centered around a beautiful fireplace, creating the perfect setting for gathering with family and friends. A full bathroom on the main level adds everyday convenience, while the attached two-car garage features its own half bath—ideal for projects, outdoor entertaining, or easy access from the backyard. An oversized driveway offers plenty of additional parking for guests.
Upstairs, the private primary suite provides a peaceful retreat, accompanied by three additional bedrooms and two full bathrooms, offering comfortable accommodations for family, guests, or a home office.
Step outside to discover the expansive backyard, providing endless opportunities for entertaining, outdoor games, gardening, or creating your own private oasis.
From its classic charm and character to its light-filled interiors and spacious floor plan, this home offers the perfect blend of comfort, functionality, and timeless appeal.
Pending
$350,000
6200 Tandem Ct, North Chesterfield, VA 23234
4beds
2,321sqft
:
Get pre-qualified$2,196/mo
Single Family Residence
Built in 1973
0.65 Acres Lot
$-- Zestimate®
$151/sqft
$-- HOA
What's special
Classic charm and characterBeautiful fireplaceTimeless characterAttached two-car garageSpacious floor planGenerous living spacesExpansive backyard
- 3 days |
- 353 |
- 25 |
Likely to sell faster than
Zillow last checked:
Listing updated:
Listed by:
Annemarie Hensley 804-221-4365,
Compass 804-567-9250
Source: CVRMLS,MLS#: 2619079 Originating MLS: Central Virginia Regional MLS
Originating MLS: Central Virginia Regional MLSFacts & features
Interior
Bedrooms & bathrooms
- Bedrooms: 4
- Bathrooms: 4
- Full bathrooms: 3
- 1/2 bathrooms: 1
Other
- Description: Shower
- Level: First
Other
- Description: Tub & Shower
- Level: Second
Half bath
- Level: First
Heating
- Electric, Heat Pump
Cooling
- Heat Pump
Appliances
- Laundry: Washer Hookup, Dryer Hookup
Features
- Dining Area, Fireplace, Pantry
- Flooring: Tile, Wood
- Has basement: No
- Attic: None
- Number of fireplaces: 1
- Fireplace features: Masonry
Interior area
- Total interior livable area: 2,321 sqft
- Finished area above ground: 2,321
- Finished area below ground: 0
Video & virtual tour
Property
Parking
- Total spaces: 2
- Parking features: Attached, Direct Access, Driveway, Garage, Garage Door Opener, Paved, Two Spaces
- Attached garage spaces: 2
- Has uncovered spaces: Yes
Features
- Levels: Two
- Stories: 2
- Patio & porch: Front Porch
- Exterior features: Paved Driveway
- Pool features: None
Lot
- Size: 0.65 Acres
- Features: Cul-De-Sac
Details
- Parcel number: 769687580300000
- Zoning description: R7
- Special conditions: Estate
Construction
Type & style
- Home type: SingleFamily
- Architectural style: Two Story
- Property subtype: Single Family Residence
Materials
- Brick, Block, Drywall, HardiPlank Type
- Roof: Composition,Shingle
Condition
- Resale
- New construction: No
- Year built: 1973
Utilities & green energy
- Sewer: Septic Tank
- Water: Public
Community & HOA
Community
- Subdivision: Old Coach Hills
Location
- Region: North Chesterfield
Financial & listing details
- Price per square foot: $151/sqft
- Tax assessed value: $316,500
- Annual tax amount: $2,816
- Date on market: 7/22/2026
- Ownership: Estate
Estimated market value
Not available
Estimated sales range
Not available
Not available
Price history
| Date | Event | Price |
|---|---|---|
| 7/23/2026 | Pending sale | $350,000$151/sqft |
Source:  CVRMLS #2619079 Report a problem CVRMLS #2619079 Report a problem | ||
| 7/20/2026 | Listed for sale | $350,000$151/sqft |
Source: CVRMLS #2619079 Report a problem | ||
Public tax history
| Year | Property taxes | Tax assessment |
|---|---|---|
| 2025 | $2,817 +2.8% | $316,500 +3.9% |
| 2024 | $2,741 +4.6% | $304,600 +5.7% |
| 2023 | $2,622 +10.4% | $288,100 +11.6% |
| 2022 | $2,375 +10% | $258,200 +13.6% |
| 2021 | $2,159 +6.7% | $227,300 +6.7% |
| 2020 | $2,024 +4.7% | $213,000 +4.7% |
| 2019 | $1,932 -0.4% | $203,400 +2.3% |
| 2018 | $1,940 +6% | $198,900 +2.7% |
| 2017 | $1,830 | $193,600 +3% |
| 2016 | $1,830 +1.2% | $188,000 +1.2% |
| 2015 | $1,808 +2.9% | $185,700 +2.9% |
| 2014 | $1,757 | $180,400 +2% |
| 2013 | -- | $176,900 -0.7% |
| 2012 | -- | $178,200 -5.6% |
| 2011 | -- | $188,800 -3.7% |
| 2010 | -- | $196,100 -4.6% |
| 2009 | -- | $205,600 -9.1% |
| 2008 | -- | $226,100 +13.6% |
| 2007 | -- | $199,000 +29.7% |
| 2005 | -- | $153,400 +10.8% |
| 2004 | -- | $138,400 +7.4% |
| 2003 | -- | $128,900 +3.4% |
| 2002 | -- | $124,700 -0.2% |
| 2001 | -- | $124,900 |
Find assessor info on the county website
Monthly payment
Est. payment
Payment breakdown
Explore the cost of this home by adjusting the details. Changes won't be saved.Climate risks
Neighborhood: 23234
Nearby schools
GreatSchools rating
- 3/10J G Hening Elementary SchoolGrades: PK-5Distance: 1.2 mi
- 4/10Manchester Middle SchoolGrades: 6-8Distance: 1.8 mi
- 2/10Meadowbrook High SchoolGrades: 9-12Distance: 1.7 mi
Schools provided by the listing agent
- Elementary: Hening
- Middle: Manchester
- High: Meadowbrook
Source: CVRMLS. This data may not be complete. We recommend contacting the local school district to confirm school assignments for this home.
- $325,1003 bd2 ba1.7k sqft6209 Tandem Ct, North Chesterfield, VA 23234Off Market
- $--3 bd2 ba-- sqft6209 Tandem Ct, Richmond, VA 23234Off Market
- $10,600-- bd-- ba-- sqft4932 Turner Rd, North Chesterfield, VA 23234Off Market
- $321,0003 bd2 ba1.6k sqft6208 Tandem Ct, North Chesterfield, VA 23234Sold

- $10,600-- bd-- ba-- sqft4920 Turner Rd, North Chesterfield, VA 23234Off Market
- $364,6004 bd2 ba1.8k sqft4938 Turner Rd, North Chesterfield, VA 23234Off Market
- $305,0004 bd2 ba1.9k sqft4916 Turner Rd, North Chesterfield, VA 23234Off Market
- $388,0004 bd2 ba1.8k sqft4907 Tandem Dr, North Chesterfield, VA 23234Off Market
A local agent can set up tours, give advice and negotiate with sellers.
Similar homes
- $355,0004 bd2 ba1.7k sqft4519 Watchrun Dr, North Chesterfield, VA 23234For Sale
 MLS ID #2619599, Jennifer Harned, Compass. CVRMLS
 - $398,0004 bd3 ba1.9k sqft6901 Manning Rd, Chesterfield, VA 23832For Sale
 MLS ID #2617651, Lee Fang Kim, Fathom Realty Virginia. CVRMLS
 - $379,9504 bd3 ba1.8k sqft4209 Round Hill Dr, Chesterfield, VA 23832For Sale
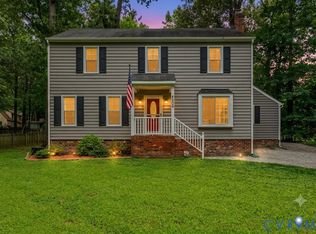 MLS ID #2619941, Chris Elliott, Keller Williams Realty. CVRMLS
 - $399,9505 bd2 ba1.7k sqft6204 Walderbrook Rd, North Chesterfield, VA 23234For Sale
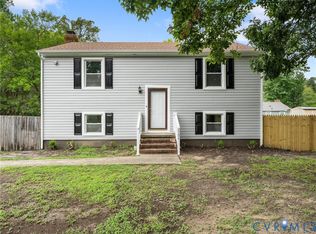 MLS ID #2620234, Katie Diaz, Samson Properties. CVRMLS
 - $360,0003 bd2 ba1.5k sqft5210 Ronson Rd, North Chesterfield, VA 23234For SaleMLS ID #2615253, Sherry Gilliam, Shaheen Ruth Martin & Fonville. CVRMLS
- $399,9504 bd3 ba1.9k sqft4024 Litchfield Dr, Chesterfield, VA 23832For SaleMLS ID #2619853, Drew Kisamore, The Hogan Group Real Estate. CVRMLS
- $279,9003 bd1 ba1.1k sqft4431 Belmar Dr, North Chesterfield, VA 23234For SaleMLS ID #2618984, Melissa Allen, BHHS PenFed Realty. CVRMLS
- $324,9504 bd1 ba1.3k sqft4707 Conestoga Pl, Chesterfield, VA 23832For SaleMLS ID #2619868, Chris Nowlan, Joyner Fine Properties. CVRMLS
- $299,9503 bd2 ba1.1k sqft5245 Appleleaf Ct, North Chesterfield, VA 23234For SaleMLS ID #2620040, Ryan Medlin, RE/MAX Commonwealth. CVRMLS
- $349,9994 bd2 ba1.2k sqft6342 Amasis Ct, North Chesterfield, VA 23234For SaleMLS ID #2617128, Kaitlin Price, EXP Realty, LLC. CVRMLS
- $339,0003 bd3 ba1.6k sqft7318 Summertree Dr, North Chesterfield, VA 23234For SaleMLS ID #2615875, Kia Stiebel, Brick & Ivy Real Estate Collective. CVRMLS
- $349,9953 bd3 ba1.8k sqft6110 Buntline Ln, North Chesterfield, VA 23234For SaleMLS ID #2619216, Phil Russell, Joyner Fine Properties. CVRMLS
- $320,0003 bd2 ba1.3k sqft4116 Bronholly Rd, Chesterfield, VA 23832For SaleMLS ID #2619702, Heather Paoloni, Long & Foster REALTORS. CVRMLS
- $319,5003 bd3 ba1.6k sqft2516 Lancers Blvd, North Chesterfield, VA 23224For SaleMLS ID #2617584, Jeanean Duke, Long & Foster REALTORS. CVRMLS
- $364,9503 bd2 ba1.6k sqft8305 Oxer Rd, North Chesterfield, VA 23235For SaleMLS ID #2618395, John O'Reilly, BHG Base Camp. CVRMLS
- $250,0004 bd3 ba2.1k sqft7931 Mill River Ln, Chesterfield, VA 23832For SaleMLS ID #2617702, Reginald Potts, BHHS PenFed Realty. CVRMLS
- $399,0003 bd2 ba2k sqft2111 Bloomsherry Dr, North Chesterfield, VA 23235For SaleMLS ID #2620006, Kristin Krupp, Shaheen Ruth Martin & Fonville. CVRMLS
- $385,0004 bd3 ba1.8k sqft4223 Round Hill Dr, Chesterfield, VA 23832For SaleMLS ID #2616829, Vanessa Pastore-Smith, River Fox Realty. CVRMLS
- $345,0003 bd2 ba1.2k sqft7323 Pineleaf Dr, North Chesterfield, VA 23234For SaleMLS ID #2618784, Elmer Diaz, Samson Properties. CVRMLS
- $349,0004 bd2 ba1.5k sqft4519 Burgess House Ln, North Chesterfield, VA 23236For SaleMLS ID #2614729, Antonino Evola, EXP Realty, LLC. CVRMLS
