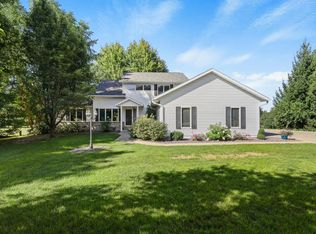
Sight unseen accepted offer. Delayed for photos and staging. Ideal Closing August. Custom Ranch with new siding and roof. 3 car garage & 1 car (shop). More details to follow.
Pending
$635,000
8109 N Robert Dr, Evansville, WI 53536
5beds
4,108sqft
:
Get pre-qualified$4,140/mo
Single Family Residence
Built in 2003
0.99 Acres Lot
$-- Zestimate®
$155/sqft
$-- HOA
What's special
- --
- on Zillow |
- 113
- views |
- 1
- save |
Zillow last checked:
Listing updated:
Listed by:
Louisa Enz,
Collective Real Estate Group
Source: SCWMLS,MLS#: 2027277
Facts & features
Interior
Bedrooms & bathrooms
- Bedrooms: 5
- Bathrooms: 3
- Full bathrooms: 3
- Main level bathrooms: 2
Primary bedroom
- Level: Main
- Area: 216
- Dimensions: 18 x 12
Bedroom 2
- Level: Main
- Area: 120
- Dimensions: 12 x 10
Bedroom 3
- Level: Main
- Area: 132
- Dimensions: 11 x 12
Bedroom 4
- Level: Lower
- Area: 210
- Dimensions: 14 x 15
Bedroom 5
- Level: Lower
- Area: 154
- Dimensions: 11 x 14
Family room
- Area: 468
- Dimensions: 18 x 26
Kitchen
- Features: Breakfast Bar, Range/Oven, Refrigerator, Dishwasher, Microwave
- Level: Main
- Area: 336
- Dimensions: 14 x 24
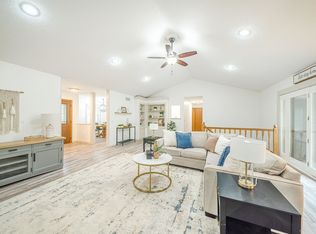
Living room
- Level: Main
- Area: 468
- Dimensions: 18 x 26
Heating
- Forced Air
Cooling
- Central Air
Appliances
- Included: Washer, Dryer, Water Softener Included, Bar Fridge
- Laundry: Lower Level
Features
- Walk-In Closet(s), Vaulted Ceiling(s), Internet- Fiber available, Sun Room
- Windows: Skylight(s), Window Coverings
- Basement: Full,Full Size Windows/Exposed,Walk-Out Access,Partially Finished,Sump Pump,8'+ Ceiling,Radon Mitigation System
- Number of fireplaces: 1
- Fireplace features: 1 fireplace, Gas
Interior area
- Total structure area: 4,108
- Total interior livable area: 4,108 sqft
- Finished area above ground: 2,368
Property
Parking
- Total spaces: 3
- Parking features: Additional Parking, Attached, Additional Garage
- Attached garage spaces: 3
- Has uncovered spaces: Yes
Features
- Levels: One
- Stories: 1
- Patio & porch: Deck, Patio, Front Porch
- Exterior features: Electronic pet containmnt
- Has private pool: Yes
- Pool features: Above Ground
- Has spa: Yes
- Spa features: Heated
Lot
- Size: 0.99 Acres
- Features: Rural-in subdivision
Details
- Parcel number: 040080033
- Zoning: res
Construction
Type & style
- Home type: SingleFamily
- Architectural style: Ranch
- Property subtype: Single Family Residence
Materials
- Vinyl Siding
- Foundation: Poured concrete foundatn
Condition
- Year built: 2003
Utilities & green energy
- Sewer: Non-Municipal/Prvt dispos
- Water: Well
- Utilities for property: Cable Available
Community & HOA
Community
- Subdivision: Stoneridge
Location
- Region: Evansville
Financial & listing details
- Price per square foot: $155/sqft
- Tax assessed value: $520,800
- Annual tax amount: $8,147
- Date on market: 7/3/2026
- Inclusions: washer, dryer, stove, fridge, dishwasher, window coverings, hot tub, pool and pool equipment, dog kennel and invisible fence, pergula, picnic table
- Exclusions: fridge/freezer in garage
Estimated market value
Not available
Estimated sales range
Not available
$4,010/mo
Price history
| Date | Event | Price |
|---|---|---|
| 7/10/2026 | Pending sale | $635,000+54.9%$155/sqft |
Source: SCWMLS #2027277 Report a problem | ||
| 3/8/2019 | Sold | $410,000+0%$100/sqft |
Source: Public Record Report a problem | ||
| 1/21/2019 | Listed for sale | $409,900+9.3%$100/sqft |
Source: RE/MAX Preferred #1848614 Report a problem | ||
| 8/30/2017 | Sold | $375,000-3.8%$91/sqft |
Source: Public Record Report a problem | ||
| 7/17/2017 | Listed for sale | $389,900+16.4%$95/sqft |
Source: RE/MAX Preferred #1809462 Report a problem | ||
| 3/7/2011 | Sold | $335,000$82/sqft |
Source: Public Record Report a problem | ||
Public tax history
| Year | Property taxes | Tax assessment |
|---|---|---|
| 2025 | $8,142 +6.5% | $520,800 |
| 2024 | $7,645 +3.7% | $520,800 |
| 2023 | $7,372 -3.7% | $520,800 |
| 2022 | $7,654 +1% | $520,800 +55.5% |
| 2021 | $7,577 -0.5% | $335,000 |
| 2020 | $7,613 +5.3% | $335,000 |
| 2019 | $7,230 +2.6% | $335,000 |
| 2018 | $7,049 | $335,000 |
| 2017 | $7,049 +7.1% | $335,000 |
| 2016 | $6,581 -7.2% | $335,000 |
| 2014 | $7,092 +2.7% | $335,000 |
| 2013 | $6,907 +5.9% | $335,000 |
| 2012 | $6,521 +0% | $335,000 |
| 2011 | $6,518 | $335,000 +13.1% |
| 2010 | -- | $296,300 |
| 2009 | -- | $296,300 |
| 2008 | -- | $296,300 |
| 2007 | -- | $296,300 |
| 2006 | -- | $296,300 |
| 2005 | -- | $296,300 |
| 2004 | -- | $296,300 +5.3% |
| 2003 | -- | $281,500 +1087.8% |
| 2002 | -- | $23,700 |
| 2001 | -- | $23,700 |
| 2000 | -- | $23,700 |
Find assessor info on the county website
Monthly payment
Est. payment
Payment breakdown
Explore the cost of this home by adjusting the details. Changes won't be saved.Climate risks
Neighborhood: 53536
Nearby schools
GreatSchools rating
- NALevi Leonard Elementary SchoolGrades: PK-2Distance: 1.8 mi
- 6/10J C Mckenna Middle SchoolGrades: 6-8Distance: 1.5 mi
- 7/10Evansville High SchoolGrades: 9-12Distance: 2.1 mi
Schools provided by the listing agent
- Elementary: Levi Leonard
- Middle: Jc Mckenna
- High: Evansville
- District: Evansville
Source: SCWMLS. This data may not be complete. We recommend contacting the local school district to confirm school assignments for this home.
- $551,000-- bd-- ba-- sqft8117 N Robert Dr, Evansville, WI 53536Off Market
- $556,400-- bd-- ba-- sqft8101 N Robert Dr, Evansville, WI 53536Off Market
- $557,500-- bd-- ba-- sqft13939 W Northridge Dr, Evansville, WI 53536Off Market
- $581,9004 bd3 ba2.8k sqft8027 N Robert Dr, Evansville, WI 53536Off Market
- $655,3004 bd4 ba3.8k sqft14135 W Northridge Dr, Evansville, WI 53536Off Market
- $657,400-- bd-- ba-- sqft14016 W Northridge Dr, Evansville, WI 53536Off Market
- $641,500-- bd-- ba-- sqft8032 N Robert Dr, Evansville, WI 53536Off Market
- $532,800-- bd-- ba-- sqft13929 W Northridge Dr, Evansville, WI 53536Off Market
A local agent can set up tours, give advice and negotiate with sellers.
Similar homes
- $590,0004 bd4 ba2.9k sqft7801 N Robert Dr, Evansville, WI 53536For Sale
 MLS ID #2027852, Jon Minerick. SCWMLS
 - $599,9004 bd3 ba3.2k sqft12947 W Dorner Rd, Brodhead, WI 53520For Sale
 MLS ID #2029892, Brandon Goznikar. SCWMLS
 - $650,0005 bd4 ba3.7k sqft2150 E Carly Ct, Milton, WI 53563For Sale
 MLS ID #2026768, Dan Chin Homes Team. SCWMLS
 - $479,9004 bd3 ba2.9k sqft13072 W Woodworth Dr, Evansville, WI 53536For Sale
 MLS ID #2021215, Patrick J Reese. SCWMLS
 - $509,9004 bd3 ba3.1k sqft613 S 6th St, Evansville, WI 53536For SaleMLS ID #2027467, Patrick J Reese. SCWMLS
- $499,9003 bd3 ba2.7k sqft10671 W Oak Ridge Rd, Evansville, WI 53536For SaleMLS ID #2028407, Mya Everson. SCWMLS
- $585,0004 bd4 ba4.3k sqft8632 N Stone Farm Rd, Edgerton, WI 53534For SaleMLS ID #2022733, Mikayla P Vaughn. SCWMLS
- $625,0004 bd3 ba3.2k sqft604 Wood Lawn Way, Verona, WI 53593For SaleMLS ID #2028495, Dan Chin Homes Team. SCWMLS
- $539,9004 bd3 ba3.4k sqft907 Cambridge Dr, Janesville, WI 53548For SaleMLS ID #2029800, Caitlin Schmidt. SCWMLS
- $519,0003 bd3 ba2.1k sqft5738 W Splendor Valley Dr, Janesville, WI 53548For SaleMLS ID #2029934, Ashley Nelson. SCWMLS
- $599,9004 bd4 ba2.1k sqft5352 N River Rd, Janesville, WI 53545For SaleMLS ID #2028003, Adam Briggs. SCWMLS
- $595,0003 bd3 ba2.2k sqft7367 N Curharken Ct, Edgerton, WI 53534For SaleMLS ID #2028488, Caitlin Cadd. SCWMLS
- $650,0004 bd3 ba2.8k sqft2001 Timber Lake Rd, Oregon, WI 53575For SaleMLS ID #2024254, Kari Manson Hvam. SCWMLS
- $649,9005 bd4 ba4.5k sqft4230 N Juniper Dr, Janesville, WI 53545For SaleMLS ID #2020200, Mary Ellen Mackey. SCWMLS
- $579,9003 bd3 ba2.8k sqft5310 N Cook St, Mc Farland, WI 53558For SaleMLS ID #2029655, Logan J O'Brien. SCWMLS
- $394,9003 bd3 ba2.5k sqft606 Garfield Ave, Evansville, WI 53536For SaleMLS ID #2026200, Aaron Weber. SCWMLS
- $575,0005 bd3 ba2.3k sqft3106 Todd Dr, Madison, WI 53713For SaleMLS ID #2029723, Chris Barreau. SCWMLS
- $575,0005 bd3 ba3.4k sqft932 E Lauderdale Ct, Edgerton, WI 53534For SaleMLS ID #2026480, Brenda Murphy. SCWMLS
- $545,0004 bd3 ba2.7k sqft2880 Crinkle Root Dr, Fitchburg, WI 53711For SaleMLS ID #2029824, Matt Winzenried Real Estate Team. SCWMLS
- $450,0004 bd3 ba2.3k sqft3614 Bittner Ln, Mc Farland, WI 53558For SaleMLS ID #2028862, Dan Chin Homes Team. SCWMLS
