Welcome to 811 Bridle Path, ideally located in the highly desirable Vale Meadows community in the heart of Bel Air! This exceptionally well-maintained home offers the perfect combination of spacious living, low-maintenance convenience, and an incredible location within walking distance of Downtown Bel Air. Featuring 3 bedrooms, 3.5 bathrooms, over 4,200 total square feet, and a 2-car garage, this home has been beautifully cared for and offers plenty of space to live, work, and entertain. Step inside to a welcoming main level featuring wood flooring throughout and a bright, functional floor plan. The updated kitchen is equipped with stainless steel appliances and opens to a comfortable breakfast area. The main level also features a formal dining room, private office, and inviting living room highlighted by a fireplace, creating a warm and comfortable space to gather and relax. Step outside to your private rear yard and beautiful stone paver patio, creating the perfect setting for outdoor dining, entertaining guests, or simply relaxing at the end of the day. Upstairs, you'll find three spacious bedrooms, including a generous primary suite featuring a walk-in closet with custom shelving and closet organization and a private primary bathroom. The finished lower level provides even more living and entertaining space, complete with a bar, full bathroom, and spacious family/recreation room—ideal for hosting friends, movie nights, a game room, or additional guest space. Enjoy the convenience of a low-maintenance lifestyle with community-provided lawn maintenance, giving you more time to enjoy everything this outstanding location has to offer. Located in the heart of Bel Air, 811 Bridle Path is within walking distance of Downtown Bel Air, the Ma & Pa Heritage Trail, restaurants, shops, the farmers market, community events, and more. With its spacious floor plan, beautiful outdoor living space, exceptional condition, and sought-after location, this home offers a rare opportunity to enjoy the best of Bel Air living!
Under contract
$580,000
811 Bridle Path, Bel Air, MD 21014
3beds
3,730sqft
Townhouse
Built in 2007
4,454 Square Feet Lot
$582,800 Zestimate®
$155/sqft
$136/mo HOA
What's special
Private officeFinished lower levelPrivate rear yardBeautiful stone paver patioBeautiful outdoor living spaceWood flooring throughoutStainless steel appliances
- 28 days
- 697
- 37
Likely to sell faster than
Zillow last checked:
Listing updated:
Listed by:
Brendan Butler 443-528-9747,
Cummings & Co. Realtors (410) 823-0033,
Listing Team: The Brendan Butler Team
Source: Bright MLS,MLS#: MDHR2059576
Facts & features
Interior
Bedrooms & bathrooms
- Bedrooms: 3
- Bathrooms: 4
- Full bathrooms: 3
- 1/2 bathrooms: 1
- Main level bathrooms: 1
Basement
- Area: 1335
Heating
- Central, Natural Gas
Cooling
- Central Air, Electric
Appliances
- Included: Gas Water Heater
- Laundry: Main Level
Features
- Basement: Finished
- Number of fireplaces: 1
- Fireplace features: Gas/Propane
Interior area
- Total structure area: 4,265
- Total interior livable area: 3,730 sqft
- Finished area above ground: 2,930
- Finished area below ground: 800
Property
Parking
- Total spaces: 4
- Parking features: Garage Faces Front, Asphalt, Attached, Driveway
- Attached garage spaces: 2
- Uncovered spaces: 2
Accessibility
- Accessibility features: None
Features
- Levels: Three
- Stories: 3
- Pool features: None
Lot
- Size: 4,454 Square Feet
Details
- Additional structures: Above Grade, Below Grade
- Parcel number: 1303372561
- Zoning: R2COS
- Special conditions: Standard
Construction
Type & style
- Home type: Townhouse
- Architectural style: Colonial
- Property subtype: Townhouse
Materials
- Stone, Brick, Vinyl Siding
- Foundation: Other
- Roof: Architectural Shingle
Condition
- New construction: No
- Year built: 2007
Utilities & green energy
- Sewer: Public Sewer
- Water: Public
Community & HOA
Community
- Subdivision: Vale Meadows
HOA
- Has HOA: Yes
- Amenities included: Common Grounds, Clubhouse
- Services included: Maintenance Grounds, Trash, Common Area Maintenance, Snow Removal
- HOA fee: $136 monthly
- HOA name: VALE MEADOWS
Location
- Region: Bel Air
Financial & listing details
- Price per square foot: $155/sqft
- Tax assessed value: $473,300
- Annual tax amount: $4,992
- Date on market: 9/17/2026
- Listing agreement: Exclusive Right To Sell
- Ownership: Fee Simple
Estimated market value
$582,800
$554,000 - $612,000
$3,274/mo
Price history
| Date | Event | Price |
|---|---|---|
| 9/22/2026 | Contingent | $580,000$155/sqft |
Source:  Bright MLS #MDHR2059576 Report a problem Bright MLS #MDHR2059576 Report a problem | ||
| 9/17/2026 | Listed for sale | $580,000+43.2%$155/sqft |
Source: Bright MLS #MDHR2059576 Report a problem | ||
| 4/20/2015 | Sold | $405,000-2.4%$109/sqft |
Source: Public Record Report a problem | ||
| 2/21/2015 | Pending sale | $414,900$111/sqft |
Source: Garceau Realty #HR8204473 Report a problem | ||
| 12/30/2014 | Listed for sale | $414,900-2.4%$111/sqft |
Source: Garceau Realty #HR8204473 Report a problem | ||
| 4/30/2014 | Listed for sale | $424,900-1.2%$114/sqft |
Source: Garceau Realty #HR8204473 Report a problem | ||
| 10/16/2013 | Listed for sale | $429,900-1.1%$115/sqft |
Source: Garceau Realty #HR8204473 Report a problem | ||
| 6/22/2013 | Listing removed | $434,900$117/sqft |
Source: Garceau Realty #HR8031085 Report a problem | ||
| 5/8/2013 | Price change | $434,900-1.1%$117/sqft |
Source: Garceau Realty #HR8031085 Report a problem | ||
| 4/7/2013 | Price change | $439,900-1.1%$118/sqft |
Source: Garceau Realty #HR8031085 Report a problem | ||
| 3/16/2013 | Price change | $445,000-0.9%$119/sqft |
Source: Garceau Realty #HR8031085 Report a problem | ||
| 12/10/2012 | Listed for sale | $449,000+15.9%$120/sqft |
Source: Owner Report a problem | ||
| 3/12/2009 | Sold | $387,399$104/sqft |
Source: Public Record Report a problem | ||
Public tax history
| Year | Property taxes | Tax assessment |
|---|---|---|
| 2026 | $5,159 +3.3% | $473,300 +3.3% |
| 2025 | $4,992 +2.5% | $458,000 +2.5% |
| 2024 | $4,871 +2.5% | $446,967 +2.5% |
| 2023 | $4,751 +2.6% | $435,933 +2.6% |
| 2022 | $4,631 -2.7% | $424,900 +1.7% |
| 2021 | $4,760 +0.4% | $417,900 +1.7% |
| 2020 | $4,742 +1.7% | $410,900 +1.7% |
| 2019 | $4,661 +5.2% | $403,900 +5.2% |
| 2018 | $4,429 -5% | $383,800 -5% |
| 2017 | $4,661 +3229.3% | $403,900 +17.5% |
| 2016 | $140 | $343,600 |
| 2015 | $140 -96.7% | $343,600 |
| 2014 | $4,192 | $343,600 -3% |
| 2013 | -- | $354,300 |
| 2012 | -- | $354,300 |
| 2011 | -- | $354,300 -25.8% |
| 2010 | -- | $477,750 +13% |
| 2009 | -- | $422,900 +14.9% |
| 2008 | -- | $368,050 +951.6% |
| 2007 | -- | $35,000 +5% |
| 2006 | -- | $33,332 +5.3% |
| 2005 | -- | $31,666 |
Find assessor info on the county website
Monthly payment
Est. payment
Payment breakdown
Explore the cost of this home by adjusting the details. Changes won't be saved.Climate risks
Neighborhood: 21014
Nearby schools
Schools provided by the listing agent
- District: Harford County Public Schools
Source: Bright MLS. This data may not be complete. We recommend contacting the local school district to confirm school assignments for this home.
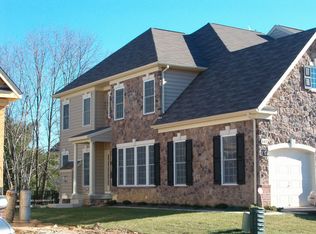
Similar homes
- $600,0004 bd4 ba2.9k sqft827 Bridle Path, Bel Air, MD 21014For Sale
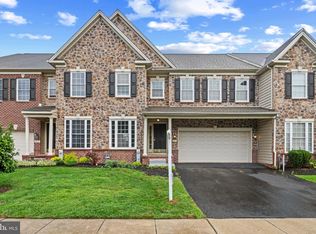
 MLS ID #MDHR2059548, Jay Hinish, Corner House Realty. Bright MLS
 - $575,0004 bd4 ba3.1k sqft1405 Wooden Branch Ct, Bel Air, MD 21014For Sale
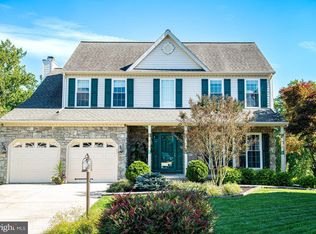 MLS ID #MDHR2059624, Tom Atwood, Keller Williams Legacy. Bright MLS
 - $499,0004 bd4 ba2.8k sqft212 Wellington Ct, Bel Air, MD 21014For Sale
 MLS ID #MDHR2060260, Tim Markland, Cummings & Co. Realtors. Bright MLS
 - $589,9903 bd3 ba2.8k sqft406 Shellbark Ct, Forest Hill, MD 21050For Sale
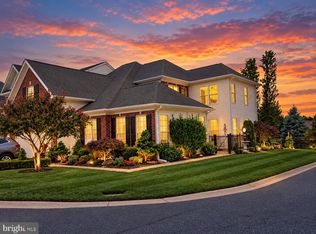 MLS ID #MDHR2060690, Michael Klijanowicz, Ghimire Homes. Bright MLS
 - $555,0003 bd3 ba2.1k sqft109 Hibiscus Ct, Bel Air, MD 21014For SaleMLS ID #MDHR2059924, Brendan Butler, Cummings & Co. Realtors. Bright MLS
- $599,9004 bd3 ba2.4k sqft611 Hickory Overlook Dr, Bel Air, MD 21014For SaleMLS ID #MDHR2058616, Aimee C O'Neill, O'Neill Enterprises Realty. Bright MLS
- $784,9903 bd3 ba3.2k sqft300 Plantation Lane Bel, Air, MD 21014New ConstructionMLS ID #MDHR2059254, Debbie Harari, Long & Foster Real Estate, Inc.. Bright MLS
- $430,0003 bd3 ba2.1k sqft742 Thurlow Ct, Bel Air, MD 21014For SaleMLS ID #MDHR2060240, Lisa Carlisle, EXP Realty, LLC. Bright MLS
- $624,9005 bd4 ba2.9k sqft7 McGregor Way, Bel Air, MD 21014For SaleMLS ID #MDHR2059250, Kathleen Marsden, RE/MAX Distinctive Real Estate, Inc.. Bright MLS
- $649,9995 bd4 ba3.3k sqft403 Silver Beech Ct, Bel Air, MD 21015For SaleMLS ID #MDHR2061052, Michael Jednorski, Cummings & Co. Realtors. Bright MLS
- $575,0004 bd3 ba2.8k sqft503 David Dr, Bel Air, MD 21015For SaleMLS ID #MDHR2059482, Tina Holmes, Cummings & Co. Realtors. Bright MLS
- $525,0003 bd4 ba3.8k sqftFallston Commons, Fallston, MD 21047For SaleMLS ID #MDHR2060186, Lee Tessier, EXP Realty, LLC. Bright MLS
- $679,0004 bd4 ba3.5k sqft306 Brunswick Dr, Bel Air, MD 21015For SaleMLS ID #MDHR2058816, Linda Wunner, Berkshire Hathaway HomeServices Homesale Realty. Bright MLS
- $490,0004 bd5 ba3.2k sqft310 S Fountain Green Rd, Bel Air, MD 21015For SaleMLS ID #MDHR2057556, Kim Barton, Keller Williams Legacy. Bright MLS
- $425,0003 bd3 ba2.7k sqft922 Candlelight Ct, Bel Air, MD 21015For SaleMLS ID #MDHR2060060, Gail Wronowski, Long & Foster Real Estate, Inc.. Bright MLS
- $589,0004 bd3 ba2.3k sqft3010 Andover Rd, Forest Hill, MD 21050For SaleMLS ID #MDHR2060324, Phil Morningstar, Cummings & Co. Realtors. Bright MLS
- $659,9004 bd4 ba3.1k sqft2213 Autumn Glow Ct, Bel Air, MD 21015For SaleMLS ID #MDHR2058080, Christine Centofanti, RE/MAX Advantage Realty. Bright MLS
- $675,0004 bd3 ba3.3k sqft2210 Autumn Glow Ct, Bel Air, MD 21015For SaleMLS ID #MDHR2059958, Jon Gandsas, Turn Key Homes Litmited Libability. Bright MLS
- $665,0004 bd4 ba4k sqft2014 Royal Fern Ct, Bel Air, MD 21015For SaleMLS ID #MDHR2057300, Heather Schafer Adkins, Long & Foster Real Estate, Inc.. Bright MLS
- $759,9004 bd4 ba3.6k sqft1903 Greenwood Dr, Bel Air, MD 21015For SaleMLS ID #MDHR2059094, Denise Patrick, Long & Foster Real Estate, Inc.. Bright MLS
