Enjoy a freshly remodeled 3-bedroom, 2-bath home featuring new windows, new doors, fresh paint, an updated kitchen with new stainless-steel appliances, a privacy-fenced yard, and more. With so many updates already completed, you can move in and enjoy without the hassle of taking on a long list of projects. One-year Home Warranty through AHS included! Don't miss this opportunity; Schedule a tour today! Seller is a licensed realtor in Kansas.
Pending
$180,000
811 SW Randolph Ave, Topeka, KS 66606
3beds
1,633sqft
Single Family Residence, Residential
Built in 1948
6,098 Square Feet Lot
$-- Zestimate®
$110/sqft
$-- HOA
What's special
New windowsFresh paintNew doorsUpdated kitchenNew stainless-steel appliancesPrivacy-fenced yard
- 7 days
- 968
- 181
Likely to sell faster than
Zillow last checked:
Listing updated:
Listed by:
Ashley Porter 785-230-5541,
Countrywide Realty, Inc.
Source: Sunflower AOR as distributed by MLS GRID,MLS#: 246862
Facts & features
Interior
Bedrooms & bathrooms
- Bedrooms: 3
- Bathrooms: 2
- Full bathrooms: 2
Rooms
- Room types: Rec Room, 1st Fl Full Bath
Primary bedroom
- Level: Upper
- Area: 348
- Dimensions: 29x12
Bedroom 2
- Level: Main
- Area: 132
- Dimensions: 12x11
Bedroom 3
- Level: Main
- Area: 99
- Dimensions: 11x9
Dining room
- Level: Main
Kitchen
- Level: Main
Laundry
- Level: Basement
Living room
- Level: Main
Recreation room
- Level: Basement
- Area: 294
- Dimensions: 12x24.5
Heating
- Steam
Cooling
- Central Air
Appliances
- Included: Electric Range, Electric Cooktop, Microwave, Refrigerator, Disposal, Washer, Dryer
- Laundry: In Basement
Features
- Flooring: Hardwood, Ceramic Tile
- Basement: Concrete,Partially Finished
- Number of fireplaces: 1
- Fireplace features: One, Living Room
Interior area
- Total structure area: 1,633
- Total interior livable area: 1,633 sqft
- Finished area above ground: 1,339
- Finished area below ground: 294
Property
Parking
- Total spaces: 1
- Parking features: Attached, Garage Door Opener
- Attached garage spaces: 1
Features
- Fencing: Privacy
Lot
- Size: 6,098 Square Feet
Details
- Parcel number: R10666
- Special conditions: Standard
Construction
Type & style
- Home type: SingleFamily
- Property subtype: Single Family Residence, Residential
Materials
- Roof: Composition
Condition
- Year built: 1948
Utilities & green energy
- Water: Public
Community & HOA
Community
- Security: Fire Alarm
- Subdivision: Reynolds Addit.
HOA
- Has HOA: No
Location
- Region: Topeka
Financial & listing details
- Price per square foot: $110/sqft
- Tax assessed value: $146,690
- Annual tax amount: $2,377
- Date on market: 10/2/2026
- Cumulative days on market: 6 days
Estimated market value
Not available
Estimated sales range
Not available
Not available
Price history
| Date | Event | Price |
|---|---|---|
| 10/7/2026 | Pending sale | $180,000$110/sqft |
Source:  Sunflower AOR as distributed by MLS GRID #246862 Report a problem Sunflower AOR as distributed by MLS GRID #246862 Report a problem | ||
| 10/2/2026 | Listed for sale | $180,000+71.4%$110/sqft |
Source: Sunflower AOR as distributed by MLS GRID #246862 Report a problem | ||
| 11/18/2020 | Sold | -- |
Source: Sunflower AOR as distributed by MLS GRID #79001_215347 Report a problem | ||
| 8/20/2020 | Price change | $105,000-3.7%$64/sqft |
Source: Keller Williams Diamond Part #2232312 Report a problem | ||
| 8/12/2020 | Price change | $109,000-0.9%$67/sqft |
Source: Keller Williams Diamond Part #2232312 Report a problem | ||
| 7/14/2020 | Listed for sale | $110,000+7.8%$67/sqft |
Source: Owner Report a problem | ||
| 3/12/2018 | Listing removed | $950$1/sqft |
Source: Owner Report a problem | ||
| 2/26/2018 | Listed for rent | $950$1/sqft |
Source: Owner Report a problem | ||
| 12/31/2017 | Listing removed | $102,000$62/sqft |
Source: Olathe #2071469 Report a problem | ||
| 11/27/2017 | Price change | $102,000-1.9%$62/sqft |
Source: Olathe #2071469 Report a problem | ||
| 11/2/2017 | Price change | $104,000-1.9%$64/sqft |
Source: Olathe #2071469 Report a problem | ||
| 9/27/2017 | Listed for sale | $106,000+0.6%$65/sqft |
Source: Keller Williams Diamond Part #197613 Report a problem | ||
| 2/28/2013 | Sold | -- |
Source: Sunflower AOR as distributed by MLS GRID #171785 Report a problem | ||
| 2/3/2013 | Listed for sale | $105,400$65/sqft |
Source: Keller Williams Legacy Partners, Inc. #171785 Report a problem | ||
Public tax history
| Year | Property taxes | Tax assessment |
|---|---|---|
| 2025 | $2,378 +4.9% | $16,870 +3% |
| 2024 | $2,267 +3.3% | $16,379 +7% |
| 2023 | $2,194 +11.6% | $15,307 +15% |
| 2022 | $1,966 +8.8% | $13,310 +15% |
| 2021 | $1,807 | $11,574 |
| 2020 | -- | $11,574 +2% |
| 2019 | $1,761 +3% | $11,347 +3% |
| 2018 | $1,710 -0.2% | $11,017 |
| 2017 | $1,714 -4.5% | $11,017 -4.3% |
| 2014 | $1,796 | $11,515 -4% |
| 2010 | -- | $11,995 |
| 2008 | -- | $11,995 +2% |
| 2007 | -- | $11,765 +5.9% |
| 2006 | -- | $11,109 +3% |
| 2005 | -- | $10,787 +3% |
| 2004 | -- | $10,477 +10.7% |
| 2003 | -- | $9,465 +4% |
| 2002 | -- | $9,097 +17.2% |
| 2000 | -- | $7,763 |
Find assessor info on the county website
Monthly payment
Est. payment
Payment breakdown
Explore the cost of this home by adjusting the details. Changes won't be saved.Climate risks
Neighborhood: Hughes
Nearby schools
Schools provided by the listing agent
- Elementary: Lowman Hill Elementary School/USD 501
- Middle: Landon Middle School/USD 501
- High: Topeka High School/USD 501
Source: Sunflower AOR as distributed by MLS GRID. This data may not be complete. We recommend contacting the local school district to confirm school assignments for this home.
Similar homes
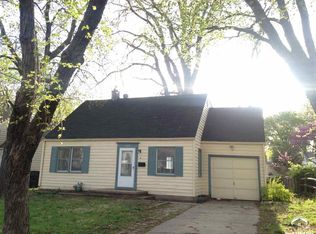
- $199,0004 bd2 ba1.6k sqft817 SW Oakley Ave, Topeka, KS 66606For Sale By Owner

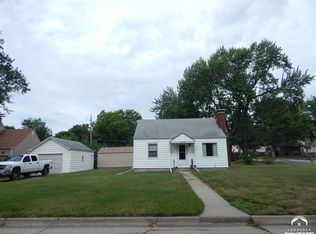
- $179,9004 bd2 ba1.4k sqft1710 SW 1st St, Topeka, KS 66606For Sale
 MLS ID #246540, Chen Liang, KW One Legacy Partners, LLC. Sunflower AOR as distributed by MLS GRID
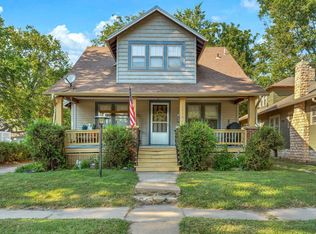
 - $179,9003 bd2 ba1.5k sqft1187 SW Plass Ave, Topeka, KS 66604For Sale
 MLS ID #246071, Lisa Christopher, KW One Legacy Partners, LLC. Sunflower AOR as distributed by MLS GRID
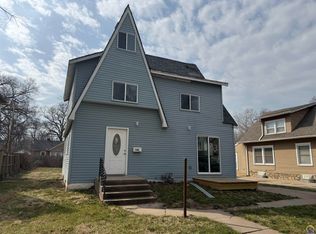
 - $179,9003 bd1 ba1.5k sqft1609 SW Wayne Ave, Topeka, KS 66604For Sale
 MLS ID #246799, Nick Koch, KW One Legacy Partners, LLC. Sunflower AOR as distributed by MLS GRID
