Welcome to this beautifully updated and meticulously maintained home at 811 Saratoga Terrace in the highly sought-after Whitman Square neighborhood! From the moment you arrive, you'll appreciate the home's exceptional curb appeal, featuring crisp white siding, a classic brick accent, attractive blue shutters, and professionally landscaped grounds. Situated on a desirable corner lot, the property offers lush lawns in the front, side, and rear, complemented by beautiful specimen plantings. Step inside the welcoming foyer and head up to the main living level. The spacious living room overlooks the front yard, while the adjoining dining room enjoys views of the backyard. Plush neutral carpeting adds warmth to both rooms, with beautiful hardwood flooring preserved underneath—a wonderful bonus for the next owner. The heart of the home is the stunning, fully renovated kitchen. Designed with both style and functionality in mind, it features abundant top-of-the-line custom cabinetry, granite countertops, a tiled backsplash, premium ceramic tile flooring, recessed lighting, under-cabinet lighting, and KitchenAid stainless steel appliances, including a range, microwave, counter-depth refrigerator with interior filtered water dispenser, and dishwasher. This kitchen is truly a showstopper. Just off the dining room, a door leads to the screened porch overlooking the backyard—the perfect place to enjoy your morning coffee or relax on warm summer evenings. Upstairs, you'll find three generously sized bedrooms, all with plush carpeting and hardwood floors underneath. The beautifully renovated full bathroom features an attractive vanity along with a separate private area for the shower and commode, offering added convenience. Back on the lower level, the inviting family room centers around a full-wall brick fireplace with an attractive mantel, creating a warm and welcoming gathering space. This level also includes a convenient powder room and a separate laundry room with utility sink. The washer and dryer are included. The attached two-car garage features a newer Clopay garage door with automatic opener, while the oversized driveway provides parking for approximately four additional vehicles. A few steps down is the basement, offering abundant storage space along with the home's mechanical systems, including natural gas heat and central air conditioning. Major updates have already been completed, providing peace of mind for the new owner. Improvements include replacement windows throughout, a fully renovated kitchen, a beautifully renovated full bathroom, HVAC system (2018), water heater (2018), and much more. The new owner will appreciate the outstanding location, with Whitman Elementary School just a few blocks away within easy walking distance. Don't miss this incredible opportunity to own a truly move-in ready home in one of the area's most desirable neighborhoods—"The Square." This exceptional property is ready to welcome its next owners! Hurry on this one - homes of this caliber rarely come on the market and this can be a quick delivery if needed!
Pending
$415,000
811 Saratoga Ter, Turnersville, NJ 08012
3beds
1,530sqft
Single Family Residence
Built in 1959
0.26 Acres Lot
$-- Zestimate®
$271/sqft
$-- HOA
What's special
Recessed lightingProfessionally landscaped groundsExceptional curb appealStunning fully renovated kitchenClassic brick accentAttractive blue shuttersBeautiful specimen plantings
- 47 days |
- 113 |
- 2 |
Likely to sell faster than
Zillow last checked:
Listing updated:
Listed by:
Carol Latti 609-410-4200,
BHHS Fox & Roach-Medford
Source: Bright MLS,MLS#: NJGL2075350
Facts & features
Interior
Bedrooms & bathrooms
- Bedrooms: 3
- Bathrooms: 2
- Full bathrooms: 1
- 1/2 bathrooms: 1
Basement
- Area: 0
Heating
- Forced Air, Natural Gas
Cooling
- Central Air, Electric
Appliances
- Included: Built-In Range, Dryer, Dishwasher, Microwave, Self Cleaning Oven, Refrigerator, Stainless Steel Appliance(s), Washer, Gas Water Heater
- Laundry: Has Laundry, Dryer In Unit, Washer In Unit
Features
- Bathroom - Tub Shower, Floor Plan - Traditional, Formal/Separate Dining Room, Kitchen - Gourmet, Upgraded Countertops
- Flooring: Hardwood, Carpet, Ceramic Tile, Wood
- Windows: Double Hung, Double Pane Windows, Energy Efficient, Replacement
- Basement: Interior Entry
- Number of fireplaces: 1
- Fireplace features: Brick, Glass Doors
Interior area
- Total structure area: 1,530
- Total interior livable area: 1,530 sqft
- Finished area above ground: 1,530
- Finished area below ground: 0
Property
Parking
- Total spaces: 6
- Parking features: Garage Faces Front, Garage Door Opener, Inside Entrance, Attached, Driveway
- Attached garage spaces: 2
- Uncovered spaces: 4
Accessibility
- Accessibility features: None
Features
- Levels: Multi/Split,Two and One Half
- Stories: 2.5
- Exterior features: Lighting
- Pool features: None
Lot
- Size: 0.26 Acres
- Dimensions: 87.00 x 132.00
- Features: Corner Lot, Landscaped
Details
- Additional structures: Above Grade, Below Grade
- Parcel number: 180024800027
- Zoning: PR1
- Special conditions: Standard
Construction
Type & style
- Home type: SingleFamily
- Property subtype: Single Family Residence
Materials
- Frame
- Foundation: Block
Condition
- Excellent
- New construction: No
- Year built: 1959
Utilities & green energy
- Sewer: Public Sewer
- Water: Public
Community & HOA
Community
- Subdivision: Whitman Square
HOA
- Has HOA: No
Location
- Region: Turnersville
- Municipality: WASHINGTON TWP
Financial & listing details
- Price per square foot: $271/sqft
- Tax assessed value: $215,700
- Annual tax amount: $8,321
- Date on market: 7/12/2026
- Listing agreement: Exclusive Right To Sell
- Listing terms: Cash,Conventional,FHA,VA Loan
- Inclusions: All Existing Wall To Wall Carpeting, All Existing Blinds & Window Treatments, All Hardwired Lighting Fixtures, Fireplace Accessories, All Existing Appliances Incl Washer, Dryer, Refrigerator (except Freezer)
- Exclusions: Freezer In Basement, Dehumidifier, Plug In Led Lights In Garage And Basement Excluded And All Other Unattached Personal Property.
- Ownership: Fee Simple
Estimated market value
Not available
Estimated sales range
Not available
Not available
Price history
| Date | Event | Price |
|---|---|---|
| 7/23/2026 | Pending sale | $415,000$271/sqft |
Source:  Bright MLS #NJGL2075350 Report a problem Bright MLS #NJGL2075350 Report a problem | ||
| 7/20/2026 | Contingent | $415,000$271/sqft |
Source: Bright MLS #NJGL2075350 Report a problem | ||
| 7/12/2026 | Listed for sale | $415,000+474%$271/sqft |
Source: Bright MLS #NJGL2075350 Report a problem | ||
| 1/28/1986 | Sold | $72,300$47/sqft |
Source: Agent Provided Report a problem | ||
Public tax history
| Year | Property taxes | Tax assessment |
|---|---|---|
| 2025 | $7,584 | $215,700 |
| 2024 | $7,584 -2.2% | $215,700 |
| 2023 | $7,754 +3.4% | $215,700 |
| 2022 | $7,500 +1.3% | $215,700 |
| 2021 | $7,405 +18.9% | $215,700 |
| 2020 | $6,226 +34.3% | $215,700 +26.3% |
| 2019 | $4,636 | $170,800 |
| 2018 | $4,636 -18.4% | $170,800 +6.4% |
| 2017 | $5,682 +1.4% | $160,600 |
| 2016 | $5,602 +3.3% | $160,600 |
| 2015 | $5,425 +2.3% | $160,600 |
| 2014 | $5,305 -9.8% | $160,600 +45.1% |
| 2012 | $5,880 +0.4% | $110,700 |
| 2011 | $5,857 +4.2% | $110,700 |
| 2010 | $5,621 +3.2% | $110,700 |
| 2009 | $5,449 | $110,700 |
| 2008 | -- | $110,700 |
| 2007 | -- | $110,700 |
| 2006 | -- | $110,700 |
| 2005 | -- | $110,700 |
| 2004 | -- | $110,700 |
| 2003 | -- | $110,700 |
| 2002 | -- | $110,700 |
| 2001 | -- | $110,700 |
Find assessor info on the county website
Monthly payment
Est. payment
Payment breakdown
Explore the cost of this home by adjusting the details. Changes won't be saved.Climate risks
Neighborhood: 08012
Nearby schools
GreatSchools rating
- 9/10Whitman Elementary SchoolGrades: K-5Distance: 0.2 mi
- 5/10Bunker Hill Middle SchoolGrades: 6-8Distance: 3 mi
- 5/10Washington Twp High SchoolGrades: PK,9-12Distance: 2.1 mi
Schools provided by the listing agent
- Elementary: Whitman
- Middle: Bunker Hill
- High: Washington Twp. H.s.
- District: Washington Township Public Schools
Source: Bright MLS. This data may not be complete. We recommend contacting the local school district to confirm school assignments for this home.
- $394,000-- bd-- ba1.8k sqft512 Independence Pl, Turnersville, NJ 08012Off Market
- $396,900-- bd-- ba1.9k sqft809 Saratoga Ter, Turnersville, NJ 08012Off Market
- $373,300-- bd-- ba1.6k sqft810 Saratoga Ter, Turnersville, NJ 08012Off Market
- $382,200-- bd-- ba1.6k sqft808 Saratoga Ter, Turnersville, NJ 08012Off Market
- $441,8004 bd3 ba2k sqft807 Saratoga Ter, Turnersville, NJ 08012Off Market
- $397,3003 bd2 ba1.5k sqft511 Independence Pl, Turnersville, NJ 08012Off Market
- $380,000-- bd-- ba2.1k sqft812 Saratoga Ter, Turnersville, NJ 08012Off Market
- $387,100-- bd-- ba1.8k sqft514 Independence Pl, Turnersville, NJ 08012Off Market
A local agent can set up tours, give advice and negotiate with sellers.
A local lender can help you make sure your offer is ready when you are.
Similar homes
- $375,0004 bd2 ba1.4k sqft773 Richmond Dr, Turnersville, NJ 08012For Sale

 MLS ID #NJGL2076566, Nancy Kowalik, LPT Realty, LLC. Bright MLS
 - $444,5004 bd3 ba2k sqft108 Trent Rd, Turnersville, NJ 08012For Sale
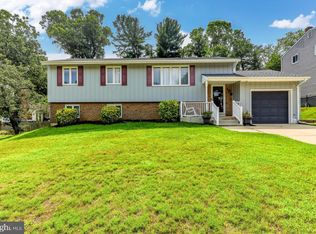 MLS ID #NJGL2077294, Marie Elaina Killian, Real Broker, LLC. Bright MLS
 - $449,9004 bd2 ba1.7k sqft14 White Birch Rd, Turnersville, NJ 08012For Sale
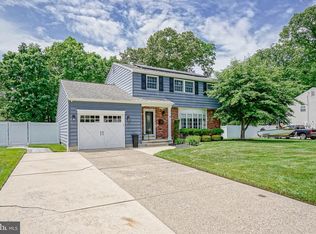 MLS ID #NJGL2073718, Christopher McKenty, Opus Elite Real Estate of NJ, LLC. Bright MLS
 - $430,0004 bd3 ba2.1k sqft562 Hurffville Crosskeys Rd, Sewell, NJ 08080For Sale
 MLS ID #NJGL2074908, Mark Scarpa, Jr., Township Realty. Bright MLS
 - $369,0003 bd2 ba1.3k sqft1875 McKee Ave, Deptford, NJ 08096For SaleMLS ID #NJGL2077604, Nicole McCaffery, Keller Williams Realty - Washington Township. Bright MLS
- $399,9003 bd2 ba1.9k sqft1090 Chews Landing Rd, Laurel Springs, NJ 08021For SaleMLS ID #NJCD2122234, William Mercogliano III, RE/MAX Preferred - Mullica Hill. Bright MLS
- $399,9993 bd3 ba1.9k sqft38 Sleepy Hollow Ln, Sicklerville, NJ 08081For SaleMLS ID #NJCD2123886, Harrison Coblentz, Family Five Homes. Bright MLS
- $429,9003 bd2 ba1.4k sqft100 Mansfield Blvd S, Cherry Hill, NJ 08034For SaleMLS ID #NJCD2124812, Karen Brown, EXP Realty, LLC. Bright MLS
- $449,9003 bd3 ba2.1k sqft10 Orlando Dr, Sicklerville, NJ 08081For SaleMLS ID #NJCD2122584, homecoin.com Minerick, Homecoin.com. Bright MLS
- $374,9994 bd2 ba1.7k sqft113 Howard Dr, Williamstown, NJ 08094For SaleMLS ID #NJGL2073648, Faliq Richardson, Fathom Realty NJ, LLC. Bright MLS
- $450,0004 bd3 ba1.8k sqft3 Grant Dr, Laurel Springs, NJ 08021For SaleMLS ID #NJCD2122938, Kim Foster, Weichert Realtors-Turnersville. Bright MLS
- $425,0004 bd2 ba2k sqft40 Mohawk Ave, Clementon, NJ 08021For SaleMLS ID #NJCD2121330, Christopher McKenty, Opus Elite Real Estate of NJ, LLC. Bright MLS
- $389,9003 bd2 ba1.4k sqft35 Williamsburg Ct, Glassboro, NJ 08028For SaleMLS ID #NJGL2076336, Darlene Fiore, BHHS Fox & Roach-Washington-Gloucester. Bright MLS
- $389,9994 bd2 ba1.4k sqft19 Timber Creek Rd, Stratford, NJ 08084For SaleMLS ID #NJCD2124474, Tom Santoro, Keyvest, LLC. Bright MLS
- $450,0004 bd3 ba2k sqft320 Macclelland Ave, Glassboro, NJ 08028For SaleMLS ID #NJGL2075248, Norma Galosi, Weichert Realtors - Moorestown. Bright MLS
- $425,0003 bd3 ba1.9k sqft908 N Beecham Rd, Williamstown, NJ 08094For SaleMLS ID #NJGL2076810, Christopher McKenty, Opus Elite Real Estate of NJ, LLC. Bright MLS
- $489,9004 bd3 ba1.8k sqft26 Halo Ave, Sewell, NJ 08080For SaleMLS ID #NJGL2076850, Belinda Jackson, BHHS Fox & Roach-Medford. Bright MLS
- $485,0003 bd3 ba1.9k sqft50 Long Bow Dr, Sewell, NJ 08080For SaleMLS ID #NJGL2076614, Tom Duffy, Keller Williams Realty - Washington Township. Bright MLS
- $465,0003 bd3 ba2.2k sqft412 N Stockton Ave, Wenonah, NJ 08090For SaleMLS ID #NJGL2077484, Rose Simila, Home and Heart Realty. Bright MLS
- $399,9002 bd2 ba1.8k sqft29 Autumn Ln, Sewell, NJ 08080For SaleMLS ID #NJGL2072458, Joe Rauh, Century 21 Rauh & Johns. Bright MLS
