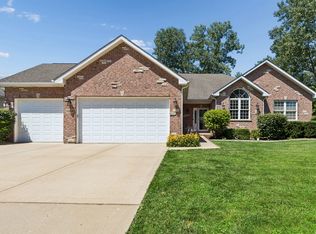
As you drive up to this beautifully landscaped home with the most inviting front porch, you know it will be a special home in sought-after Autumn Grove. Offering one of the subdivision's premier lots with breathtaking nature views and a private setting. From the moment you enter, you'll appreciate the open floor plan, soaring ceilings, architectural details, and abundance of natural light throughout. The stunning living and dining rooms flow effortlessly into the spacious kitchen featuring Cherrywood cabinetry, stainless steel appliances, quartz counters , oversized island and countertops, breakfast bar seating, a separate breakfast room, and an incredible workspace-perfect for everyday living and entertaining. A convenient butler pantry perfectly connects the dining room and kitchen, offering additional storage and serving space. Adjacent to the kitchen is a spectacular sunroom surrounded by windows overlooking the scenic backyard and nature area. The first floor also offers a warm and inviting family room, convenient laundry room, and beautiful hardwood flooring throughout. Upstairs, the versatile loft provides endless possibilities for a home office, study area, sitting room, or additional living space. Four generously sized bedrooms offer exceptional furniture flexibility, with some featuring walk-in closets. The unfinished basement is waiting for your finishing ideas and offers tremendous additional potential. Step outside to enjoy the beautifully landscaped yard, brick paver patio, and peaceful natural surroundings. Plus, a tandem garage that can fit three cars. This meticulously maintained home also includes a one-year home warranty, offering added peace of mind for the new buyer. An exceptional home combining space, style, and stunning views in a highly desirable location. (Please exclude fireplace mantle.)
Contingent
$475,000
811 Singing Hills Dr, Volo, IL 60073
4beds
3,100sqft
:
Get pre-qualified$3,428/mo
Single Family Residence
Built in 2007
8,712 Square Feet Lot
$-- Zestimate®
$153/sqft
$23/mo HOA
What's special
Architectural detailsVersatile loftSoaring ceilingsFour generously sized bedroomsBeautifully landscaped homePrivate settingBreakfast bar seating
- 70 days |
- 70 |
- 1 |
Likely to sell faster than
Zillow last checked:
Listing updated:
Listed by:
Jane Herrick Corder 847-381-0300,
@properties Christie's International Real Estate
Source: MRED as distributed by MLS GRID,MLS#: 12649878
Facts & features
Interior
Bedrooms & bathrooms
- Bedrooms: 4
- Bathrooms: 3
- Full bathrooms: 2
- 1/2 bathrooms: 1
Rooms
- Room types: Breakfast Room, Sun Room
Primary bedroom
- Features: Flooring (Carpet), Window Treatments (Blinds), Bathroom (Full, Double Sink, Tub & Separate Shwr)
- Level: Second
- Area: 408 Square Feet
- Dimensions: 24X17
Bedroom 2
- Features: Flooring (Carpet), Window Treatments (Blinds)
- Level: Second
- Area: 156 Square Feet
- Dimensions: 13X12
Bedroom 3
- Features: Flooring (Carpet), Window Treatments (Blinds)
- Level: Second
- Area: 156 Square Feet
- Dimensions: 13X12
Bedroom 4
- Features: Flooring (Carpet), Window Treatments (Blinds)
- Level: Second
- Area: 154 Square Feet
- Dimensions: 14X11
Breakfast room
- Features: Flooring (Hardwood)
- Level: Main
- Area: 104 Square Feet
- Dimensions: 13X8
Dining room
- Features: Flooring (Hardwood), Window Treatments (Blinds)
- Level: Main
- Area: 156 Square Feet
- Dimensions: 13X12
Family room
- Features: Flooring (Hardwood), Window Treatments (Blinds)
- Level: Main
- Area: 255 Square Feet
- Dimensions: 17X15
Kitchen
- Features: Kitchen (Island, Pantry-Butler), Flooring (Hardwood)
- Level: Main
- Area: 143 Square Feet
- Dimensions: 13X11
Laundry
- Level: Main
- Area: 50 Square Feet
- Dimensions: 10X5
Living room
- Features: Flooring (Hardwood), Window Treatments (Blinds)
- Level: Main
- Area: 210 Square Feet
- Dimensions: 15X14
Sun room
- Features: Flooring (Hardwood), Window Treatments (Blinds)
- Level: Main
- Area: 176 Square Feet
- Dimensions: 16X11
Heating
- Natural Gas, Forced Air
Cooling
- Central Air
Appliances
- Included: Range, Microwave, Dishwasher, Refrigerator, Washer, Dryer
- Laundry: Main Level, In Unit, Sink
Features
- Built-in Features, Walk-In Closet(s), Open Floorplan
- Flooring: Hardwood, Carpet
- Basement: Unfinished,Full
- Number of fireplaces: 1
- Fireplace features: Gas Log, Family Room
Interior area
- Total structure area: 0
- Total interior livable area: 3,100 sqft
Video & virtual tour
Property
Parking
- Total spaces: 3
- Parking features: Asphalt, Garage Door Opener, Tandem, Yes, Garage Owned, Attached, Garage
- Attached garage spaces: 3
- Has uncovered spaces: Yes
Accessibility
- Accessibility features: No Disability Access
Features
- Stories: 2
- Patio & porch: Patio
Lot
- Size: 8,712 Square Feet
- Dimensions: 70x125
Details
- Parcel number: 09024070260000
- Special conditions: Home Warranty
- Other equipment: Ceiling Fan(s)
Construction
Type & style
- Home type: SingleFamily
- Property subtype: Single Family Residence
Materials
- Vinyl Siding
- Foundation: Concrete Perimeter
- Roof: Asphalt
Condition
- New construction: No
- Year built: 2007
Details
- Warranty included: Yes
Utilities & green energy
- Sewer: Public Sewer
- Water: Lake Michigan, Public
Community & HOA
Community
- Features: Curbs, Sidewalks, Street Lights, Street Paved
- Subdivision: Autumn Grove
HOA
- Has HOA: Yes
- Services included: Insurance
- HOA fee: $275 annually
Location
- Region: Volo
Financial & listing details
- Price per square foot: $153/sqft
- Tax assessed value: $397,659
- Annual tax amount: $9,897
- Date on market: 5/18/2026
- Ownership: Fee Simple
Estimated market value
Not available
Estimated sales range
Not available
Not available
Price history
| Date | Event | Price |
|---|---|---|
| 5/26/2026 | Contingent | $475,000$153/sqft |
Source:  MRED as distributed by MLS GRID #12649878 Report a problem MRED as distributed by MLS GRID #12649878 Report a problem | ||
| 5/18/2026 | Listed for sale | $475,000+10.5%$153/sqft |
Source: MRED as distributed by MLS GRID #12649878 Report a problem | ||
| 7/19/2007 | Sold | $430,000$139/sqft |
Source: Public Record Report a problem | ||
Public tax history
| Year | Property taxes | Tax assessment |
|---|---|---|
| 2024 | $9,661 -0.7% | $141,486 +6.7% |
| 2023 | $9,731 -5.3% | $132,540 +9.4% |
| 2022 | $10,280 +2.7% | $121,152 +6.9% |
| 2021 | $10,013 +1.9% | $113,287 +11% |
| 2020 | $9,829 +2.9% | $102,026 +5.8% |
| 2019 | $9,550 +0.9% | $96,424 +1.9% |
| 2018 | $9,461 | $94,619 +1.2% |
| 2017 | $9,461 +10.6% | $93,525 +5.6% |
| 2016 | $8,552 -1% | $88,566 +8.9% |
| 2015 | $8,636 +1.5% | $81,306 -3.4% |
| 2014 | $8,509 +2.7% | $84,132 -2.5% |
| 2012 | $8,285 +4.5% | $86,250 -12.7% |
| 2011 | $7,929 -0.6% | $98,819 -8.8% |
| 2010 | $7,974 -6.7% | $108,350 -19.6% |
| 2009 | $8,547 +9.4% | $134,721 +6.9% |
| 2008 | $7,813 | $126,001 |
Find assessor info on the county website
Monthly payment
Est. payment
Payment breakdown
Explore the cost of this home by adjusting the details. Changes won't be saved.Climate risks
Neighborhood: 60073
Nearby schools
GreatSchools rating
- 8/10Robert Crown SchoolGrades: K-5Distance: 2.8 mi
- 6/10Wauconda Middle SchoolGrades: 6-8Distance: 3.8 mi
- 6/10Wauconda High SchoolGrades: 9-12Distance: 3.3 mi
Schools provided by the listing agent
- Elementary: Robert Crown Elementary School
- Middle: Matthews Middle School
- High: Wauconda Comm High School
- District: 118
Source: MRED as distributed by MLS GRID. This data may not be complete. We recommend contacting the local school district to confirm school assignments for this home.
- $395,2003 bd2 ba2k sqft805 Singing Hills Dr, Volo, IL 60073Off Market
- $419,6004 bd3 ba2.1k sqft817 Singing Hills Dr, Volo, IL 60073Off Market
- $416,5004 bd2 ba2.1k sqft823 Singing Hills Dr, Volo, IL 60073Off Market
- $433,3003 bd2 ba2.1k sqft799 Singing Hills Dr, Volo, IL 60073Off Market
- $427,2003 bd2 ba2.1k sqft808 Singing Hills Dr, Volo, IL 60073Off Market
- $428,1003 bd2 ba2.1k sqft814 Singing Hills Dr, Volo, IL 60073Off Market
- $404,6003 bd3 ba1.9k sqft802 Singing Hills Dr, Volo, IL 60073Off Market
- $673,800-- bd-- ba-- sqftNiagara Dr, Volo, IL 60073Off Market
A local agent can set up tours, give advice and negotiate with sellers.
Similar homes
- $445,0004 bd3 ba2.4k sqft843 Brahms Rd, Volo, IL 60073Active
 MLS ID #12659465, Matthew Messel, Compass. MRED as distributed by MLS GRID
 - $495,0004 bd4 ba2.8k sqft538 W Seaton Dr, Round Lake, IL 60073New
 MLS ID #12654667, Jackie Pirie, Keller Williams North Shore West. MRED as distributed by MLS GRID
 - $449,9004 bd3 ba3.6k sqft34450 N Sunshine Ln, Ingleside, IL 60041New
 MLS ID #12692609, Hilda Jones, GRI,SFR, Baird & Warner Real Estate - Algonquin. MRED as distributed by MLS GRID
 - $399,9003 bd3 ba2.2k sqft2001 Sparrow Cir, Round Lake, IL 60073New
 MLS ID #12713481, Michael Powers, Results Realty USA. MRED as distributed by MLS GRID
 - $435,0004 bd3 ba2.4k sqft596 W Dalton Dr, Round Lake, IL 60073Re-activatedMLS ID #12684529, Tracy Lee, Berkshire Hathaway HomeServices Starck Real Estate. MRED as distributed by MLS GRID
- $475,0004 bd3 ba3.1k sqft2930 Plumrose Ln, McHenry, IL 60050ActiveMLS ID #12683666, Andrea Callahan, Berkshire Hathaway HomeServices Starck Real Estate. MRED as distributed by MLS GRID
- $454,0004 bd4 ba2.2k sqft271 Northwind Dr, Lake Villa, IL 60046ActiveMLS ID #12696461, Heather Rasek, RE/MAX Suburban. MRED as distributed by MLS GRID
- $484,9993 bd4 ba2.5k sqft355 Woodhill Ln, Lake Villa, IL 60046ActiveMLS ID #12710067, Angel Prodanov, Remax Future. MRED as distributed by MLS GRID
- $465,0004 bd4 ba3.3k sqft139 N Crooked Lake Ln, Lindenhurst, IL 60046Price ChangeMLS ID #12649669, Carolyn Schartz, CNC,CSC,SFR,SRES, Baird & Warner. MRED as distributed by MLS GRID
- $475,0004 bd3 ba2.1k sqft7401 Inglenook Ln, Gurnee, IL 60031ActiveMLS ID #12706087, Jane Lee, RE/MAX Top Performers. MRED as distributed by MLS GRID
- $499,9004 bd3 ba2.2k sqft1912 Victoria Rd, Mundelein, IL 60060NewMLS ID #12714589, Doug Anderson, Blue Fence Real Estate Inc.. MRED as distributed by MLS GRID
- $389,0004 bd3 ba2.3k sqft1237 E Greystone Dr, Round Lake Beach, IL 60073ActiveMLS ID #12645259, Sagine Augustin, LHC,MRP,SRS, Berkshire Hathaway HomeServices Starck Real Estate. MRED as distributed by MLS GRID
- $374,9003 bd4 ba2.6k sqft280 Persimmon Ct, Round Lake Beach, IL 60073ActiveMLS ID #12709014, Lupe Ocampo, Coldwell Banker Realty. MRED as distributed by MLS GRID
- $475,0004 bd3 ba2.5k sqft334 Sequoia Ct, Antioch, IL 60002ActiveMLS ID #12685326, Carolyn Schartz, CNC,CSC,SFR,SRES, Baird & Warner. MRED as distributed by MLS GRID
- $494,9005 bd4 ba4.3k sqft4608 Joyce Ln, McHenry, IL 60050ActiveMLS ID #12685897, Kim Alden, Compass. MRED as distributed by MLS GRID
- $459,9004 bd3 ba2.7k sqft1189 Kevington Dr, Antioch, IL 60002Price ChangeMLS ID #12699354, Ashley Morton, CSC, Real Broker, LLC. MRED as distributed by MLS GRID
- $460,0005 bd4 ba2.7k sqft1675 Napa Dr, Gurnee, IL 60031ActiveMLS ID #12711036, Forest Minx, Onix Realty, Inc.. MRED as distributed by MLS GRID
- $449,9004 bd3 ba2.1k sqft1898 McRae Ln, Mundelein, IL 60060Price ChangeMLS ID #12675541, Valerie Domain, Coldwell Banker Realty. MRED as distributed by MLS GRID
- $625,0004 bd4 ba3k sqft7414 Meadow Ln, Cary, IL 60013NewMLS ID #12704831, Matt Hernacki, SFR, MisterHomes Real Estate. MRED as distributed by MLS GRID
- $479,0004 bd3 ba2.8k sqft521 Winslow Way, Lake In The Hills, IL 60156ActiveMLS ID #12695823, Brian Malnati, 4 Keys Real Estate. MRED as distributed by MLS GRID
