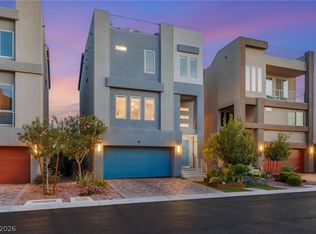
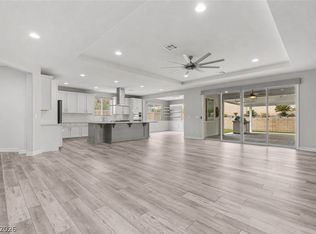
Move-in ready! Stunning 3-bedroom, 2.5-bath tri-level home located in a gated community in the fast-growing Southwest. This beautifully upgraded property features a bright, open-concept main level with a modern kitchen showcasing a large island, stainless steel appliances, walk-in pantry, and new carpet in the living and dining areas.
The flexible lower-level great room offers endless possibilities—perfect for a media room, home office, gym, or additional living space. The spacious primary suite includes a custom walk-in closet for optimal organization.
Step outside to your private backyard retreat featuring a saltwater pool and spa, ideal for both relaxing and entertaining. Take in gorgeous panoramic views of the mountains and the Las Vegas Strip while relaxing on the rooftop.
Additional upgrades include a tankless water heater, Aqua Link pool system, and smart thermostat for modern comfort and efficiency.
Conveniently located near the 215, with quick access to restaurants, shopping, parks, schools, entertainment, and the new Costco.
Active under contract
$649,900
8111 Carpenter Creek Ave, Las Vegas, NV 89113
3beds
2,414sqft
:
Get pre-qualified$4,208/mo
Single Family Residence
Built in 2019
3,049 Square Feet Lot
$-- Zestimate®
$269/sqft
$62/mo HOA
What's special
- 47 days |
- 260 |
- 19 |
Zillow last checked:
Listing updated:
Listed by:
Heather Clapp S.0199994 (702)353-7635,
Realty ONE Group, Inc
Source: LVR,MLS#: 2789868 Originating MLS: Greater Las Vegas Association of Realtors Inc
Originating MLS: Greater Las Vegas Association of Realtors IncFacts & features
Interior
Bedrooms & bathrooms
- Bedrooms: 3
- Bathrooms: 3
- Full bathrooms: 2
- 1/2 bathrooms: 1
Primary bedroom
- Description: Ceiling Light,Custom Closet,Upstairs,Walk-In Closet(s)
- Dimensions: 18x13
Bedroom 2
- Description: Ceiling Light,Closet
- Dimensions: 14x10
Bedroom 3
- Description: Ceiling Light,Closet
- Dimensions: 13x10
Primary bathroom
- Description: Double Sink,Shower Only
Dining room
- Description: Living Room/Dining Combo
- Dimensions: 14x13
Family room
- Description: Ceiling Fan,Upstairs
- Dimensions: 24x13
Great room
- Description: Downstairs
- Dimensions: 18x16
Kitchen
- Description: Island,Lighting Recessed,Stainless Steel Appliances,Tile Flooring,Walk-in Pantry
Heating
- Central, Gas
Cooling
- Central Air, Electric
Appliances
- Included: Dryer, Dishwasher, Disposal, Gas Range, Microwave, Refrigerator, Tankless Water Heater, Washer
- Laundry: Gas Dryer Hookup, Main Level
Features
- Ceiling Fan(s), Programmable Thermostat
- Flooring: Carpet, Hardwood, Linoleum, Tile, Vinyl
- Windows: Double Pane Windows
- Has fireplace: No
Interior area
- Total structure area: 2,414
- Total interior livable area: 2,414 sqft
Video & virtual tour
Property
Parking
- Total spaces: 2
- Parking features: Attached, Garage, Garage Door Opener, Inside Entrance, Private
- Attached garage spaces: 2
Features
- Stories: 3
- Patio & porch: Deck, Rooftop
- Exterior features: Private Yard, Sprinkler/Irrigation
- Has private pool: Yes
- Pool features: Heated, In Ground, Private, Pool/Spa Combo, Salt Water
- Has spa: Yes
- Spa features: In Ground, Outdoor Hot Tub
- Fencing: Block,Back Yard
- Has view: Yes
- View description: City, Mountain(s), Strip View
Lot
- Size: 3,049 Square Feet
- Features: Corner Lot, Cul-De-Sac, Drip Irrigation/Bubblers, Landscaped, Rocks, < 1/4 Acre
Details
- Parcel number: 17604713035
- Zoning description: Single Family
- Horse amenities: None
Construction
Type & style
- Home type: SingleFamily
- Architectural style: Three Story
- Property subtype: Single Family Residence
Materials
- Frame, Stucco
- Roof: Flat
Condition
- Resale
- Year built: 2019
Utilities & green energy
- Electric: Photovoltaics None
- Sewer: Public Sewer
- Water: Public
- Utilities for property: Underground Utilities
Green energy
- Energy efficient items: Windows
Community & HOA
Community
- Security: Gated Community
- Subdivision: Badura Myers
HOA
- Has HOA: Yes
- Amenities included: Gated
- Services included: Association Management
- HOA fee: $62 monthly
- HOA name: Skyview Terrace
- HOA phone: 702-737-8580
Location
- Region: Las Vegas
Financial & listing details
- Price per square foot: $269/sqft
- Tax assessed value: $606,483
- Annual tax amount: $6,225
- Date on market: 6/12/2026
- Listing agreement: Exclusive Right To Sell
- Listing terms: Cash,Conventional,VA Loan
- Ownership: Single Family Residential
Estimated market value
Not available
Estimated sales range
Not available
Not available
Price history
| Date | Event | Price |
|---|---|---|
| 7/12/2026 | Contingent | $649,900$269/sqft |
Source:  LVR #2789868 Report a problem LVR #2789868 Report a problem | ||
| 6/12/2026 | Listed for sale | $649,900+12.2%$269/sqft |
Source: LVR #2789868 Report a problem | ||
| 3/20/2026 | Sold | $579,000+2088%$240/sqft |
Source: Public Record Report a problem | ||
| 6/18/2025 | Sold | $26,462-94.7%$11/sqft |
Source: Public Record Report a problem | ||
| 7/11/2019 | Sold | $494,646$205/sqft |
Source: Public Record Report a problem | ||
Public tax history
| Year | Property taxes | Tax assessment |
|---|---|---|
| 2026 | $7,687 +13% | $212,269 +6% |
| 2025 | $6,801 +0.9% | $200,323 -1.7% |
| 2024 | $6,742 +6.2% | $203,802 +14.2% |
| 2023 | $6,348 +22.8% | $178,415 +5% |
| 2022 | $5,167 +19.4% | $169,934 +13.9% |
| 2021 | $4,327 +802.5% | $149,155 +655.2% |
| 2020 | $479 +5.7% | $19,750 +28.2% |
| 2019 | $453 | $15,400 |
| 2018 | -- | $15,400 |
| 2017 | -- | $15,400 |
Find assessor info on the county website
Monthly payment
Est. payment
Payment breakdown
Explore the cost of this home by adjusting the details. Changes won't be saved.Climate risks
Neighborhood: Spring Valley
Nearby schools
GreatSchools rating
- 6/10Wayne N Tanaka Elementary SchoolGrades: PK-5Distance: 1.3 mi
- 7/10Wilbur & Theresa Faiss Middle SchoolGrades: 6-8Distance: 1.8 mi
- 4/10Sierra Vista High SchoolGrades: 9-12Distance: 0.8 mi
Schools provided by the listing agent
- Elementary: Tanaka, Wayne N.,Tanaka, Wayne N.
- Middle: Faiss, Wilbur & Theresa
- High: Sierra Vista High
Source: LVR. This data may not be complete. We recommend contacting the local school district to confirm school assignments for this home.
- $566,9004 bd3 ba2.2k sqft8115 Carpenter Creek Ave, Las Vegas, NV 89113Off Market

- $631,8003 bd3 ba2.2k sqft8110 Misty Canyon Ave, Las Vegas, NV 89113Off Market

- $656,4003 bd2 ba2.3k sqft8119 Carpenter Creek Ave, Las Vegas, NV 89113Off Market
- $585,8004 bd4 ba2.4k sqft8103 Carpenter Creek Ave, Las Vegas, NV 89113Off Market
- $569,0004 bd4 ba2.5k sqft8114 Misty Canyon Ave, Las Vegas, NV 89113Off Market
- $561,2003 bd2 ba2.4k sqft8118 Misty Canyon Ave, Las Vegas, NV 89113Off Market
- $565,0004 bd4 ba2.2k sqft8102 Misty Canyon Ave, Las Vegas, NV 89113Off Market
- $540,6003 bd2 ba2.2k sqft8099 Carpenter Creek Ave, Las Vegas, NV 89113Off Market
A local agent can set up tours, give advice and negotiate with sellers.
Similar homes
- $618,2223 bd3 ba2.3k sqft8111 Haywood Estate Ave, Las Vegas, NV 89113For Sale
 MLS ID #2798805, Daniel Mumm, Huntington & Ellis, A Real Est. LVR
 - $649,9003 bd2 ba1.4k sqft4196 Peaceful Meadow St, Summerlin, NV 89135For Sale
 MLS ID #2801484, Robert W. Morganti, LIFE Realty District. LVR
 - $525,0005 bd3 ba2.4k sqft7018 Sylmar Ave, Las Vegas, NV 89113For Sale
 MLS ID #2798578, Nancy Li, Keller Williams MarketPlace. LVR
 - $890,0003 bd3 ba2.6k sqft5927 Villa Loma St, Las Vegas, NV 89148For Sale
 MLS ID #2803797, Yuriko Sakai, Keller Williams Realty Las Veg. LVR
 - $515,0005 bd3 ba2.2k sqft8025 Texas Hills St, Las Vegas, NV 89113For SaleMLS ID #2756321, Duc M. Lu, Century 21 1st Priority Realty. LVR
- $825,0006 bd4 ba3k sqft7094 Bold Rock Ave, Las Vegas, NV 89113For SaleMLS ID #2797142, Stephen Ord, KNJ Real Estate. LVR
- $460,0003 bd2 ba1.2k sqft7229 Winding Creek Dr, Las Vegas, NV 89113For SaleMLS ID #2778350, Stuart Sheinfeld, Simply Vegas. LVR
- $650,0004 bd3 ba2.7k sqft3361 Casalette Ln, Henderson, NV 89044For SaleMLS ID #2792538, Noah Bates, Rustic Properties. LVR
- $699,9995 bd3 ba2.3k sqft2908 N Jones Blvd, Las Vegas, NV 89108For SaleMLS ID #2800821, Jessica L. Beyer, Precision Realty. LVR
- $484,0003 bd3 ba1.6k sqft8628 Panuco Way, Las Vegas, NV 89147For SaleMLS ID #2797750, Nicolle Scott, Real Broker LLC. LVR
- $628,0004 bd4 ba2.9k sqft640 Stone Hammer Ave, Las Vegas, NV 89183For SaleMLS ID #2789209, Nancy Li, Keller Williams MarketPlace. LVR
- $520,0004 bd4 ba1.9k sqft7100 Raincloud Dr, Las Vegas, NV 89145For SaleMLS ID #2802510, Antonio Medina Jr, Century 21 Americana. LVR
- $959,0004 bd3 ba3k sqft9163 Mira Linda Rd, Las Vegas, NV 89148For SaleMLS ID #2794251, Tammy Truong, AM Realty. LVR
- $619,9004 bd3 ba2.3k sqft330 Meadow Brush Pl, Henderson, NV 89011For SaleMLS ID #2791936, Natalie M. Rasoul, Signature Real Estate Group. LVR
- $545,0003 bd3 ba1.7k sqft10619 Olympic Pine Dr, Las Vegas, NV 89135For SaleMLS ID #2797066, Marisa Bilkiss, Real Broker LLC. LVR
- $685,0003 bd3 ba1.6k sqft11572 Desert Hollow Ave, Las Vegas, NV 89138For SaleMLS ID #2797837, Nathan Petrosian, Realty ONE Group, Inc. LVR
- $514,9004 bd3 ba2.1k sqft4497 Hidden Stone Ave, Las Vegas, NV 89141For SaleMLS ID #2788554, Jefferson Hung, Realty ONE Group, Inc. LVR
- $850,0004 bd5 ba2.9k sqft6525 Twin Brooks Ave, Las Vegas, NV 89139For SaleMLS ID #2795624, Stacy Sheeley Reyes, Realty ONE Group, Inc. LVR
- $689,9004 bd3 ba2.4k sqft429 Crestway Rd, Henderson, NV 89015For SaleMLS ID #2788936, Justin Perry, LIFE Realty District. LVR
- $629,5004 bd4 ba3.1k sqft8596 Scalpay St, Las Vegas, NV 89166For SaleMLS ID #2801463, Christina Schuerman, Real Broker LLC. LVR
