Beautiful brick 4 bedroom, 2.5 bath home with a 3 car garage offering spacious living and impressive outdoor entertaining! The open living room features high ceilings, lots of natural lighting, and a cozy fireplace, while the modern kitchen features white raised panel cabinetry, stainless steel appliances, granite countertops, and a subway tile backsplash, flowing into the breakfast area. The master suite offers double vanities, a deep soaking tub, and separate glass enclosed shower. An upstairs loft provides additional flexible space. Enjoy the fenced backyard complete with a covered patio, full outdoor kitchen, and island inspired tiki bar, perfect for entertaining!
Pending
$354,900
8115 Beaver St, Baytown, TX 77523
4beds
2,363sqft
Single Family Residence
Built in 1997
7,797 Square Feet Lot
$349,800 Zestimate®
$150/sqft
$15/mo HOA
What's special
Cozy fireplaceFull outdoor kitchenImpressive outdoor entertainingHigh ceilingsLots of natural lightingSpacious livingStainless steel appliances
- 17 days
- 144
- 9
Likely to sell faster than
Zillow last checked:
Listing updated:
Listed by:
Rashawn Webb TREC #0683399 409-554-6599,
American Real Estate Beaumont
Source: HAR,MLS#: 62279462
Facts & features
Interior
Bedrooms & bathrooms
- Bedrooms: 4
- Bathrooms: 3
- Full bathrooms: 2
- 1/2 bathrooms: 1
Primary bedroom
- Level: First
- Area: 182
- Dimensions: 14 x 13
Bedroom
- Level: Fourth
- Area: 110
- Dimensions: 11 x 10
Bedroom
- Level: Third
- Area: 121
- Dimensions: 11 x 11
Bedroom
- Level: Second
- Area: 143
- Dimensions: 13 x 11
Heating
- Natural Gas
Cooling
- Electric
Appliances
- Included: Disposal, Electric Oven, Freestanding Oven, Microwave, Electric Cooktop, Dishwasher
- Laundry: Electric Dryer Hookup, Washer Hookup
Features
- 3 Bedrooms Up, Primary Bed - 1st Floor
- Number of fireplaces: 1
- Fireplace features: Gas
Interior area
- Total structure area: 2,363
- Total interior livable area: 2,363 sqft
Property
Parking
- Total spaces: 3
- Parking features: Attached
- Attached garage spaces: 3
Features
- Stories: 2
- Exterior features: Outdoor Kitchen
- Fencing: Back Yard
Lot
- Size: 7,797 Square Feet
- Features: Subdivided, 0 Up To 1/4 Acre
Details
- Parcel number: 32289
Construction
Type & style
- Home type: SingleFamily
- Architectural style: Traditional
- Property subtype: Single Family Residence
Materials
- Brick, Other
- Foundation: Slab
- Roof: Composition
Condition
- New construction: No
- Year built: 1997
Utilities & green energy
- Water: Water District
Community & HOA
Community
- Subdivision: Country Mdws Sub Sec 1
HOA
- Has HOA: Yes
- HOA fee: $175 annually
Location
- Region: Baytown
Financial & listing details
- Price per square foot: $150/sqft
- Tax assessed value: $308,240
- Annual tax amount: $7,007
- Date on market: 9/28/2026
- Listing terms: Cash,Conventional,FHA,VA Loan
Estimated market value
$349,800
$332,000 - $367,000
$2,664/mo
Price history
| Date | Event | Price |
|---|---|---|
| 10/15/2026 | Pending sale | $354,900$150/sqft |
Source:  BBOR #271186 Report a problem BBOR #271186 Report a problem | ||
| 9/26/2026 | Listed for sale | $354,900+14.5%$150/sqft |
Source: BBOR #271186 Report a problem | ||
| 9/8/2022 | Listing removed | -- |
Source:  HAR #21724372 Report a problem HAR #21724372 Report a problem | ||
| 8/2/2022 | Pending sale | $310,000$131/sqft |
Source: HAR #21724372 Report a problem | ||
| 7/29/2022 | Price change | $310,000-3.4%$131/sqft |
Source: HAR #21724372 Report a problem | ||
| 7/15/2022 | Price change | $321,000-4.2%$136/sqft |
Source: HAR #21724372 Report a problem | ||
| 7/5/2022 | Listed for sale | $335,000+46%$142/sqft |
Source: HAR #21724372 Report a problem | ||
| 12/7/2018 | Listing removed | $229,500$97/sqft |
Source: Coldwell Banker United, Realtors - Baytown #28783688 Report a problem | ||
| 10/22/2018 | Pending sale | $229,500$97/sqft |
Source: Coldwell Banker United, Realtors - Baytown #28783688 Report a problem | ||
| 9/25/2018 | Price change | $229,500-2.3%$97/sqft |
Source: Coldwell Banker United, Realtors - Baytown #28783688 Report a problem | ||
| 8/11/2018 | Price change | $235,000-2.1%$99/sqft |
Source: Coldwell Banker United, Realtors - Baytown #28783688 Report a problem | ||
| 8/7/2018 | Listed for sale | $240,000$102/sqft |
Source: Coldwell Banker United, Realtors - Baytown #28783688 Report a problem | ||
| 8/2/2018 | Pending sale | $240,000$102/sqft |
Source: Coldwell Banker United, Realtors - Baytown #28783688 Report a problem | ||
| 7/1/2018 | Listed for sale | $240,000+20.1%$102/sqft |
Source: Coldwell Banker United, #28783688 Report a problem | ||
| 10/11/2017 | Listing removed | $199,900$85/sqft |
Source: Coldwell Banker United, Realtors - Baytown #26141654 Report a problem | ||
| 7/26/2017 | Listed for sale | $199,900+2.6%$85/sqft |
Source: Coldwell Banker United, REALTORS #26141654 Report a problem | ||
| 2/1/2017 | Listing removed | $194,900$82/sqft |
Source: Coldwell Banker United, Realtors - Baytown #26141654 Report a problem | ||
| 1/9/2017 | Listed for sale | $194,900+2.6%$82/sqft |
Source: Coldwell Banker United, REALTORS #26141654 Report a problem | ||
| 1/22/2016 | Listing removed | $189,900$80/sqft |
Source: Coldwell Banker United, Realtors #58607444 Report a problem | ||
| 12/17/2015 | Price change | $189,900-2.4%$80/sqft |
Source: Coldwell Banker United, Realtors - Baytown #58607444 Report a problem | ||
| 10/13/2015 | Listed for sale | $194,500+29.8%$82/sqft |
Source: Coldwell Banker United, REALTORS #58607444 Report a problem | ||
| 1/12/2012 | Listing removed | $149,900$63/sqft |
Source: Alliance Properties #70134461 Report a problem | ||
| 12/7/2011 | Listed for sale | $149,900$63/sqft |
Source: Alliance Properties #70134461 Report a problem | ||
Public tax history
| Year | Property taxes | Tax assessment |
|---|---|---|
| 2025 | -- | $308,240 +11.7% |
| 2024 | -- | $276,070 +0.5% |
| 2023 | -- | $274,730 +23.8% |
| 2022 | $870 -4.3% | $221,840 +5% |
| 2021 | $909 +8.2% | $211,190 |
| 2020 | $840 +70.6% | $211,190 +132.6% |
| 2018 | $493 -84.8% | $90,790 -37.6% |
| 2017 | $3,237 -0.2% | $145,480 |
| 2016 | $3,244 +0.2% | $145,480 |
| 2015 | $3,237 | -- |
| 2014 | $3,237 | $145,480 |
| 2013 | -- | -- |
| 2012 | -- | -- |
| 2011 | -- | -- |
| 2010 | -- | -- |
| 2009 | -- | -- |
| 2008 | -- | -- |
| 2007 | -- | -- |
| 2006 | -- | -- |
| 2005 | -- | -- |
| 2004 | -- | -- |
| 2003 | -- | -- |
Find assessor info on the county website
Monthly payment
Est. payment
Payment breakdown
Explore the cost of this home by adjusting the details. Changes won't be saved.Climate risks
Neighborhood: 77523
Nearby schools
Schools provided by the listing agent
- Elementary: Clark Elementary School (Goose Creek)
- Middle: Gentry Junior High School
- High: Sterling High School (Goose Creek)
Source: HAR. This data may not be complete. We recommend contacting the local school district to confirm school assignments for this home.
Similar homes
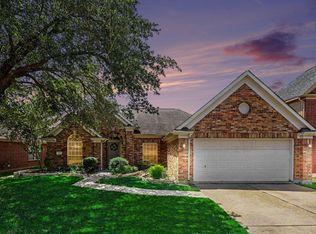
- $--4 bd3 ba2.4k sqft7930 Black Bird Ln, Baytown, TX 77523Auction
 Auction.com 2
 - $325,0004 bd3 ba2.9k sqft10035 Chase Ct, Baytown, TX 77521For Sale
 MLS ID #11733699, Edd Gilbert, RE/MAX GO. HAR
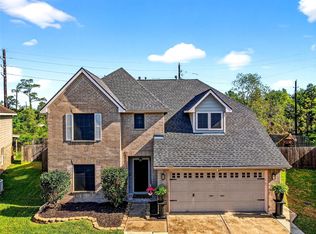
 - $325,0005 bd3 ba2.7k sqft6046 Sandy Creek Dr, Baytown, TX 77523For Sale
 MLS ID #58666145, Ashley Garza, Blackshear Realty. HAR
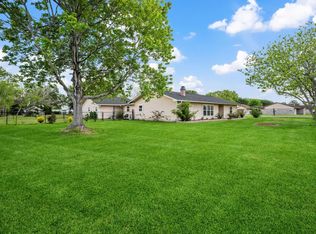
 - $315,0003 bd3 ba2.4k sqft1539 Sterling Dr, Baytown, TX 77523For Sale
 MLS ID #12059314, Kevin King, RE/MAX ONE - Premier. HAR
