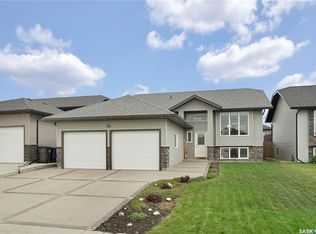
This brand new modified bi-level by Taj Homes is a stunner in The Legends neighbourhood of Warman. Close to parks, amenities, and with quick access to Saskatoon, this home features an insulated double garage, oversized All Weather triple pane windows, Taiga Curate LVP flooring, quartz countertops, ceiling height cabinets, and 10ft ceilings on the main floor with 9ft basement ceilings. The open concept layout offers 2 bedrooms, a bright laundry room with quartz counters and cabinets, a full 4 piece bathroom with tiled tub/shower, and large windows throughout. Upstairs, the primary bedroom includes double doors, a walk-in closet, and a spacious 5 piece ensuite with tiled floors and walls. Additional features include stainless steel appliances, black fixtures, on demand water heater, energy efficient furnace, concrete driveway, and Progressive New Home Warranty. The basement family room is bright and open for future development. Currently under construction with a guaranteed possession date and possible late June possession. Customize your finishes and colour palette to match your style. NOTE: Front elevation image is AI generated and final colours may vary.
Conditional sale
C$639,900
812 Ballesteros CRESCENT, Warman, SK S0K 4S4
3beds
2baths
1,664sqft
Single Family Residence
Built in 2026
-- sqft lot
$-- Zestimate®
C$385/sqft
C$-- HOA
What's special
Insulated double garageTaiga curate lvp flooringQuartz countertopsCeiling height cabinetsOpen concept layoutLarge windows throughoutWalk-in closet
- 63 days |
- 7 |
- 0 |
Zillow last checked:
Listing updated:
Listed by:
Karan Bola,
TRCG The Realty Consultants Group,
Slade Desrochers,
TRCG The Realty Consultants Group
Source: Saskatchewan REALTORS® Association,MLS®#: SK035235Originating MLS®#: Saskatchewan REALTORS® Association
Facts & features
Interior
Bedrooms & bathrooms
- Bedrooms: 3
- Bathrooms: 2
Primary bedroom
- Features: Room Floor: Vinyl Plank
- Level: Second
- Area: 233.94 Square Feet
- Dimensions: 14'3x16'5
Bedroom
- Features: Room Floor: Vinyl Plank
- Level: Main
- Area: 116.07 Square Feet
- Dimensions: 11'5x10'2
Bedroom
- Features: Room Floor: Vinyl Plank
- Level: Main
- Area: 104.72 Square Feet
- Dimensions: 9'8x10'10
Other
- Features: Room Floor: Tile
- Level: Main
Other
- Features: Room Floor: Tile
- Level: Second
Dining room
- Features: Room Floor: Vinyl Plank
- Level: Main
- Area: 163.33 Square Feet
- Dimensions: 11'8x14'
Kitchen
- Features: Room Floor: Vinyl Plank
- Level: Main
- Area: 136.44 Square Feet
- Dimensions: 9'3x14'9
Laundry
- Features: Room Floor: Vinyl Plank
- Level: Main
Living room
- Features: Room Floor: Vinyl Plank
- Level: Main
- Area: 22608 Square Feet
- Dimensions: 14'/13x16'
Other
- Features: Room Floor: Concrete
- Level: Basement
Heating
- Forced Air, Natural Gas, Heat Recovery Unit
Appliances
- Included: Water Heater, Gas Water Heater, On Demand Water Heater
Features
- Basement: Full,Partially Finished,Sump Pump,Concrete
- Number of fireplaces: 1
- Fireplace features: Electric
Interior area
- Total structure area: 1,664
- Total interior livable area: 1,664 sqft
Property
Parking
- Total spaces: 4
- Parking features: 2 Car Attached, Parking Pad, Garage Door Opnr/Control(S), Concrete Driveway, Double Driveway
- Attached garage spaces: 2
- Has uncovered spaces: Yes
- Details: Parking Size: 26.0x25.0
Features
- Levels: Bi-Level Modified
- Fencing: Partial
- Frontage length: 52.60
Lot
- Dimensions: 114.1
- Features: Backs on to Field/Open Space, Rectangular Lot
Details
- Other equipment: Air Exchanger
Construction
Type & style
- Home type: SingleFamily
- Property subtype: Single Family Residence
Materials
- Siding, Stone, Vinyl Siding
- Roof: Asphalt
Condition
- Year built: 2026
Community & HOA
Location
- Region: Warman
Financial & listing details
- Price per square foot: C$385/sqft
- Date on market: 5/7/2026
- Exclusions: Water Softener
- Ownership: Freehold
Karan Bola
Karan Bola
(306) 797-1313
By pressing Contact Agent, you agree that the real estate professional identified above may call/text you about your search, which may involve use of automated means and pre-recorded/artificial voices. You don't need to consent as a condition of buying any property, goods, or services. Message/data rates may apply. You also agree to our Terms of Use. Zillow does not endorse any real estate professionals. We may share information about your recent and future site activity with your agent to help them understand what you're looking for in a home.
Price history
| Date | Event | Price |
|---|---|---|
| 5/7/2026 | Listed for sale | C$639,900C$385/sqft |
Source: Saskatchewan REALTORS® Association #SK035235 Report a problem | ||
Public tax history
Tax history is unavailable.
Climate risks
Neighborhood: S0K
Nearby schools
GreatSchools rating
No schools nearby
We couldn't find any schools near this home.




- Saskatchewan
- Division No. 11
- Warman
- S0K 4S4
- 812 Ballesteros CRESCENT
Nearby cities
Other Warman Topics
