Luxury, space, and lifestyle come together in this beautifully maintained 4-bedroom, 3.5-bath home offering 3,182 square feet of thoughtfully designed living space. Built in 2014, this exceptional residence combines timeless style with modern functionality in one of the area’s most desirable communities.
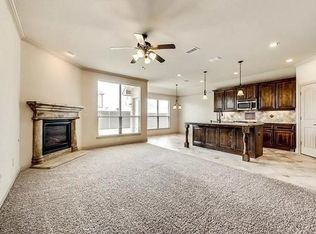
Step inside to soaring ceilings, abundant natural light, and upscale finishes throughout. The inviting living room features an elegant coffered ceiling and a cozy electric fireplace, creating the perfect space to gather and unwind. Luxury vinyl plank flooring and oversized 19” x 19” tile provide both beauty and durability, with no carpet on the first floor for easy maintenance.
At the heart of the home, the spacious eat-in kitchen is designed for both entertaining and everyday living, featuring a large center island, abundant cabinetry, and an oversized walk-in pantry. A versatile flex room on the main level offers endless possibilities as a home office, playroom, fitness room, or additional living space. Step outside to the covered patio—perfect for morning coffee or evening entertaining.
Upstairs, you’ll find a thoughtfully designed layout featuring two secondary bedrooms, full bathrooms, and a spacious additional living area complete with custom built-in shelving—ideal for a game room, media space, study area, or second family room. Also located upstairs is a private secondary suite with its own en suite bathroom, offering the perfect setup for guests, multigenerational living, or older children seeking added privacy.
Residents enjoy resort-style community amenities including a fitness center and three pools, all just minutes from PGA Frisco, premier golf, dining, shopping, and entertainment.
For sale
Price cut: $5K (6/18)
$445,000
812 Lake Meadow Ln, Little Elm, TX 75068
4beds
3,182sqft
:
Get pre-qualified$3,400/mo
Single Family Residence
Built in 2014
5,706 Square Feet Lot
$437,900 Zestimate®
$140/sqft
$83/mo HOA
What's special
Cozy electric fireplaceUpscale finishes throughoutAbundant natural lightCustom built-in shelvingLuxury vinyl plank flooringSoaring ceilingsSpacious eat-in kitchen
- 67 days |
- 272 |
- 22 |
Zillow last checked:
Listing updated:
Listed by:
Michelle Johnson 0458117 214-354-9675,
United Real Estate 972-372-0590
Source: NTREIS,MLS#: 21276984
Facts & features
Interior
Bedrooms & bathrooms
- Bedrooms: 4
- Bathrooms: 4
- Full bathrooms: 3
- 1/2 bathrooms: 1
Primary bedroom
- Features: En Suite Bathroom, Jetted Tub, Linen Closet, Separate Shower, Walk-In Closet(s)
- Level: First
- Dimensions: 16 x 17
Bedroom
- Features: En Suite Bathroom, Split Bedrooms, Walk-In Closet(s)
- Level: Second
- Dimensions: 14 x 12
Bedroom
- Features: Walk-In Closet(s)
- Level: Second
- Dimensions: 12 x 12
Bedroom
- Features: Walk-In Closet(s)
- Level: Second
- Dimensions: 12 x 12
Primary bathroom
- Features: Dual Sinks, En Suite Bathroom, Granite Counters, Jetted Tub, Linen Closet, Separate Shower
- Level: First
- Dimensions: 17 x 10
Breakfast room nook
- Level: First
- Dimensions: 10 x 12
Dining room
- Level: First
- Dimensions: 12 x 12
Other
- Features: Built-in Features, Dual Sinks, Stone Counters
- Level: Second
- Dimensions: 11 x 6
Other
- Features: Built-in Features, En Suite Bathroom
- Level: Second
- Dimensions: 11 x 6
Game room
- Level: Second
- Dimensions: 18 x 15
Half bath
- Features: Granite Counters
- Level: First
- Dimensions: 5 x 5
Kitchen
- Features: Breakfast Bar, Built-in Features, Butler's Pantry, Eat-in Kitchen, Granite Counters, Kitchen Island, Pantry, Solid Surface Counters, Walk-In Pantry
- Level: First
- Dimensions: 18 x 12
Living room
- Features: Ceiling Fan(s), Fireplace
- Level: First
- Dimensions: 18 x 16
Office
- Level: First
- Dimensions: 12 x 12
Utility room
- Features: Utility Room
- Level: First
- Dimensions: 7 x 5
Heating
- Central, Fireplace(s), Natural Gas
Cooling
- Central Air, Ceiling Fan(s)
Appliances
- Included: Some Gas Appliances, Built-In Gas Range, Dishwasher, Disposal, Gas Water Heater, Microwave, Plumbed For Gas, Refrigerator
Features
- Chandelier, Eat-in Kitchen, Granite Counters, High Speed Internet, In-Law Floorplan, Kitchen Island, Open Floorplan, Pantry, Cable TV, Walk-In Closet(s)
- Flooring: Carpet, Ceramic Tile, Luxury Vinyl Plank
- Windows: Bay Window(s), Window Coverings
- Has basement: No
- Number of fireplaces: 1
- Fireplace features: Family Room, Gas, Gas Log, Gas Starter
Interior area
- Total interior livable area: 3,182 sqft
Video & virtual tour
Property
Parking
- Total spaces: 2
- Parking features: Door-Multi, Garage Faces Front, Garage, Garage Door Opener
- Attached garage spaces: 2
Features
- Levels: Two
- Stories: 2
- Patio & porch: Patio, Covered
- Exterior features: Dog Run, Rain Gutters
- Pool features: None, Community
- Fencing: Back Yard,Wood
Lot
- Size: 5,706 Square Feet
- Features: Interior Lot, Landscaped, Level, Subdivision, Sprinkler System
- Residential vegetation: Grassed
Details
- Parcel number: R634165
Construction
Type & style
- Home type: SingleFamily
- Architectural style: Traditional,Detached
- Property subtype: Single Family Residence
Materials
- Brick
- Foundation: Slab
- Roof: Composition
Condition
- Year built: 2014
Utilities & green energy
- Sewer: Public Sewer
- Water: Public
- Utilities for property: Natural Gas Available, Sewer Available, Separate Meters, Water Available, Cable Available
Community & HOA
Community
- Features: Playground, Park, Pool, Curbs, Sidewalks
- Security: Prewired, Security System
- Subdivision: Paloma Creek Lakeview Ph 2a
HOA
- Has HOA: Yes
- Services included: All Facilities, Association Management
- HOA fee: $500 semi-annually
- HOA name: Paloma Creek Hoa
- HOA phone: 972-347-9160
Location
- Region: Little Elm
Financial & listing details
- Price per square foot: $140/sqft
- Tax assessed value: $467,614
- Annual tax amount: $10,148
- Date on market: 5/29/2026
- Cumulative days on market: 67 days
- Listing terms: Cash,Conventional,FHA,Texas Vet,VA Loan
Estimated market value
$437,900
$416,000 - $460,000
$2,968/mo
Price history
| Date | Event | Price |
|---|---|---|
| 6/18/2026 | Price change | $445,000-1.1%$140/sqft |
Source: NTREIS #21276984 Report a problem | ||
| 5/29/2026 | Listed for sale | $450,000+36.4%$141/sqft |
Source: NTREIS #21276984 Report a problem | ||
| 8/26/2019 | Sold | -- |
Source: Agent Provided Report a problem | ||
| 7/9/2019 | Listed for sale | $330,000-63.2%$104/sqft |
Source: Keller Williams Realty Plano #14133199 Report a problem | ||
| 5/28/2019 | Sold | -- |
Source: Public Record Report a problem | ||
| 5/7/2019 | Price change | $896,017-6.9%$282/sqft |
Source: Auction.com Report a problem | ||
| 5/6/2019 | Price change | $962,047-7.3%$302/sqft |
Source: Auction.com Report a problem | ||
| 5/5/2019 | Price change | $1,037,419-7.4%$326/sqft |
Source: Auction.com Report a problem | ||
| 5/4/2019 | Price change | $1,120,237-14.9%$352/sqft |
Source: Auction.com Report a problem | ||
| 5/2/2019 | Price change | $1,316,061-86.1%$414/sqft |
Source: Auction.com Report a problem | ||
| 4/16/2019 | Listed for sale | $9,454,362+0.1%$2,971/sqft |
Source: Auction.com Report a problem | ||
| 10/2/2018 | Listing removed | $9,445,189$2,968/sqft |
Source: Auction.com Report a problem | ||
| 9/18/2018 | Listed for sale | -- |
Source: Auction.com Report a problem | ||
Public tax history
| Year | Property taxes | Tax assessment |
|---|---|---|
| 2025 | $8,423 -10.6% | $467,614 -4.6% |
| 2024 | $9,418 -9.6% | $490,417 -8.4% |
| 2023 | $10,417 +1.1% | $535,356 +25.4% |
| 2022 | $10,303 +21.8% | $427,000 +24.9% |
| 2021 | $8,461 +3.8% | $341,784 +8.6% |
| 2020 | $8,150 -1.1% | $314,842 +0.6% |
| 2019 | $8,242 -1.8% | $312,953 +2% |
| 2018 | $8,390 +0.2% | $306,692 +7.2% |
| 2017 | $8,374 | $286,155 -4.7% |
| 2016 | $8,374 | $300,328 +404.1% |
| 2015 | -- | $59,575 +123.8% |
| 2014 | -- | $26,621 |
Find assessor info on the county website
Monthly payment
Est. payment
Payment breakdown
Explore the cost of this home by adjusting the details. Changes won't be saved.Climate risks
Neighborhood: Paloma Creek
Nearby schools
GreatSchools rating
- 5/10Oak Point Elementary SchoolGrades: PK-5Distance: 1.7 mi
- 5/10Jerry R Walker MiddleGrades: 6-8Distance: 3.3 mi
- 5/10Little Elm High SchoolGrades: 9-12Distance: 2.9 mi
Schools provided by the listing agent
- Elementary: Oak Point
- Middle: Lakeside
- High: Little Elm
- District: Little Elm ISD
Source: NTREIS. This data may not be complete. We recommend contacting the local school district to confirm school assignments for this home.
- $369,5004 bd3 ba2.4k sqft808 Lake Meadow Ln, Little Elm, TX 75068Off Market

- $313,1003 bd2 ba1.6k sqft816 Lake Meadow Ln, Little Elm, TX 75068Off Market
- $317,3003 bd2 ba2.1k sqft804 Lake Meadow Ln, Little Elm, TX 75068Off Market

- $313,2003 bd2 ba1.8k sqft820 Lake Meadow Ln, Little Elm, TX 75068Off Market
- $327,3003 bd2 ba1.7k sqft813 Lake Woodland Dr, Little Elm, TX 75068Off Market
- $322,2003 bd2 ba1.8k sqft809 Lake Woodland Dr, Little Elm, TX 75068Off Market
- $321,7003 bd2 ba1.6k sqft817 Lake Woodland Dr, Little Elm, TX 75068Off Market
- $305,0754 bd3 ba3k sqft848 Lake Meadow Ln, Little elm, TX 75068Off Market
Similar homes
- $439,9504 bd3 ba2.3k sqft813 Lake Cove Dr, Little Elm, TX 75068For Sale
 MLS ID #21349165, Ty Treadway. NTREIS
 - $--4 bd3 ba2.6k sqft1517 Spoonbill Dr, Little Elm, TX 75068AuctionXome
- $415,0004 bd3 ba3.2k sqft1413 Wood Duck Dr, Little Elm, TX 75068For Sale
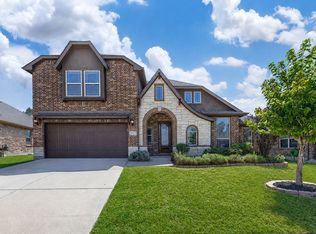 MLS ID #21342466, Kimberly Elmer. NTREIS
 - $420,0004 bd4 ba2.7k sqft805 Lake Cypress Ln, Little Elm, TX 75068For Sale
 MLS ID #21193011, Elizabeth Hardwick. NTREIS
 - $399,0004 bd3 ba2.9k sqft908 Lake Hollow Dr, Little Elm, TX 75068For SaleMLS ID #21285421, Deb Wells. NTREIS
- $455,0004 bd4 ba3.1k sqft1213 Egret Ct, Little Elm, TX 75068For SaleMLS ID #21241717, Lane Parrish. NTREIS
- $430,0004 bd4 ba3.2k sqft1624 Zebra Finch Dr, Little Elm, TX 75068For SaleMLS ID #21308298, Blake Edwards. NTREIS
- $495,5004 bd3 ba3k sqft1300 Lake Grove Dr, Little Elm, TX 75068For SaleMLS ID #21328698, Fred Ragsdale. NTREIS
- $450,0005 bd3 ba3.1k sqft1421 Wood Duck Dr, Little Elm, TX 75068For SaleMLS ID #21297556, Neal Jones. NTREIS
- $390,0004 bd3 ba2.4k sqft1728 Lake Way Dr, Little Elm, TX 75068For SaleMLS ID #21312657, Maria Zamora-Wilson. NTREIS
- $455,0003 bd2 ba2k sqft1012 Lake Sierra Way, Little Elm, TX 75068For SaleMLS ID #21332372, Jeff Cheney. NTREIS
- $445,0004 bd3 ba2.8k sqft3517 Iron Horse Dr, Little Elm, TX 75068For SaleMLS ID #21166924, Larisa Dostal. NTREIS
- $419,9004 bd3 ba2.5k sqft1308 Warbler Dr, Little Elm, TX 75068For SaleMLS ID #21311159, Christina Ford. NTREIS
- $348,0003 bd2 ba1.8k sqft929 Lake Woodland Dr, Little Elm, TX 75068For SaleMLS ID #21349233, Genie Birnbaum. NTREIS
- $474,0004 bd4 ba3.1k sqft1220 Thrasher Dr, Little Elm, TX 75068For SaleMLS ID #21181929, Chris Hampton. NTREIS
- $399,0004 bd4 ba2.4k sqft1352 Lake Grove Dr, Lake Dallas, TX 75068For SaleMLS ID #21314394, Minkyung Chang. NTREIS
- $412,5004 bd3 ba3k sqft1729 Shoebill Dr, Little Elm, TX 75068For SaleMLS ID #21242513, Hanayya Shah. NTREIS
- $399,0004 bd2 ba2.2k sqft1704 Emma Pearl Ln, Little Elm, TX 75068For SaleMLS ID #21323336, Amy Thompson. NTREIS
- $484,9995 bd3 ba3.7k sqft1608 Rosson Rd, Little Elm, TX 75068For SaleMLS ID #21271547, Tumininu Banwo. NTREIS
- $374,0004 bd3 ba2.5k sqft1105 Freesia Dr, Little Elm, TX 75068For SaleMLS ID #21280284, Javier Montemayor. NTREIS
