Brand new modern living near Huston Lake Park! This striking 2-bedroom, 2-bath home offers 1,000 square feet of thoughtfully designed, single-level living with clean architectural lines, abundant natural light and an efficient use of space. Built by Colorado-based Studio Home as part of its Summit Series, this distinctive residence brings contemporary new construction to an established Denver neighborhood.
Step inside to an open-concept living, dining and kitchen area designed for effortless everyday living and entertaining. The smart, efficient floor plan makes the most of every square foot, while everything new throughout means you can move right in without the projects and maintenance often associated with an older home.
Energy-efficient features include a solar-ready design, closed-cell spray foam insulation, double-pane Low-E windows, mini-split heating and cooling, an Energy Recovery Ventilation (ERV) system, Energy Star-rated appliances and a high-efficiency hybrid heat-pump water heater. The modern exterior features durable HardiePanel fiber-cement siding and Galvalume metal roofing, complementing the home's clean architectural design.
Outside, the fully fenced yard offers privacy and low-maintenance xeriscaping, while a dedicated gravel patio provides an inviting space for outdoor dining and entertaining. A large detached shed offers valuable storage for bikes, skis, tools and outdoor gear.
Just blocks from Huston Lake Park, enjoy easy access to trails, green space and recreation while remaining conveniently connected to downtown Denver. A rare opportunity to own a brand-new home combining modern design, energy efficiency and easy, low-maintenance living.
Pending
$465,000
812 S Eliot Street, Denver, CO 80219
2beds
1,000sqft
Single Family Residence
Built in 2026
5,915 Square Feet Lot
$-- Zestimate®
$465/sqft
$-- HOA
What's special
- 46 days
- 424
- 24
Zillow last checked:
Listing updated:
Listed by:
Angela Guzdar angela@greendoorliving.com,
GREEN DOOR LIVING REAL ESTATE
Source: REcolorado as distributed by MLS GRID,MLS#: 3844144
Facts & features
Interior
Bedrooms & bathrooms
- Bedrooms: 2
- Bathrooms: 2
- 3/4 bathrooms: 2
- Main level bathrooms: 2
- Main level bedrooms: 2
Bedroom
- Description: Primary
- Level: Main
Bedroom
- Level: Main
Bathroom
- Description: Primary
- Level: Main
Bathroom
- Features: Primary Suite
- Level: Main
Heating
- Heat Pump
Cooling
- Air Conditioning-Room
Appliances
- Included: Dishwasher, Disposal, Dryer, Electric Water Heater, Microwave, Oven, Range, Refrigerator, Washer
Features
- Open Floorplan, Quartz Counters
- Flooring: Laminate
- Windows: Double Pane Windows
- Has basement: No
Interior area
- Total structure area: 1,000
- Total interior livable area: 1,000 sqft
- Finished area above ground: 1,000
Property
Parking
- Total spaces: 2
- Details: Off Street Spaces: 2
Features
- Levels: One
- Stories: 1
- Fencing: Full
Lot
- Size: 5,915 Square Feet
Details
- Parcel number: 517410027
- Zoning: E-SU-DX
- Special conditions: Standard
Construction
Type & style
- Home type: SingleFamily
- Property subtype: Single Family Residence
Materials
- Cement Siding
- Roof: Metal
Condition
- New Construction
- New construction: Yes
- Year built: 2026
Utilities & green energy
- Sewer: Public Sewer
- Water: Public
Community & HOA
Community
- Security: Smoke Detector(s)
- Subdivision: Athmar Park
HOA
- Has HOA: No
Location
- Region: Denver
Financial & listing details
- Price per square foot: $465/sqft
- Tax assessed value: $167,100
- Annual tax amount: $3,592
- Date on market: 9/2/2026
- Listing terms: Cash,Conventional
- Exclusions: None
- Ownership: Individual
Estimated market value
Not available
Estimated sales range
Not available
Not available
Price history
| Date | Event | Price |
|---|---|---|
| 10/12/2026 | Pending sale | $465,000$465/sqft |
Source:  REcolorado as distributed by MLS GRID #3844144 Report a problem REcolorado as distributed by MLS GRID #3844144 Report a problem | ||
| 9/10/2026 | Listed for sale | $465,000$465/sqft |
Source: REcolorado as distributed by MLS GRID #3844144 Report a problem | ||
| 9/3/2026 | Pending sale | $465,000$465/sqft |
Source: REcolorado as distributed by MLS GRID #3844144 Report a problem | ||
| 9/2/2026 | Listed for sale | $465,000+369.7%$465/sqft |
Source: REcolorado as distributed by MLS GRID #3844144 Report a problem | ||
| 9/30/2019 | Sold | $99,000$99/sqft |
Source: Public Record Report a problem | ||
| 3/22/2018 | Sold | $99,000$99/sqft |
Source: Public Record Report a problem | ||
Public tax history
| Year | Property taxes | Tax assessment |
|---|---|---|
| 2025 | $9,396 +160.1% | $45,120 -3.2% |
| 2024 | $3,612 -6.3% | $46,620 |
| 2023 | $3,854 +6.6% | $46,620 -3.8% |
| 2022 | $3,616 +72.9% | $48,460 |
| 2021 | $2,092 +2.9% | $48,460 +71.9% |
| 2020 | $2,033 +24.3% | $28,188 |
| 2019 | $1,636 | $28,188 +33.3% |
| 2018 | $1,636 +303.9% | $21,140 +302.7% |
| 2017 | $405 | $5,250 |
Find assessor info on the county website
Monthly payment
Est. payment
Payment breakdown
Explore the cost of this home by adjusting the details. Changes won't be saved.Climate risks
Neighborhood: Athmar Park
Nearby schools
Schools provided by the listing agent
- Elementary: Goldrick
- Middle: Kepner
- High: Abraham Lincoln
- District: Denver 1
Source: REcolorado as distributed by MLS GRID. This data may not be complete. We recommend contacting the local school district to confirm school assignments for this home.
Similar homes
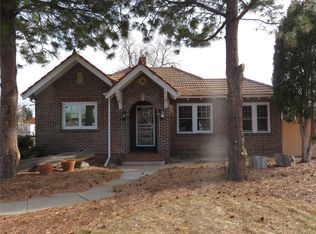
- $449,9993 bd2 ba942 sqft965 S Decatur, Denver, CO 80219For Sale

 MLS ID #8054422, Gamaliel Raigoza Herrera, PAK Home Realty. REcolorado as distributed by MLS GRID
 - $450,0003 bd2 ba1k sqft1661 S Clay Street, Denver, CO 80219For Sale
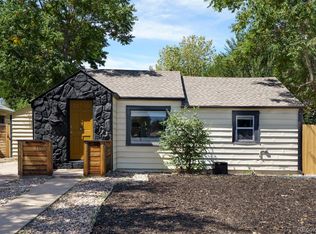 MLS ID #6678171, Tripp Howell, Compass - Denver. REcolorado as distributed by MLS GRID
 - $395,0002 bd2 ba768 sqft1201 S Julian Street, Denver, CO 80219For Sale
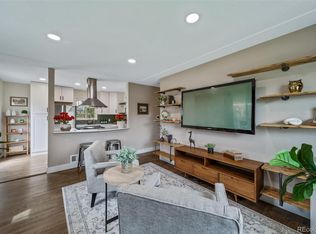 MLS ID #8096101, Karen Gustafson, Brokers Guild Real Estate. REcolorado as distributed by MLS GRID
 - $420,0002 bd1 ba793 sqft3400 W Warren Avenue, Denver, CO 80219For Sale
 MLS ID #4351879, Vincent Pallone, MB Pallone & Associates. REcolorado as distributed by MLS GRID
 - $430,0002 bd1 ba710 sqft2396 S Knox Court, Denver, CO 80219For SaleMLS ID #3119568, Dalia Estrada, HomeSmart. REcolorado as distributed by MLS GRID
- $500,0003 bd2 ba1.4k sqft1860 W Arkansas Avenue, Denver, CO 80223For SaleMLS ID #5378034, Carrie Unthank, Berkshire Hathaway HomeServices Elevated Living RE. REcolorado as distributed by MLS GRID
- $460,0002 bd1 ba792 sqft929 Yates Street, Denver, CO 80204For SaleMLS ID #6093636, Lydia Creasey, RE/MAX Alliance - Olde Town. REcolorado as distributed by MLS GRID
- $365,0002 bd1 ba1.2k sqft137 Hazel Court, Denver, CO 80219For SaleMLS ID #6890882, Eric Pacheco, Homechex LLC. REcolorado as distributed by MLS GRID
- $555,0004 bd2 ba1.4k sqft2631 S Lowell Boulevard, Denver, CO 80219For SaleMLS ID #8007890, Jade Landers, LPT Realty. REcolorado as distributed by MLS GRID
- $430,0002 bd2 ba1k sqft6160 E 60th Place, Commerce City, CO 80022For SaleMLS ID #9842909, Amy Randolph, Compass - Denver. REcolorado as distributed by MLS GRID
- $510,0003 bd2 ba1.4k sqft1255 Teller Street, Lakewood, CO 80214For SaleMLS ID #2489049, Jason Marcus, eXp Realty, LLC. REcolorado as distributed by MLS GRID
- $475,0004 bd3 ba1.4k sqft1187 S Navajo St, Denver, CO 80223For Sale
 MLS ID #1065399, Taylor Wilson, Compass-Denver. IRES as distributed by MLS GRID
 - $565,0002 bd2 ba1.1k sqft1419 S Acoma Street, Denver, CO 80223For SaleMLS ID #3514850, Elizabeth VanCamp, Compass - Denver. REcolorado as distributed by MLS GRID
- $410,0002 bd2 ba830 sqft624 Stuart Street, Denver, CO 80204For SaleMLS ID #4075387, Megan Rennich, Modern Collective Real Estate. REcolorado as distributed by MLS GRID
- $475,0003 bd2 ba1.4k sqft4432 Lincoln Street, Denver, CO 80216For SaleMLS ID #8912721, Dustin Griffiths, RE/MAX Professionals. REcolorado as distributed by MLS GRID
- $485,0002 bd1 ba1k sqft20 E 4th Avenue, Denver, CO 80203For SaleMLS ID #9329922, Preston Gaspar, LIV Sotheby's International Realty. REcolorado as distributed by MLS GRID
- $525,0002 bd2 ba1.1k sqft2918 Ames Street, Wheat Ridge, CO 80214For SaleMLS ID #8282170, Sarah Clark, Compass - Denver. REcolorado as distributed by MLS GRID
- $415,0002 bd1 ba825 sqft1410 Chase St, Lakewood, CO 80214For SaleMLS ID #1065311, Jesenia Perez, KW Realty Downtown, LLC. IRES as distributed by MLS GRID
- $499,0002 bd3 ba1.3k sqft1369 Knox Court, Denver, CO 80204For SaleMLS ID #8911577, Alli Flanders, Fathom Realty Colorado LLC. REcolorado as distributed by MLS GRID
- $450,0003 bd1 ba1.1k sqft2300 W 57th Avenue, Denver, CO 80221For SaleMLS ID #9995159, Alex Reber, Madison & Company Properties. REcolorado as distributed by MLS GRID
