Welcome home to your coastal retreat, just five minutes from Carolina Beach! Located in the desirable Windswept community, this beautiful 3-bedroom, 2-bath home offers a spacious second-floor bonus room, fresh interior paint, and plenty of space to live, relax, and entertain.
The inviting living room features a vaulted ceiling and gas fireplace, while the formal dining room and bright breakfast nook provide plenty of options. The spacious primary suite is conveniently located on the main level and includes a generous walk-in closet. Two additional bedrooms and a full bath are also located on the main floor.
Step outside to the cozy screened porch overlooking a large deck and private, fully fenced backyard, an ideal setting for morning coffee, summer gatherings, or simply enjoying the coastal lifestyle. A two-car garage provides convenient parking and storage.
The home is ideally situated close to Carolina Beach, shopping, dining, and everyday conveniences. The seller is in the process of having the roof replaced with new fortified roof, with completion anticipated within the next week or two.
With its desirable location, versatile floor plan, fresh updates, and inviting outdoor spaces, this home truly checks all the boxes. Seller is providing 2-10 Home Warranty for additional piece of mind. Come see it for yourself before it's gone!
Please note: The grass shown in the photos has been digitally enhanced with AI to illustrate the yard's potential.
Under contract
$409,000
8127 Bahia Honda Drive, Wilmington, NC 28412
3beds
1,784sqft
Single Family Residence
Built in 2005
8,712 Square Feet Lot
$408,600 Zestimate®
$229/sqft
$77/mo HOA
What's special
Gas fireplaceLarge deckVaulted ceilingSpacious second-floor bonus roomFresh interior paintPrivate fully fenced backyardVersatile floor plan
- 13 days
- 695
- 30
Likely to sell faster than
Zillow last checked:
Listing updated:
Listed by:
Bea Desmond 910-508-0793,
BlueCoast Realty Corporation
Source: Hive MLS,MLS#: 100597875 Originating MLS: Cape Fear Realtors MLS, Inc.
Originating MLS: Cape Fear Realtors MLS, Inc.Facts & features
Interior
Bedrooms & bathrooms
- Bedrooms: 3
- Bathrooms: 2
- Full bathrooms: 2
Rooms
- Room types: Master Bedroom, Bedroom 2, Bedroom 3, Fnshd Room over Garage, Living Room, Laundry, Dining Room, Breakfast Nook, Other
Primary bedroom
- Level: Main
- Dimensions: 15 x 13
Bedroom 2
- Level: Main
- Dimensions: 12 x 10
Bedroom 3
- Level: Main
- Dimensions: 12 x 14
Breakfast nook
- Level: Main
- Dimensions: 9 x 7
Dining room
- Level: Main
- Dimensions: 10 x 9
Other
- Level: Second
- Dimensions: 19 x 11
Kitchen
- Level: Main
- Dimensions: 13 x 14
Laundry
- Description: off of kitchen toward garage
- Level: Main
- Dimensions: 5 x 5
Living room
- Level: Main
- Dimensions: 19 x 14
Other
- Description: Foyer
- Level: Main
- Dimensions: 5 x 8
Heating
- Electric, Heat Pump
Cooling
- Central Air, Ceiling Fan(s)
Appliances
- Included: Built-In Microwave, Washer, Refrigerator, Dryer, Dishwasher, Electric Range
- Laundry: Laundry Room
Features
- Master Downstairs, Walk-in Closet(s), High Ceilings, Walk-in Shower, Blinds/Shades, Gas Log, Walk-In Closet(s)
- Flooring: Carpet, Wood, Ceramic Tile
- Basement: None
- Attic: Access Only
- Has fireplace: Yes
- Fireplace features: Gas Log
Interior area
- Total structure area: 1,784
- Total interior livable area: 1,784 sqft
Property
Parking
- Total spaces: 2
- Parking features: Garage Faces Front, Concrete, On Site
- Attached garage spaces: 2
Features
- Levels: Two
- Patio & porch: Covered, Deck, Porch, Screened
- Exterior features: Gas Log
- Pool features: None
- Fencing: Back Yard,Wood
- Has view: Yes
- View description: See Remarks
- Waterfront features: None
- Frontage type: See Remarks
Lot
- Size: 8,712 Square Feet
- Dimensions: 62 x 148 x 62 x 149
- Features: Shopping Nearby
Details
- Parcel number: R08500002230000
- Zoning: R-15
- Special conditions: Standard
Construction
Type & style
- Home type: SingleFamily
- Property subtype: Single Family Residence
Materials
- Vinyl Siding, Wood Frame
- Foundation: Slab
- Roof: Shingle,See Remarks
Condition
- New construction: No
- Year built: 2005
Details
- Warranty included: Yes
Utilities & green energy
- Sewer: Public Sewer
- Water: Public
- Utilities for property: Sewer Connected, Water Connected
Community & HOA
Community
- Security: Smoke Detector(s)
- Subdivision: Windswept
HOA
- Has HOA: Yes
- Amenities included: Maintenance Common Areas, None
- HOA fee: $924 annually
- HOA name: Premier Properties
- HOA phone: 910-679-3012
Location
- Region: Wilmington
Financial & listing details
- Price per square foot: $229/sqft
- Tax assessed value: $420,000
- Annual tax amount: $1,589
- Date on market: 8/21/2026
- Cumulative days on market: 13 days
- Listing agreement: Exclusive Right To Sell
- Listing terms: Cash,Conventional,FHA,USDA Loan,VA Loan
- Road surface type: Paved
Estimated market value
$408,600
$388,000 - $429,000
$2,645/mo
Price history
| Date | Event | Price |
|---|---|---|
| 8/25/2026 | Contingent | $409,000$229/sqft |
Source:  Hive MLS #100597875 Report a problem Hive MLS #100597875 Report a problem | ||
| 8/21/2026 | Listed for sale | $409,000+74%$229/sqft |
Source: Hive MLS #100597875 Report a problem | ||
| 8/28/2017 | Sold | $235,000-1.3%$132/sqft |
Source: Hive MLS #100068753 Report a problem | ||
| 6/23/2017 | Pending sale | $238,000$133/sqft |
Source: Coldwell Banker Sea Coast Advantage #100068753 Report a problem | ||
| 6/20/2017 | Listed for sale | $238,000+23.3%$133/sqft |
Source: Coldwell Banker Sea Coast Advantage #100068753 Report a problem | ||
| 2/17/2016 | Sold | $193,000-14.2%$108/sqft |
Source: Hive MLS #30528164 Report a problem | ||
| 7/24/2008 | Sold | $225,000$126/sqft |
Source: Public Record Report a problem | ||
Public tax history
| Year | Property taxes | Tax assessment |
|---|---|---|
| 2025 | $1,641 +4.1% | $420,000 +43.9% |
| 2024 | $1,576 +0.3% | $291,800 |
| 2023 | $1,571 -0.9% | $291,800 |
| 2022 | $1,586 -1.2% | $291,800 |
| 2021 | $1,606 +27.2% | $291,800 +46.2% |
| 2020 | $1,262 | $199,600 |
| 2019 | $1,262 | $199,600 |
| 2018 | $1,262 | $199,600 |
| 2017 | $1,262 +15.5% | $199,600 +26.6% |
| 2016 | $1,093 +7.6% | $157,700 |
| 2015 | $1,016 +1.7% | $157,700 |
| 2014 | $998 | $157,700 |
| 2013 | -- | $157,700 |
| 2012 | -- | $157,700 -33.1% |
| 2011 | -- | $235,591 |
| 2010 | -- | $235,591 |
| 2009 | -- | -- |
| 2008 | -- | -- |
| 2007 | -- | -- |
Find assessor info on the county website
Monthly payment
Est. payment
Payment breakdown
Explore the cost of this home by adjusting the details. Changes won't be saved.Climate risks
Neighborhood: 28412
Nearby schools
Schools provided by the listing agent
- Elementary: Anderson
- Middle: Murray
- High: Ashley
Source: Hive MLS. This data may not be complete. We recommend contacting the local school district to confirm school assignments for this home.
- $385,1003 bd2 ba1.5k sqft733 Catamaran Dr, Wilmington, NC 28412Off Market
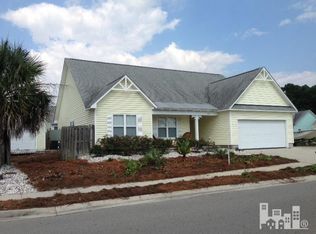
- $438,0003 bd2 ba1.8k sqft8111 Saint Barts Dr, Wilmington, NC 28412Off Market
- $401,0003 bd2 ba1.7k sqft8110 Bahia Honda Dr, Wilmington, NC 28412Off Market
- $430,9003 bd2 ba1.9k sqft8111 Saint Barts Ct, Wilmington, NC 28412Off Market
Similar homes
- $--3 bd2 ba1.3k sqft808 Tanlaw Ct, Wilmington, NC 28412Auction
 Xome
Xome - $429,5003 bd3 ba1.5k sqft785 Bonaire Road, Wilmington, NC 28412For Sale

 MLS ID #100600102, Greg C Chappell, Keller Williams Innovate-Wilmington. Hive MLS
 - $--3 bd2 ba1.6k sqft6713 Hailsham Dr, Wilmington, NC 28412Auction
 ServiceLink Auction
 - $390,0003 bd2 ba1.4k sqft6318 Standsberry Lane, Wilmington, NC 28412For Sale
 MLS ID #100599970, Kathy Ross, Palm Realty, Inc.. Hive MLS
 - $399,9993 bd2 ba1.7k sqft7826 Chip Shot Way, Wilmington, NC 28412For SaleMLS ID #100598279, Uncharted Realty Group, Keller Williams Innovate-Wilmington. Hive MLS
- $420,0004 bd3 ba1.4k sqft623 Trevis Lane, Wilmington, NC 28412For SaleMLS ID #100559893, Susan Adams, MARINER REALTY, INC. Hive MLS
- $400,0003 bd3 ba1.7k sqft702 Tiara Drive, Wilmington, NC 28412For SaleMLS ID #100596647, Jimmy M Branch, Coldwell Banker Sea Coast Advantage. Hive MLS
- $449,9003 bd3 ba2.1k sqft339 Lehigh Road, Wilmington, NC 28412For SaleMLS ID #100567137, Michelle Lesmeister, Intracoastal Realty Corporation. Hive MLS
- $393,0003 bd2 ba2k sqft9208 Slice Court, Wilmington, NC 28412For SaleMLS ID #100590691, Merritt Anderson Crawley, Nest Realty. Hive MLS
- $445,0004 bd2 ba1.5k sqft7108 Carolina Beach Road, Wilmington, NC 28412For SaleMLS ID #100567287, Macon Sumner, Coldwell Banker Sea Coast Advantage. Hive MLS
- $540,0004 bd3 ba2.1k sqft124 Maypop Lane, Wilmington, NC 28412For SaleMLS ID #100599763, Paul D Allsup, Coldwell Banker Sea Coast Advantage-Midtown. Hive MLS
- $415,5003 bd2 ba1.3k sqft6321 Stearman Court, Wilmington, NC 28409For SaleMLS ID #100597423, Gail R Bailey, Intracoastal Realty Corporation. Hive MLS
- $530,0003 bd2 ba2.3k sqft8927 Sedgley Drive, Wilmington, NC 28412For SaleMLS ID #100599610, The Moran Team, Coldwell Banker Sea Coast Advantage-CB. Hive MLS
- $393,9004 bd2 ba1.8k sqft602 Walston Drive, Wilmington, NC 28412For SaleMLS ID #100590368, Chris H Fischer, BlueCoast Realty Corporation. Hive MLS
- $315,0002 bd2 ba1.1k sqft8023 Sweetgrass Court, Wilmington, NC 28412For SaleMLS ID #100599613, Will Musselwhite, Landmark Sotheby's International Realty. Hive MLS
- $500,0003 bd3 ba2.5k sqft413 Titleist Lane, Wilmington, NC 28412For SaleMLS ID #100592663, Pinpoint Properties, REAL Broker LLC. Hive MLS
- $465,0004 bd2 ba1.9k sqft7960 Huron Drive, Wilmington, NC 28412For SaleMLS ID #100585403, Drew A McIntosh, Berkshire Hathaway HomeServices Carolina Premier Properties. Hive MLS
- $299,9993 bd2 ba1.4k sqft709 Inlet Acres Drive, Wilmington, NC 28412For SaleMLS ID #100591356, Jason N Wenger, Berkshire Hathaway HomeServices Carolina Premier Properties. Hive MLS
- $494,5003 bd3 ba1.8k sqft8504 Lakeview Drive, Wilmington, NC 28412For SaleMLS ID #100571990, Wendy G Thompson, REAL Broker LLC. Hive MLS
- $489,0003 bd3 ba2k sqft7728 Champlain Drive, Wilmington, NC 28412For SaleMLS ID #100589068, Jane Dodd, Intracoastal Realty Corporation. Hive MLS
