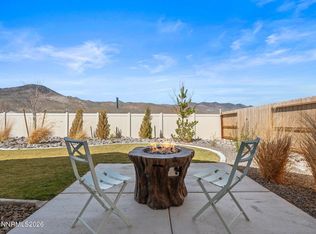
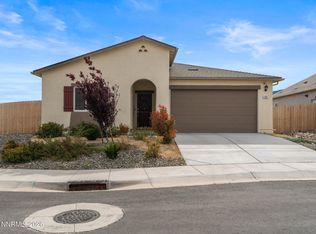
Welcome home to 813 Camp Station Dr in Dayton's thriving Traditions community! This single-story gem was designed for real family life — the kind where everyone actually wants to be home. The open Great Room is the heart of it all, perfect for game nights, lazy weekends, and everything in between. A sunny breakfast nook turns hectic mornings into something a little sweeter, and the well-appointed kitchen makes cooking feel less like a chore and more like a pleasure. Four generously sized bedrooms — including a luxurious owner's suite that's all yours — give every member of the family their own space to recharge. Single-story living means no stairs, no separation, just easy everyday flow in a neighborhood built for connection. Traditions delivers the community feel that's so hard to find today. Don't miss your chance to be part of it!
Active under contract-show
$460,000
813 Camp Station Dr, Dayton, NV 89403
4beds
1,748sqft
:
Get pre-qualified$3,025/mo
Single Family Residence
Built in 2025
9,583 Square Feet Lot
$459,400 Zestimate®
$263/sqft
$38/mo HOA
What's special
Single-story gemWell-appointed kitchenFour generously sized bedroomsSunny breakfast nookSingle-story livingOpen great room
- 96 days |
- 35 |
- 1 |
Zillow last checked:
Listing updated:
Listed by:
Hope Lewis S.70601 775-771-9004,
Keller Williams Group One Inc.,
Dena Lopez S.176470 775-848-9742,
Keller Williams Group One Inc.
Source: NNRMLS,MLS#: 260005335
Facts & features
Interior
Bedrooms & bathrooms
- Bedrooms: 4
- Bathrooms: 2
- Full bathrooms: 2
Heating
- Forced Air, Natural Gas
Cooling
- Central Air
Appliances
- Included: Dishwasher, Disposal, Gas Range, Microwave
- Laundry: Cabinets, Shelves
Features
- Entrance Foyer, Kitchen Island, Pantry, Smart Thermostat, Walk-In Closet(s)
- Flooring: Carpet, Ceramic Tile
- Windows: Blinds, Double Pane Windows, Low Emissivity Windows, Vinyl Frames
- Has fireplace: No
- Common walls with other units/homes: No Common Walls
Interior area
- Total structure area: 1,748
- Total interior livable area: 1,748 sqft
Property
Parking
- Total spaces: 3
- Parking features: Attached, Garage, Garage Door Opener, Tandem
- Attached garage spaces: 3
Features
- Levels: One
- Stories: 1
- Exterior features: None
- Spa features: None
- Fencing: Back Yard,Full
- Has view: Yes
- View description: Mountain(s)
Lot
- Size: 9,583 Square Feet
- Features: Landscaped, Level, Sprinklers In Front
Details
- Additional structures: None
- Parcel number: 02985124
- Zoning: SR-12000
Construction
Type & style
- Home type: SingleFamily
- Property subtype: Single Family Residence
Materials
- Stucco
- Foundation: Slab
- Roof: Composition,Shingle
Condition
- New construction: No
- Year built: 2025
Details
- Builder name: Lennar
Utilities & green energy
- Sewer: Public Sewer
- Water: Public
- Utilities for property: Cable Available, Electricity Available, Internet Available, Natural Gas Available, Phone Available, Sewer Available, Water Available, Cellular Coverage, Water Meter Installed
Community & HOA
Community
- Security: Smoke Detector(s)
- Subdivision: Traditions Village 1 Ph 2
HOA
- Has HOA: Yes
- Amenities included: None
- HOA fee: $38 monthly
- HOA name: Traditions
Location
- Region: Dayton
Financial & listing details
- Price per square foot: $263/sqft
- Annual tax amount: $786
- Date on market: 5/1/2026
- Cumulative days on market: 163 days
- Listing terms: 1031 Exchange,Cash,Conventional,FHA,USDA Loan,VA Loan
Estimated market value
$459,400
$436,000 - $482,000
$2,769/mo
Price history
| Date | Event | Price |
|---|---|---|
| 5/15/2026 | Contingent | $460,000$263/sqft |
Source:  NNRMLS #260005335 Report a problem NNRMLS #260005335 Report a problem | ||
| 5/1/2026 | Listed for sale | $460,000+2.2%$263/sqft |
Source: NNRMLS #260005335 Report a problem | ||
| 10/12/2025 | Listing removed | $449,950$257/sqft |
Source:  Lennar Homes Report a problem Lennar Homes Report a problem | ||
| 10/4/2025 | Price change | $449,950-2.2%$257/sqft |
Source: Lennar Homes Report a problem | ||
| 9/13/2025 | Price change | $459,950-3.1%$263/sqft |
Source: Lennar Homes Report a problem | ||
| 8/30/2025 | Listed for sale | $474,857$272/sqft |
Source: Lennar Homes Report a problem | ||
Public tax history
Tax history is unavailable.
Monthly payment
Est. payment
Payment breakdown
Explore the cost of this home by adjusting the details. Changes won't be saved.Climate risks
Neighborhood: 89403
Nearby schools
GreatSchools rating
- 4/10Sutro Elementary SchoolGrades: PK-6Distance: 0.4 mi
- 2/10Dayton Intermediate SchoolGrades: 7-8Distance: 2.6 mi
- 5/10Dayton High SchoolGrades: 9-12Distance: 2.6 mi
Schools provided by the listing agent
- Elementary: Sutro
- Middle: Dayton
- High: Dayton
Source: NNRMLS. This data may not be complete. We recommend contacting the local school district to confirm school assignments for this home.
- $449,9504 bd2 ba1.7k sqft810 Camp Station Dr, Dayton, NV 89403Sold
- $65,000-- bd-- ba-- sqft804 Camp Station Dr, Dayton, NV 89403Off Market
- $377,473-- bd-- ba-- sqft806 Camp Station Dr, Dayton, NV 89403Off Market
- $65,000-- bd-- ba-- sqft808 Camp Station Dr, Dayton, NV 89403Off Market
- $65,000-- bd-- ba-- sqft802 Camp Station Dr, Dayton, NV 89403Off Market
- $415,950-- bd-- ba-- sqft610 Willow Creek Dr, Dayton, NV 89403Sold
- $458,0004 bd2 ba1.7k sqft711 Grubbs Well Trl, Dayton, NV 89403Off Market
- $65,000-- bd-- ba-- sqft800 Camp Station Dr, Dayton, NV 89403Off Market
A local agent can set up tours, give advice and negotiate with sellers.
Similar homes
- $505,0004 bd2 ba1.9k sqft731 Roberts Creek Dr, Dayton, NV 89403Active

 MLS ID #260009983, Erica Gonzales, RE/MAX Professionals-Dayton. NNRMLS
 - $472,0004 bd2 ba1.8k sqft716 Butte Creek Rd, Dayton, NV 89403Active
 MLS ID #260003465, Hila Talgan, Ferrari-Lund Real Estate Reno. NNRMLS
 - $488,0004 bd2 ba1.8k sqft305 Mountain Spring Ct, Dayton, NV 89403Active
 MLS ID #260003843, Aimee McDonald, Lakeshore Realty. NNRMLS
 - $450,0004 bd2 ba1.6k sqft307 Torrey Pines Dr, Dayton, NV 89403Active
 MLS ID #260009859, ReNon George, Chase International Carson Cit. NNRMLS
 - $445,0003 bd2 ba1.6k sqft356 Royal Troon Dr, Dayton, NV 89403ActiveMLS ID #260009867, Rachael Ipsen, Coldwell Banker Select RE M. NNRMLS
- $475,0003 bd2 ba1.6k sqft710 Ruby Valley Ct, Dayton, NV 89403ActiveMLS ID #260008498, Brenda Collings, Dickson Realty - Carson City. NNRMLS
- $542,0004 bd2 ba1.9k sqft145 San Joaquin Dr, Dayton, NV 89403ActiveMLS ID #260010047, David Goodwin, LPT Realty, LLC. NNRMLS
- $450,0003 bd2 ba1.6k sqft93 Haskill Way, Dayton, NV 89403ActiveMLS ID #260009787, Shaun Guardanapo, The Agency Reno. NNRMLS
- $509,0004 bd6 ba2.1k sqft735 Roberts Creek Dr, Dayton, NV 89403ActiveMLS ID #260007000, Amy Boylan, eXp Realty. NNRMLS
- $475,0004 bd2 ba2k sqft322 Granite Ct, Dayton, NV 89403ActiveMLS ID #260008132, Jody Foley, RE/MAX Professionals-Dayton. NNRMLS
- $485,0004 bd3 ba1.9k sqft334 Granite Ct, Dayton, NV 89403ActiveMLS ID #260006150, Cherae Kepler, RE/MAX Professionals-Reno. NNRMLS
- $399,9003 bd2 ba1.3k sqft429 Sheep Camp Dr, Dayton, NV 89403ActiveMLS ID #260009633, Steve O'Brien, RE/MAX Professionals-Reno. NNRMLS
- $450,0003 bd2 ba1.6k sqft318 Granite Ct, Dayton, NV 89403ActiveMLS ID #260003449, Michele McCarthy, Dickson Realty - Carson City. NNRMLS
- $429,9003 bd2 ba1.7k sqft542 Yellow Jacket Rd, Dayton, NV 89403ActiveMLS ID #260008820, Erica Gonzales, RE/MAX Professionals-Dayton. NNRMLS
- $550,0004 bd3 ba2.1k sqft164 Snake Rd, Dayton, NV 89403ActiveMLS ID #260009328, Daniel Johnson, Coldwell Banker Select RE M. NNRMLS
- $525,0003 bd2 ba1.9k sqft216 Wagon Wheel Way, Dayton, NV 89403ActiveMLS ID #260009998, Connie Zanotto, New Dimensions, Inc.. NNRMLS
- $449,9003 bd2 ba1.3k sqft168 River Village Cir, Dayton, NV 89403ActiveMLS ID #250053740, Amina Johns, A.J. Johns & Associates. NNRMLS
- $580,0004 bd3 ba1.9k sqft135 Cambridge Dr, Mark Twain, NV 89403ActiveMLS ID #260005336, Angela Lee, Coldwell Banker Select RE M. NNRMLS
- $545,0003 bd2 ba1.4k sqft810 Brandy Ct, Dayton, NV 89403ActiveMLS ID #260009239, Jody Foley, RE/MAX Professionals-Dayton. NNRMLS
- $429,9003 bd2 ba1.4k sqft10 Grosh Ave, Dayton, NV 89403ActiveMLS ID #260008250, Steve O'Brien, RE/MAX Professionals-Reno. NNRMLS
