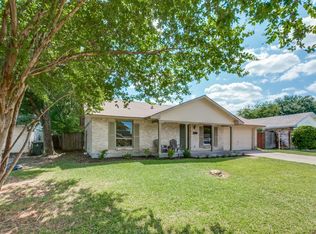
Welcome to this beautifully refreshed 3-bedroom, 2-bath home offering over 1,636 square feet of comfortable single-story living. Fresh paint, updated flooring, and a light, neutral palette create a bright and inviting feel throughout. The spacious living room is anchored by a painted brick fireplace and filled with natural light from the sliding patio doors, creating the perfect space for everyday living and entertaining. The kitchen features abundant cabinetry, generous counter space, stainless steel appliances, and easy access to the dining room. The primary suite offers an updated ensuite bath, a dedicated vanity area, and a large walk-in closet. Two additional bedrooms provide flexibility for guests, family, or a home office. Step outside to enjoy the expanded patio and spacious backyard with plenty of room to relax, entertain, or play. Conveniently located near parks, shopping, dining, and major highways, this move-in-ready home is one you won't want to miss.
Under contract
$275,000
813 Chevy Chase Dr, Garland, TX 75043
3beds
1,636sqft
:
Get pre-qualified$2,430/mo
Single Family Residence
Built in 1964
3,049 Square Feet Lot
$272,100 Zestimate®
$168/sqft
$-- HOA
What's special
Fresh paintExpanded patioUpdated flooringLight neutral paletteStainless steel appliancesPainted brick fireplaceLarge walk-in closet
- 8 days |
- 1,115 |
- 160 |
Likely to sell faster than
Zillow last checked:
Listing updated:
Listed by:
Annie Anderson 0746753,
Legacy Buyer Partners 214-729-3490
Source: NTREIS,MLS#: 21334230
Facts & features
Interior
Bedrooms & bathrooms
- Bedrooms: 3
- Bathrooms: 2
- Full bathrooms: 2
Primary bedroom
- Level: First
- Dimensions: 1 x 1
Bedroom
- Level: First
- Dimensions: 1 x 1
Bedroom
- Level: First
- Dimensions: 1 x 1
Dining room
- Level: First
- Dimensions: 1 x 1
Living room
- Level: First
- Dimensions: 1 x 1
Heating
- Central
Cooling
- Central Air
Appliances
- Included: Dishwasher, Gas Cooktop, Disposal, Gas Water Heater, Refrigerator
- Laundry: Laundry in Utility Room
Features
- Decorative/Designer Lighting Fixtures, Walk-In Closet(s)
- Flooring: Luxury Vinyl Plank
- Has basement: No
- Number of fireplaces: 1
- Fireplace features: Masonry
Interior area
- Total interior livable area: 1,636 sqft
Video & virtual tour
Property
Parking
- Total spaces: 2
- Parking features: Alley Access, Garage
- Attached garage spaces: 2
Features
- Levels: One
- Stories: 1
- Exterior features: Private Yard, Rain Gutters
- Pool features: None
- Fencing: Back Yard,Fenced
Lot
- Size: 3,049 Square Feet
- Features: Landscaped, Few Trees
Details
- Parcel number: 26364500010110000
Construction
Type & style
- Home type: SingleFamily
- Architectural style: Detached
- Property subtype: Single Family Residence
Materials
- Brick
- Foundation: Slab
- Roof: Composition,Shingle
Condition
- Year built: 1964
Utilities & green energy
- Sewer: Public Sewer
- Water: Public
- Utilities for property: Sewer Available, Water Available
Community & HOA
Community
- Subdivision: Montclair 01 Rev
HOA
- Has HOA: No
Location
- Region: Garland
Financial & listing details
- Price per square foot: $168/sqft
- Tax assessed value: $278,440
- Annual tax amount: $6,668
- Date on market: 7/18/2026
- Cumulative days on market: 9 days
- Listing terms: Cash,Conventional,VA Loan
- Exclusions: Staging
Estimated market value
$272,100
$258,000 - $286,000
$1,974/mo
Price history
| Date | Event | Price |
|---|---|---|
| 7/24/2026 | Contingent | $275,000$168/sqft |
Source: NTREIS #21334230 Report a problem | ||
| 7/18/2026 | Listed for sale | $275,000$168/sqft |
Source: NTREIS #21334230 Report a problem | ||
Public tax history
| Year | Property taxes | Tax assessment |
|---|---|---|
| 2025 | $329 +20.7% | $278,440 |
| 2024 | $272 +18.9% | $278,440 +22% |
| 2023 | $229 -23.1% | $228,140 |
| 2022 | $298 +10.4% | $228,140 +35.2% |
| 2021 | $270 +17.7% | $168,760 +8.1% |
| 2020 | $229 +22.5% | $156,120 |
| 2019 | $187 -74.3% | $156,120 |
| 2018 | $727 -74.7% | $156,120 +6.4% |
| 2017 | $2,870 +10.8% | $146,710 +37.6% |
| 2016 | $2,591 +15.7% | $106,600 +15.3% |
| 2015 | $2,239 | $92,490 |
| 2014 | $2,239 | $92,490 |
| 2013 | -- | -- |
| 2012 | -- | -- |
| 2011 | -- | -- |
| 2010 | -- | -- |
| 2009 | -- | -- |
| 2008 | -- | -- |
| 2007 | -- | -- |
| 2005 | -- | -- |
| 2004 | -- | -- |
| 2003 | -- | -- |
| 2002 | -- | -- |
| 2001 | -- | -- |
Find assessor info on the county website
Monthly payment
Est. payment
Payment breakdown
Explore the cost of this home by adjusting the details. Changes won't be saved.Climate risks
Neighborhood: New World
Nearby schools
GreatSchools rating
- 6/10Montclair Elementary SchoolGrades: PK-5Distance: 0.3 mi
- 4/10O'Banion Middle SchoolGrades: 6-8Distance: 0.4 mi
- 2/10South Garland High SchoolGrades: 8-12Distance: 1.7 mi
Schools provided by the listing agent
- District: Garland ISD
Source: NTREIS. This data may not be complete. We recommend contacting the local school district to confirm school assignments for this home.
- $261,8004 bd2 ba1.7k sqft809 Chevy Chase Dr, Garland, TX 75043Off Market
- $222,7003 bd2 ba1.3k sqft817 Chevy Chase Dr, Garland, TX 75043Off Market
- $221,4003 bd2 ba1.3k sqft805 Chevy Chase Dr, Garland, TX 75043Off Market
- $269,6004 bd2 ba1.9k sqft821 Chevy Chase Dr, Garland, TX 75043Off Market
- $275,900-- bd2 ba2k sqft810 Chevy Chase Dr, Garland, TX 75043Off Market
- $273,0004 bd2 ba2k sqft814 Chevy Chase Dr, Garland, TX 75043Off Market
- $234,0003 bd2 ba1.5k sqft803 Chevy Chase Dr, Garland, TX 75043Off Market
- $287,9003 bd3 ba1.9k sqft806 Chevy Chase Dr, Garland, TX 75043Off Market
A local agent can set up tours, give advice and negotiate with sellers.
A local lender can help you make sure your offer is ready when you are.
Similar homes
- $285,9003 bd2 ba1.5k sqft1017 Mill River Dr, Garland, TX 75043For Sale
 MLS ID #6290162, Edita Herrera, RA Brokers. HAR
 - $299,0003 bd2 ba1.2k sqft5033 Overcrest Dr, Garland, TX 75043For Sale
 MLS ID #21341202, Vickie Rowland. NTREIS
 - $265,0003 bd2 ba1.6k sqft5419 Barcelona Dr, Garland, TX 75043For Sale
 MLS ID #21338716, Jonathan Bell. NTREIS
 - $290,0003 bd2 ba1.5k sqft1106 Intervale Dr, Garland, TX 75043For Sale
 MLS ID #21330765, Daniel Cline. NTREIS
 - $289,0003 bd2 ba1.2k sqft808 Intervale Dr, Garland, TX 75043For SaleMLS ID #21217899, Paula Gallego. NTREIS
- $283,0003 bd2 ba1.7k sqft425 Rollingridge Ln, Garland, TX 75043For SaleMLS ID #21220892, Christine Shannon. NTREIS
- $306,2005 bd2 ba1.5k sqft306 Ivy Way, Garland, TX 75043For SaleMLS ID #21339804, Akemi Watkins. NTREIS
- $319,0003 bd2 ba1.5k sqft641 Stroud Ln, Garland, TX 75043For SaleMLS ID #21336692, Cory Badreddine. NTREIS
- $289,0003 bd2 ba2k sqft808 Branch Dr, Garland, TX 75041For SaleMLS ID #21333909, David Brown. NTREIS
- $309,0003 bd2 ba1.5k sqft3506 Ridgedale Dr, Garland, TX 75041For SaleMLS ID #21340516, Laura Kelly. NTREIS
- $--2 bd2 ba1.1k sqft739 Meadowcreek Ct, Garland, TX 75043AuctionAuction.com 1
- $295,0002 bd2 ba1.5k sqft526 Nesbit Ct, Garland, TX 75041For SaleMLS ID #21336393, Cynthia Powell. NTREIS
- $240,0003 bd2 ba2k sqft4115 Greenway Dr, Garland, TX 75041For SaleMLS ID #21340425, Nicole Donaho. NTREIS
- $244,5004 bd2 ba1.5k sqft805 Brookshire Cir, Garland, TX 75043For SaleMLS ID #21156954, Sonya Martinez. NTREIS
- $270,0003 bd2 ba1.6k sqft402 Duke St, Garland, TX 75043For SaleMLS ID #21046952, Manuel Chavez. NTREIS
- $270,0003 bd2 ba1.3k sqft302 Independence Dr, Garland, TX 75043For SaleMLS ID #21252007, Steve Koleno. NTREIS
- $339,0003 bd2 ba1.5k sqft1006 Heritage Dr, Garland, TX 75043For SaleMLS ID #21334204, Todd Milligan. NTREIS
- $295,0004 bd2 ba1.9k sqft5426 Barcelona Dr, Garland, TX 75043For SaleMLS ID #21271521, Ryan Cave. NTREIS
- $264,9003 bd2 ba1.4k sqft409 Colonial Dr, Garland, TX 75043For SaleMLS ID #21207031, Brittany Stewart. NTREIS
- $290,0003 bd2 ba1.7k sqft3910 Douglas Dr, Garland, TX 75041For SaleMLS ID #21300344, Angela Hudson. NTREIS
