A coveted corner position within Silver Meadows, this end-unit townhome captures unobstructed south and west views stretching to the Flatirons and beyond. With only one immediate neighbor, the home lives more like a single-family residence while offering the convenience of low maintenance townhome living. A thoughtfully designed floor plan features a rare dual-primary-suite configuration, including a convenient main-level primary suite and an exceptional upper-level retreat complete with a five-piece bath, dual closets, private balcony, and breathtaking Flatirons views. The open-concept main level seamlessly connects the living, dining, and kitchen spaces, while three above-grade bedrooms provide flexibility for the next homeowner. Recently refreshed throughout with new flooring, carpet, padding, and interior paint, the home presents in move-in-ready condition. Multiple private outdoor spaces, including a welcoming front porch and a balcony off the primary suite, provide exceptional opportunities to enjoy Colorado's sunshine and mountain vistas. Additional highlights include an attached two-car garage and ample adjacent guest parking, making entertaining effortless. Ideally situated near popular cycling routes, Dry Creek Community Park's trails, playgrounds, disc golf course, picnic areas, and a winter sledding hill, as well as several highly regarded Longmont-area schools, this home offers an outstanding combination of convenience, recreation, and panoramic Front Range living.Preferred lender is offering a free appraisal and credit report plus a 1-0 lender paid temporary buydown. Buyer(s) must be purchasing the home as a primary residence and using a conventional, FHA, or VA loan
Accepting backups
$525,000
813 Grandview Mdws Dr, Longmont, CO 80503
4beds
2,345sqft
:
Get pre-qualified$3,243/mo
Townhouse
Built in 2017
1,748 Square Feet Lot
$-- Zestimate®
$224/sqft
$310/mo HOA
What's special
Breathtaking flatirons viewsPrivate balconyConvenient main-level primary suiteAmple adjacent guest parkingWelcoming front porchFive-piece bathRare dual-primary-suite configuration
- 34 days |
- 276 |
- 20 |
Likely to sell faster than
Zillow last checked:
Listing updated:
Listed by:
Colin Dart 303-810-9974,
milehimodern - Boulder
Source: IRES as distributed by MLS GRID,MLS#: 1062999
Facts & features
Interior
Bedrooms & bathrooms
- Bedrooms: 4
- Bathrooms: 4
- Full bathrooms: 2
- 3/4 bathrooms: 1
- 1/2 bathrooms: 1
- Main level bathrooms: 2
Primary bedroom
- Description: Carpet
- Features: 5 Piece Primary Bath
- Level: Upper
- Area: 1 Square Feet
- Dimensions: 1 x 1
Bedroom 2
- Description: Carpet
- Level: Upper
Bedroom 3
- Description: Carpet
- Level: Upper
Bedroom 4
- Description: Carpet
- Level: Main
Dining room
- Level: Main
Kitchen
- Description: Laminate
- Level: Main
- Area: 1 Square Feet
- Dimensions: 1 x 1
Laundry
- Level: Upper
Living room
- Level: Main
Heating
- Forced Air
Cooling
- Central Air
Appliances
- Included: Gas Range, Dishwasher, Refrigerator, Washer, Dryer, Microwave
Features
- Windows: Window Coverings
- Basement: Crawl Space
Interior area
- Total structure area: 2,345
- Total interior livable area: 2,345 sqft
- Finished area above ground: 2,345
Property
Parking
- Total spaces: 2
- Parking features: Attached
- Attached garage spaces: 2
- Details: Attached
Accessibility
- Accessibility features: Accessible Bedroom
Features
- Levels: Two
- Stories: 2
- Patio & porch: Patio
- Exterior features: Balcony
- Has view: Yes
- View description: Hills, City
Lot
- Size: 1,748 Square Feet
- Features: Corner Lot, Paved, Curbs, Gutters, Sidewalks, Street Light
Details
- Parcel number: R0603529
- Zoning: XLG
- Special conditions: Private Owner
Construction
Type & style
- Home type: Townhouse
- Property subtype: Townhouse
- Attached to another structure: Yes
Materials
- Frame
- Roof: Composition
Condition
- New construction: No
- Year built: 2017
Utilities & green energy
- Sewer: Public Sewer
- Utilities for property: Cable Available
Green energy
- Energy efficient items: Windows
Community & HOA
Community
- Features: Unknown
- Security: Fire Alarm
- Subdivision: St Vrain High School 4
HOA
- Has HOA: Yes
- Services included: Exterior Maintenance, Water, Sewer
- HOA fee: $310 monthly
- HOA name: SILVER MEADOWS TOWNHOME OWNERS
Location
- Region: Longmont
Financial & listing details
- Price per square foot: $224/sqft
- Tax assessed value: $665,200
- Annual tax amount: $4,364
- Date on market: 6/29/2026
Estimated market value
Not available
Estimated sales range
Not available
Not available
Price history
| Date | Event | Price |
|---|---|---|
| 7/17/2026 | Pending sale | $525,000$224/sqft |
Source:  REcolorado as distributed by MLS GRID #3350900 Report a problem REcolorado as distributed by MLS GRID #3350900 Report a problem | ||
| 6/25/2026 | Listed for sale | $525,000+16.7%$224/sqft |
Source: REcolorado as distributed by MLS GRID #3350900 Report a problem | ||
| 12/27/2017 | Sold | $450,027$192/sqft |
Source: Public Record Report a problem | ||
Public tax history
| Year | Property taxes | Tax assessment |
|---|---|---|
| 2025 | $3,786 +1.4% | $41,575 -3.9% |
| 2024 | $3,734 +4.2% | $43,262 -1% |
| 2023 | $3,584 -1.3% | $43,682 +20.6% |
| 2022 | $3,630 +8.9% | $36,216 -2.8% |
| 2021 | $3,333 | $37,259 +8.6% |
| 2020 | $3,333 +4.9% | $34,313 |
| 2019 | $3,177 | $34,313 +2.6% |
| 2018 | $3,177 | $33,444 +145.4% |
| 2017 | $3,177 +309.3% | $13,630 +67.9% |
| 2016 | $776 +4.9% | $8,120 +130.4% |
| 2015 | $740 | $3,525 |
Find assessor info on the county website
Monthly payment
Est. payment
Payment breakdown
Explore the cost of this home by adjusting the details. Changes won't be saved.Climate risks
Neighborhood: 80503
Nearby schools
GreatSchools rating
- 7/10Eagle Crest Elementary SchoolGrades: PK-5Distance: 0.4 mi
- 9/10Altona Middle SchoolGrades: 6-8Distance: 0.3 mi
- 8/10Silver Creek High SchoolGrades: 9-12Distance: 0.2 mi
Schools provided by the listing agent
- Elementary: Eagle Crest
- Middle: Altona
- High: Silver Creek
Source: IRES as distributed by MLS GRID. This data may not be complete. We recommend contacting the local school district to confirm school assignments for this home.
- $472,1003 bd3 ba1.4k sqft809 Grandview Meadows Dr, Longmont, CO 80503Off Market

- $465,2002 bd3 ba1.5k sqft807 Grandview Meadows Dr, Longmont, CO 80503Off Market

- $471,8003 bd3 ba1.5k sqft805 Grandview Meadows Dr, Longmont, CO 80503Off Market
- $55,0005.512 AcresGrandview Meadows Dr, Longmont, CO 80503Off Market
- $469,0003 bd2 ba1.5k sqft803 Grandview Meadows Dr, Longmont, CO 80503Off Market
- $617,9004 bd4 ba3.3k sqft827 Robert St, Longmont, CO 80503Off Market
- $546,3004 bd4 ba2.2k sqft801 Grandview Meadows Dr, Longmont, CO 80503Off Market
- $683,8006 bd5 ba3.7k sqft831 Robert St, Longmont, CO 80503Off Market
A local agent can set up tours, give advice and negotiate with sellers.
Similar homes
- $524,9002 bd3 ba2.5k sqft3766 Florentine Cir, Longmont, CO 80503For Sale
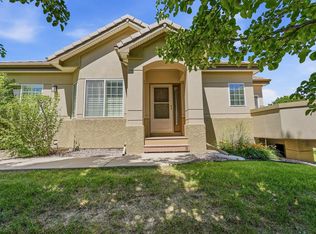
 MLS ID #1061937, Bob Connors, eXp Realty LLC. IRES as distributed by MLS GRID
 - $508,0003 bd3 ba1.5k sqft2413 Water Cress Ct #6-20, Longmont, CO 80504For Sale
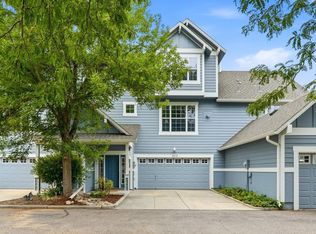 MLS ID #1065372, Kristen Brown Martin, RE/MAX of Boulder, Inc. IRES as distributed by MLS GRID
 - $650,0006 bd5 ba3.4k sqft799 Robert St, Longmont, CO 80503For Sale
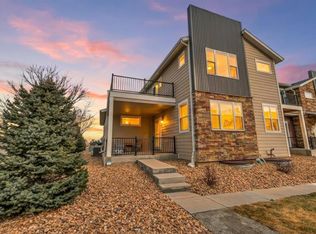 MLS ID #1062348, Holly Vejrostek, LPT Realty, LLC.. IRES as distributed by MLS GRID
 - $509,9903 bd3 ba1.4k sqft2841 Bear Springs Cir, Longmont, CO 80503New Construction
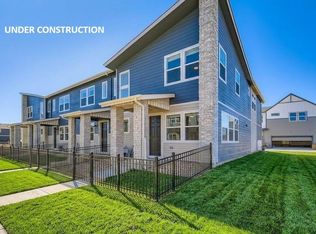 IRES as distributed by MLS GRID
 - $500,0002 bd3 ba1.2k sqft2215 Watersong Cir, Longmont, CO 80504For SaleMLS ID #1061555, Christopher Martinez, RE/MAX Alliance-Longmont. IRES as distributed by MLS GRID
- $649,0003 bd2 ba1.8k sqft718 Widgeon Cir, Longmont, CO 80503For SaleMLS ID #1065120, Krista Koth, Compass - Boulder. IRES as distributed by MLS GRID
- $589,0003 bd4 ba2k sqftHighlands at Fox Hill Minor, Longmont, CO 80504New Construction
 MLS ID #7773121, Larry Lewis, Real Broker, LLC DBA Real. REcolorado as distributed by MLS GRID
 - $700,0004 bd3 ba3.2k sqft4012 Ravenna Pl, Longmont, CO 80503For SaleMLS ID #1061139, Kim Payes, The Agency - Boulder. IRES as distributed by MLS GRID
- $439,9903 bd3 ba1.3k sqft2819 Bear Springs Cir, Longmont, CO 80503New ConstructionIRES as distributed by MLS GRID
- $495,0003 bd2 ba1.2k sqft1921 Sumner St, Longmont, CO 80501For SaleMLS ID #1064960, Laura Levy, Coldwell Banker Realty-Boulder. IRES as distributed by MLS GRID
- $560,0004 bd4 ba2.7k sqft361 Rodden Dr, Erie, CO 80516For SaleMLS ID #1063585, Heather Slump, Rhae Group Realty. IRES as distributed by MLS GRID
- $525,0003 bd3 ba2.4k sqft1481 Harebell St, Berthoud, CO 80513For SaleMLS ID #1064000, Jason Filler, LIV Sotheby's Intl Realty. IRES as distributed by MLS GRID
- $620,0004 bd4 ba2.4k sqft2501 Winding Dr, Longmont, CO 80504For SaleMLS ID #1064024, Courtney Martin, Compass - Boulder. IRES as distributed by MLS GRID
- $625,0003 bd3 ba2.3k sqft1324 Country Ct, Longmont, CO 80501For SaleMLS ID #1061499, Brie Fowler, The Agency - Boulder. IRES as distributed by MLS GRID
- $525,0003 bd3 ba2k sqft10477 Taylor Ave, Firestone, CO 80504For SaleMLS ID #1060031, Lauren Jensen, milehimodern - Boulder. IRES as distributed by MLS GRID
- $575,0003 bd3 ba2.3k sqft12685 Eagle River Road, Longmont, CO 80504For SaleMLS ID #6981027, Jamie Collins, Redfin Corporation. REcolorado as distributed by MLS GRID
- $515,0002 bd3 ba2k sqft525 Casper Dr, Lafayette, CO 80026For SaleMLS ID #1058758, Scott Ripmaster, Madison & Company Properties - Boulder. IRES as distributed by MLS GRID
- $450,0002 bd3 ba1.7k sqft330 High Point Dr #B105, Longmont, CO 80504For SaleMLS ID #1064750, Tara Boston, RE/MAX Nexus. IRES as distributed by MLS GRID
- $599,9004 bd3 ba1.8k sqftFlatiron Meadows, Erie, CO 80516For SaleMLS ID #3313318, Brittany Heckenberg, Real Broker, LLC DBA Real. REcolorado as distributed by MLS GRID
- $565,0004 bd3 ba3.2k sqft6411 Sparrow Ave, Firestone, CO 80504For SaleMLS ID #1061101, Amber Burton, Rad Real Estate. IRES as distributed by MLS GRID
