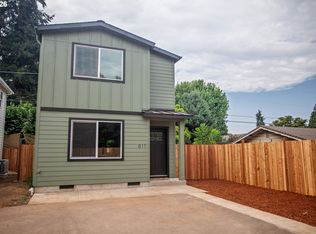
Discover modern comfort in this newly built two-story home located in the desirable River Road area. The thoughtfully designed main level offers an open and inviting layout, seamlessly connecting living room, dining area, and kitchen with a convenient eat-at island. A bedroom and full bathroom on the main floor provide added versatility for guests, a home office, or multi-generational living. A ductless heat pump adds efficient year-round comfort.Upstairs, you'll find two additional bedrooms, each with its own private en-suite bathroom and individual ductless heat pump for personalized climate control. Outside, a backyard patio provides the perfect space to unwind, entertain, or enjoy time outdoors. Thoughtful design, energy-efficient features, and the benefits of brand-new construction come together in a convenient, established River Road location.
Active
$379,000
813 Horn Ln, Eugene, OR 97402
3beds
1,138sqft
Residential, Single Family Residence
Built in 2026
-- sqft lot
$-- Zestimate®
$333/sqft
$-- HOA
What's special
Convenient eat-at islandOpen and inviting layout
- 2 days |
- 526 |
- 35 |
Zillow last checked:
Listing updated:
Listed by:
Sandra Boyst ICON@TheICONREGroup.com,
ICON Real Estate Group,
Victoria Boyst 541-515-8720,
ICON Real Estate Group
Source: RMLS (OR),MLS#: 694967401
Facts & features
Interior
Bedrooms & bathrooms
- Bedrooms: 3
- Bathrooms: 3
- Full bathrooms: 3
- Main level bathrooms: 1
Rooms
- Room types: Bedroom 2, Bedroom 3, Dining Room, Family Room, Kitchen, Living Room, Primary Bedroom
Primary bedroom
- Level: Upper
- Area: 121
- Dimensions: 11 x 11
Bedroom 2
- Level: Lower
- Area: 81
- Dimensions: 9 x 9
Bedroom 3
- Level: Upper
- Area: 132
- Dimensions: 12 x 11
Kitchen
- Level: Main
- Area: 108
- Width: 9
Living room
- Level: Main
- Area: 169
- Dimensions: 13 x 13
Heating
- Ductless
Cooling
- Heat Pump
Appliances
- Included: Dishwasher, Free-Standing Range, Electric Water Heater
- Laundry: Laundry Room
Features
- Quartz
- Flooring: Luxury Vinyl Plank
- Basement: Crawl Space
Interior area
- Total structure area: 1,138
- Total interior livable area: 1,138 sqft
Property
Features
- Levels: Two
- Stories: 2
Lot
- Features: Level, SqFt 0K to 2999
Details
- Parcel number: 1911880
Construction
Type & style
- Home type: SingleFamily
- Property subtype: Residential, Single Family Residence
Materials
- Lap Siding
- Foundation: Concrete Perimeter
- Roof: Composition
Condition
- New Construction
- New construction: Yes
- Year built: 2026
Details
- Warranty included: Yes
Utilities & green energy
- Sewer: Public Sewer
- Water: Public
Community & HOA
HOA
- Has HOA: No
Location
- Region: Eugene
Financial & listing details
- Price per square foot: $333/sqft
- Annual tax amount: $724
- Date on market: 8/19/2026
- Listing terms: Cash,Conventional,FHA,VA Loan
- Road surface type: Paved
Estimated market value
Not available
Estimated sales range
Not available
Not available
Price history
| Date | Event | Price |
|---|---|---|
| 8/20/2026 | Listed for sale | $379,000$333/sqft |
Source:  RMLS (OR) #694967401 Report a problem RMLS (OR) #694967401 Report a problem | ||
Public tax history
Tax history is unavailable.
Monthly payment
Est. payment
Payment breakdown
Explore the cost of this home by adjusting the details. Changes won't be saved.Climate risks
Neighborhood: River Road
Nearby schools
GreatSchools rating
- 7/10River Road/El Camino Del Rio Elementary SchoolGrades: K-5Distance: 0.4 mi
- 6/10Kelly Middle SchoolGrades: 6-8Distance: 0.7 mi
- 3/10North Eugene High SchoolGrades: 9-12Distance: 0.8 mi
Schools provided by the listing agent
- Elementary: River Road
- Middle: Kelly
- High: North Eugene
Source: RMLS (OR). This data may not be complete. We recommend contacting the local school district to confirm school assignments for this home.
- $375,0003 bd3 ba1.1k sqft811 Horn Ln, Eugene, OR 97404Sold
- $336,0002 bd1 ba964 sqft1303 Betty Ln, Eugene, OR 97404Off Market
- $613,3003 bd2 ba2k sqft1320 Andersen Ln, Eugene, OR 97404Off Market
- $369,4002 bd1 ba1.4k sqft1311 Betty Ln, Eugene, OR 97404Off Market
- $404,8003 bd2 ba1.3k sqft1304 Andersen Ln, Eugene, OR 97404Off Market
- $485,0003 bd3 ba1.7k sqft1306 Andersen Ln, Eugene, OR 97404Sold
- $615,0003 bd2 ba1.9k sqft1295 Betty Ln, Eugene, OR 97404Sold
- $471,2003 bd1 ba1.3k sqft805 Horn Ln, Eugene, OR 97404Off Market
A local agent can set up tours, give advice and negotiate with sellers.
A local lender can help you make sure your offer is ready when you are.
Similar homes
- $380,0003 bd1 ba1k sqft880 Hughes St, Eugene, OR 97402Active
 MLS ID #327011426, Molly Mair, Rise Realty NW. RMLS (OR)
 - $398,9003 bd1 ba1.1k sqft359 Norman Ave, Eugene, OR 97404Active
 MLS ID #250075215, Catia Juliana, Hybrid Real Estate. RMLS (OR)
 - $379,0003 bd1 ba1k sqft4073 Marshall Ave, Eugene, OR 97402Active
 MLS ID #278002604, Lona Murphy, Dania Real Estate. RMLS (OR)
 - $429,9003 bd1 ba1k sqft987 Baxter St, Eugene, OR 97402Active
 MLS ID #460706614, Jim Gibbons, RE/MAX Integrity. RMLS (OR)
 - $405,7503 bd2 ba1.2k sqft1785 N Danebo Ave, Eugene, OR 97402ActiveMLS ID #714947287, Stephanie Coats, Keller Williams Realty Eugene and Springfield. RMLS (OR)
- $409,0003 bd2 ba1.2k sqft1348 Keller St, Eugene, OR 97404ActiveMLS ID #669940460, Ashley McPherson, Keller Williams Realty Eugene and Springfield. RMLS (OR)
- $--3 bd2 ba1.4k sqft2221 E Irwin Way, Eugene, OR 97402AuctionServiceLink Auction
- $377,0002 bd1 ba968 sqft1540 Wilson St, Eugene, OR 97402ActiveMLS ID #491585464, Jacqueline Henrichs, Better Homes and Gardens Real Estate Equinox. RMLS (OR)
- $369,9003 bd1 ba1.1k sqft4478 Hilton Dr, Eugene, OR 97402ActiveMLS ID #221234199, D'arcy Martin, Martin & Co Realty. RMLS (OR)
- $--2 bd1 ba1.1k sqft2059 Golden Gardens St, Eugene, OR 97402AuctionServiceLink Auction
- $375,0003 bd2 ba1.3k sqft1257 River Rd, Eugene, OR 97404ActiveMLS ID #678460307, Ashley Force, Real Broker. RMLS (OR)
- $405,9003 bd2 ba1.4k sqft1815 N Danebo Ave, Eugene, OR 97402ActiveMLS ID #697008862, Lynne Nelson, Hybrid Real Estate. RMLS (OR)
- $395,0003 bd2 ba1.2k sqft3843 Souza St, Eugene, OR 97402ActiveMLS ID #477312591, Shae Donnelly, Frankly Real Estate. RMLS (OR)
- $--3 bd2 ba1.2k sqft101 Knapp Ln, Eugene, OR 97404AuctionXome
- $369,0003 bd2 ba1.2k sqft920 Echo Hollow Rd, Eugene, OR 97402For Sale
 MLS ID #843957, BECKI TROWBRIDGE, Exp Realty, Llc. WVMLS
 - $389,0003 bd1 ba1.3k sqft265 Baxter St, Eugene, OR 97402ActiveMLS ID #315079241, Shawn Mogenson, United Real Estate Properties. RMLS (OR)
- $367,0003 bd1 ba1.1k sqft335 Kourt Dr, Eugene, OR 97404ActiveMLS ID #619244267, Jodie Smith, Jodie Smith Real Estate Co.. RMLS (OR)
- $415,0003 bd2 ba1.3k sqft271 La Casa St, Eugene, OR 97402ActiveMLS ID #302574944, River Molyneaux, Windermere RE Lane County. RMLS (OR)
- $379,9003 bd2 ba1k sqft4514 Souza St, Eugene, OR 97402ActiveMLS ID #680549980, Hillary Baker, Triple Oaks Realty LLC. RMLS (OR)
- $340,0003 bd2 ba1k sqft3801 Dove Ln, Eugene, OR 97402ActiveMLS ID #172963435, David Smid, RE/MAX Integrity. RMLS (OR)
