Luxury Live Auction! Bidding to start from $800,000.00! Masterful design and modern luxury are uniquely embodied in this custom-built home by Schmidt Custom Homes. Nestled on 8.51 acres in High Ridge Ranch, this modern Farmhouse offers panoramic Hill Country views, stunning sunsets, shade trees, and minimal cedar. The bright, airy living room features LVP floors, a tray ceiling, a modern fireplace with built-ins, and expansive glass doors that bring the outside in. Entertain effortlessly in the show-stopping kitchen, boasting a large island, farm sink, mixed quartz and butcher block counters, a gas cooktop, and a butler’s pantry.
The main floor includes a dedicated office, a secondary bedroom with an ensuite, and a serene primary suite featuring a custom walk-in closet, dual granite vanities, a walk-in shower, and a built-in bidet. Upstairs, find a loft, media/flex space, two additional bedrooms (optional second office), and a full bath. Relax on the covered front and back porches, complete with a built-in Sonos sound system. Perfectly located just 15 minutes from groceries, a short drive to Wimberley and Canyon Lake, and an hour to ABIA.
Active
Price cut: $100K (7/31)
$800,000
813 Verde Vista Dr, Wimberley, TX 78676
4beds
3,523sqft
:
Get pre-qualified$5,604/mo
Single Family Residence
Built in 2023
8.51 Acres Lot
$-- Zestimate®
$227/sqft
$46/mo HOA
What's special
Shade treesPanoramic hill country viewsDedicated officeBuilt-in sonos sound systemLvp floorsDual granite vanitiesShow-stopping kitchen
- 420 days |
- 900 |
- 94 |
Zillow last checked:
Listing updated:
Listed by:
Dan S. Justus 512-448-4111,
Keller Williams Realty - SW
Source: Central Texas MLS,MLS#: 583004 Originating MLS: Williamson County Association of REALTORS
Originating MLS: Williamson County Association of REALTORSFacts & features
Interior
Bedrooms & bathrooms
- Bedrooms: 4
- Bathrooms: 4
- Full bathrooms: 3
- 1/2 bathrooms: 1
Primary bedroom
- Level: Upper
Bedroom
- Level: Main
Bedroom 2
- Level: Upper
Bedroom 2
- Level: Upper
Primary bathroom
- Level: Upper
Bathroom
- Level: Main
Heating
- Has Heating (Unspecified Type)
Cooling
- Central Air, 1 Unit
Appliances
- Included: Dishwasher, Disposal, Gas Range, Some Gas Appliances
- Laundry: Laundry Room
Features
- Bookcases, Ceiling Fan(s), Double Vanity, High Ceilings, Home Office, Living/Dining Room, Shower Only, Separate Shower, Upper Level Primary, Walk-In Closet(s), Wired for Sound, Breakfast Bar, Breakfast Area, Eat-in Kitchen, Kitchen Island, Kitchen/Family Room Combo, Pantry, Solid Surface Counters
- Flooring: Carpet, Tile, Vinyl
- Attic: Access Only
- Has fireplace: Yes
- Fireplace features: Living Room
Interior area
- Total interior livable area: 3,523 sqft
Video & virtual tour
Property
Features
- Levels: Two
- Stories: 2
- Exterior features: Rain Gutters, Propane Tank - Owned
- Pool features: None
- Fencing: None
- Has view: Yes
- View description: None
- Body of water: None
Lot
- Size: 8.51 Acres
Details
- Parcel number: 118818
Construction
Type & style
- Home type: SingleFamily
- Architectural style: Traditional
- Property subtype: Single Family Residence
Materials
- HardiPlank Type
- Foundation: Slab
- Roof: Metal
Condition
- Resale
- Year built: 2023
Utilities & green energy
- Sewer: Septic Tank
- Utilities for property: Propane
Community & HOA
Community
- Features: Gated
- Security: Gated Community, Controlled Access, Smoke Detector(s)
- Subdivision: High Ridge Ranch
HOA
- Has HOA: Yes
- HOA fee: $550 annually
- HOA name: High Ridge HOA
Location
- Region: Wimberley
Financial & listing details
- Price per square foot: $227/sqft
- Tax assessed value: $1,101,850
- Annual tax amount: $10,730
- Date on market: 6/11/2025
- Cumulative days on market: 393 days
- Listing agreement: Exclusive Right To Sell
- Listing terms: Cash,Conventional
Estimated market value
Not available
Estimated sales range
Not available
Not available
Price history
| Date | Event | Price |
|---|---|---|
| 7/31/2026 | Price change | $800,000-11.1%$227/sqft |
Source:  Central Texas MLS #583004 Report a problem Central Texas MLS #583004 Report a problem | ||
| 7/1/2026 | Price change | $900,000-35.5%$255/sqft |
Source:  Unlock MLS #6870364 Report a problem Unlock MLS #6870364 Report a problem | ||
| 1/5/2026 | Listed for sale | $1,395,000$396/sqft |
Source: Central Texas MLS #583004 Report a problem | ||
| 12/15/2025 | Listing removed | $1,395,000$396/sqft |
Source: Central Texas MLS #583004 Report a problem | ||
| 11/26/2025 | Price change | $1,395,0000%$396/sqft |
Source: Central Texas MLS #583004 Report a problem | ||
| 11/11/2025 | Price change | $1,395,5000%$396/sqft |
Source: Central Texas MLS #583004 Report a problem | ||
| 10/30/2025 | Price change | $1,396,0000%$396/sqft |
Source: Central Texas MLS #583004 Report a problem | ||
| 10/16/2025 | Price change | $1,396,5000%$396/sqft |
Source: Central Texas MLS #583004 Report a problem | ||
| 10/2/2025 | Price change | $1,397,0000%$397/sqft |
Source: Central Texas MLS #583004 Report a problem | ||
| 9/19/2025 | Price change | $1,397,5000%$397/sqft |
Source: Central Texas MLS #583004 Report a problem | ||
| 9/5/2025 | Price change | $1,398,0000%$397/sqft |
Source: Central Texas MLS #583004 Report a problem | ||
| 8/22/2025 | Price change | $1,398,5000%$397/sqft |
Source: Central Texas MLS #583004 Report a problem | ||
| 6/23/2025 | Price change | $1,399,000-1.8%$397/sqft |
Source: Central Texas MLS #583004 Report a problem | ||
| 6/11/2025 | Listed for sale | $1,425,000+123.3%$404/sqft |
Source: Central Texas MLS #583004 Report a problem | ||
| 1/13/2022 | Listing removed | -- |
Source: Unlock MLS #3106063 Report a problem | ||
| 10/15/2021 | Listed for sale | $638,250$181/sqft |
Source: Unlock MLS #3106063 Report a problem | ||
| 5/20/2015 | Sold | -- |
Source: Central Texas MLS #209620 Report a problem | ||
Public tax history
| Year | Property taxes | Tax assessment |
|---|---|---|
| 2025 | $10,730 +28.9% | $1,101,850 +95.1% |
| 2024 | $8,323 | $564,770 |
| 2023 | -- | $564,770 |
| 2022 | $9,140 +114.2% | $564,770 +137.6% |
| 2021 | $4,267 +0.2% | $237,740 |
| 2020 | $4,258 -3.6% | $237,740 |
| 2019 | $4,417 +112.2% | $237,740 +117.9% |
| 2018 | $2,081 | $109,100 |
| 2017 | -- | $109,100 |
| 2016 | $2,043 | $109,100 |
| 2015 | $2,043 | $109,100 |
| 2014 | $2,043 | $109,100 |
Find assessor info on the county website
Monthly payment
Est. payment
Payment breakdown
Explore the cost of this home by adjusting the details. Changes won't be saved.Climate risks
Neighborhood: 78676
Nearby schools
GreatSchools rating
- 9/10Rebecca Creek Elementary SchoolGrades: PK-5Distance: 5.5 mi
- 8/10Mt Valley Middle SchoolGrades: 6-8Distance: 12.5 mi
- 7/10Canyon Lake High SchoolGrades: 9-12Distance: 5.4 mi
Schools provided by the listing agent
- District: Comal ISD
Source: Central Texas MLS. This data may not be complete. We recommend contacting the local school district to confirm school assignments for this home.
- $773,400-- bd-- ba-- sqft787 Verde Vista Dr, Wimberley, TX 78676Off Market
- $840,8003 bd2 ba1.7k sqft875 Verde Vista Dr, Wimberley, TX 78676Off Market

- $800,000-- bd-- ba-- sqft761 Verde Vista Dr, Wimberley, TX 78676Off Market
- $612,6609.51 acres969 Verde Vista Dr, Wimberley, TX 78676Off Market
- $5004.43 acresTbd, Wimberley, TX --Off Market
- $661,520-- bd-- ba-- sqft500 Outlook Dr, Wimberley, TX 78676Off Market
- $663,620-- bd-- ba-- sqft448 Outlook Dr, Wimberley, TX 78676Off Market
- $779,900-- bd-- ba-- sqft709 Verde Vista Dr, Wimberley, TX 78676Off Market
A local agent can set up tours, give advice and negotiate with sellers.
Similar homes
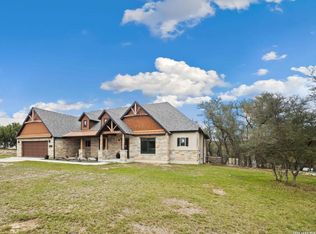
- $850,0004 bd3 ba3.5k sqft1119 Sunrise Place, Spring Branch, TX 78070For Sale
 MLS ID #1948605, Kimberly Gray TREC #669111, Keller Williams Heritage. LERA MLS
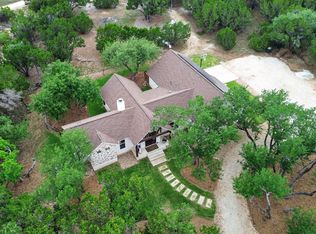
 - $949,9904 bd3 ba2.1k sqft270 Rambling Oaks Dr, Wimberley, TX 78676Active
 MLS ID #6572032, Jacob Bremer, Keller Williams Realty. Unlock MLS
 - $839,0004 bd4 ba2.8k sqft1153 Hidden Frst, Canyon Lake, TX 78133Active
 MLS ID #3349776, Bryant Kern, Hills Of Texas Sky Realty. Unlock MLS
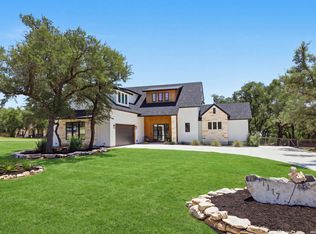
 - $875,0004 bd4 ba3.3k sqft1117 Hidden Forest, Canyon Lake, TX 78133For Sale
 MLS ID #2004846, Tiffany Stevens TREC #544138, Real Broker, LLC. LERA MLS
 - $840,0003 bd4 ba2.6k sqft109 Pond View Ct, Spring Branch, TX 78070For SaleMLS ID #1965066, Melinda Zeller TREC #823396, Coldwell Banker D'Ann Harper. LERA MLS
- $840,0003 bd4 ba2.6k sqft109 Pond Vw, Spring Branch, TX 78070Active
 MLS ID #612925, Melinda Zeller, Coldwell Banker D'Ann Harper,. Central Texas MLS
 - $969,9994 bd3 ba3.3k sqft292 SCENIC CYN, New Braunfels, TX 78132For SaleMLS ID #2006257, Cody Posey TREC #822002, Popby Realty. LERA MLS
- $899,5004 bd6 ba3.1k sqft224 Kellog, Fischer, TX 78623For SaleMLS ID #44854109, Peyton Huber, The Agency Austin, LLC. HAR
- $850,0003 bd3 ba2.5k sqft304 Hub Dr, Wimberley, TX 78676ActiveMLS ID #613972, Suzanne Nieves, LPT Realty, LLC. Central Texas MLS
- $699,9003 bd2 ba2.5k sqft824 Mystic Breeze, Spring Branch, TX 78070For SaleMLS ID #2004935, Matt Wefel TREC #557703, Keller Williams Heritage. LERA MLS
- $814,9995 bd4 ba2.7k sqft52 War Bonnet, Wimberley, TX 78676ActiveMLS ID #1311482, Holly Harwood, Compass RE Texas, LLC. Unlock MLS
- $665,0004 bd5 ba2.5k sqft316 Prairie Tea Ln, Canyon Lake, TX 78133For SaleMLS ID #1969982, Quince Summers TREC #567633, Summers Real Estate. LERA MLS
- $650,0006 bd3 ba3.1k sqft200 E Meadow Ln, Wimberley, TX 78676ActiveMLS ID #613422, Dan S. Justus, Keller Williams Realty - SW. Central Texas MLS
- $965,0003 bd3 ba2.8k sqft231 River Bend Place, Spring Branch, TX 78070For SaleMLS ID #2004559, Kimberly Gray TREC #669111, Keller Williams Heritage. LERA MLS
- $942,5004 bd5 ba2k sqft104 River Road Cir, Wimberley, TX 78676ActiveMLS ID #6249610, Judith Thompson, Daybreak Real Estate, LLC. Unlock MLS
- $999,5004 bd3 ba2.8k sqft625B Las Colinas Dr, Wimberley, TX 78676ActiveMLS ID #8474992, Samantha Hale, StoneHaven Realty. Unlock MLS
- $898,0004 bd4 ba3.1k sqft220 Sendera, Canyon Lake, TX 78133New ConstructionMLS ID #1932959, Charles Acosta TREC #648243, RE/MAX Preferred, REALTORS. LERA MLS
- $719,9993 bd3 ba2.7k sqft2326 Cascada Pkwy, Spring Branch, TX 78070ActiveMLS ID #618402, Jack McLemore, Listing Results, LLC. Central Texas MLS
- $927,5005 bd3 ba3.2k sqft3657 Ranch Road 3232, Johnson City, TX 78636ActiveMLS ID #619041, Jenna Moore, Topper Real Estate. Central Texas MLS
- $949,9004 bd4 ba3.2k sqft109 Upper River Place, Spring Branch, TX 78070New ConstructionMLS ID #1944984, Maria Navarro TREC #509706, 3Sixty Real Estate Group. LERA MLS
