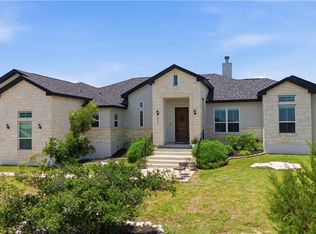
Contemporary open concept home on 2.14 acres offering exceptional Hill Country views from three sides of the property. Located on a cul-de-sac at one of the higher elevations in the area, this thoughtfully designed residence features spacious rooms, soaring ceilings, and abundant natural light throughout. The great room showcases a dramatic 22-foot ceiling and floor-to-ceiling stone fireplace, while the chef’s kitchen is appointed with leathered marble countertops and expansive workspace. The main level primary suite includes an ensuite bath with walk-in or wheel-in shower access. Secondary bedrooms feature private balconies and well-designed bath layouts, including a guest suite with ensuite bath. Custom ironwork and cable railing accents enhance the stairway, balconies, and upstairs overlook while preserving the surrounding views. Outdoor living includes two private balconies and a 35x24 deck engineered for a six-person hot tub with water access already in place. The home is smart prewired with Generac electrical box and ready for generator install. Additional highlights include luxury vinyl flooring, oversized finished 3-car garage, dual-level HVAC management, and a 30x40 insulated workshop with electrical, plumbing, AC, overhead storage, and custom insulated overhead door. This would be an easy casita conversion with the garage. Great option for a collage student who wants their own space. Approved plans for a future 1,000 square foot casita are included, with septic capacity and plumbing rough-out already completed. Room for a future pool and park access within walking distance.
Active
Price cut: $10K (6/22)
$840,000
109 Pond Vw, Spring Branch, TX 78070
3beds
2,624sqft
Single Family Residence
Built in 2023
2.14 Acres Lot
$819,300 Zestimate®
$320/sqft
$33/mo HOA
What's special
Floor-to-ceiling stone fireplaceDual-level hvac managementAbundant natural light throughoutLuxury vinyl flooringLocated on a cul-de-sacSoaring ceilingsSpacious rooms
- 107 days |
- 98 |
- 14 |
Zillow last checked:
Listing updated:
Listed by:
Melinda Zeller (830)608-5400,
Coldwell Banker D'Ann Harper,
Source: Central Texas MLS,MLS#: 612925 Originating MLS: Four Rivers Association of REALTORS
Originating MLS: Four Rivers Association of REALTORSFacts & features
Interior
Bedrooms & bathrooms
- Bedrooms: 3
- Bathrooms: 4
- Full bathrooms: 3
- 1/2 bathrooms: 1
Primary bedroom
- Level: Main
- Dimensions: 16x14
Bedroom 2
- Level: Upper
- Dimensions: 11x12
Bedroom 3
- Level: Upper
- Dimensions: 10x12
Primary bathroom
- Level: Main
- Dimensions: 11x10
Bathroom
- Level: Main
- Dimensions: 9x8
Bathroom
- Level: Upper
- Dimensions: 6x14
Bathroom
- Level: Upper
- Dimensions: 6x5
Entry foyer
- Level: Main
- Dimensions: 6x6
Kitchen
- Level: Main
- Dimensions: 10x20
Laundry
- Level: Main
- Dimensions: 5x7
Living room
- Level: Main
- Dimensions: 18x9
Heating
- Central
Cooling
- 2 Units, Wall/Window Unit(s)
Appliances
- Included: Dishwasher, Gas Range, Microwave, Refrigerator, Some Gas Appliances, Built-In Oven, Range, Water Softener Owned
- Laundry: Inside, Main Level, Lower Level, Laundry Room
Features
- Carbon Monoxide Detector, Pull Down Attic Stairs, Storage, Smart Thermostat, Walk-In Closet(s), Breakfast Bar, Bedroom on Main Level, Full Bath on Main Level, Kitchen Island, Pantry, Solid Surface Counters, Walk-In Pantry
- Flooring: Vinyl, Carpet Free
- Windows: Double Pane Windows
- Attic: Pull Down Stairs
- Has fireplace: Yes
- Fireplace features: Living Room
Interior area
- Total interior livable area: 2,624 sqft
Video & virtual tour
Property
Parking
- Total spaces: 3
- Parking features: Attached Carport, Oversized
- Garage spaces: 3
- Has carport: Yes
Accessibility
- Accessibility features: Accessible Electrical and Environmental Controls, Safe Emergency Egress from Home, Levered Handles, Wheelchair Access, Accessible Doors
Features
- Levels: Two
- Stories: 2
- Patio & porch: Covered, Deck, Patio, Porch
- Exterior features: Covered Patio, Deck, Porch, Rain Gutters, Storage
- Pool features: Community, In Ground
- Fencing: None
- Has view: Yes
- View description: Lake
- Has water view: Yes
- Water view: Lake
- Body of water: Canyon Lake/U.S. Corp of Engineers
Lot
- Size: 2.14 Acres
Details
- Additional structures: Storage, Workshop
- Parcel number: 147332
Construction
Type & style
- Home type: SingleFamily
- Architectural style: Contemporary/Modern
- Property subtype: Single Family Residence
Materials
- Fiber Cement, Stone Veneer
- Foundation: Slab
- Roof: Metal
Condition
- Resale
- Year built: 2023
Utilities & green energy
- Sewer: Aerobic Septic
- Water: Public
- Utilities for property: Cable Available, Electricity Available
Community & HOA
Community
- Features: Barbecue, Basketball Court, Boat Facilities, Clubhouse, Playground, Park, Sport Court(s), Tennis Court(s), Trails/Paths, Community Pool
- Security: Smoke Detector(s)
- Subdivision: Mystic Shores 20
HOA
- Has HOA: Yes
- HOA fee: $400 annually
- HOA name: Mystic Shores POA
Location
- Region: Spring Branch
Financial & listing details
- Price per square foot: $320/sqft
- Date on market: 5/7/2026
- Cumulative days on market: 109 days
- Listing agreement: Exclusive Right To Sell
- Listing terms: Cash,Conventional
- Electric utility on property: Yes
- Road surface type: Asphalt, Paved
Estimated market value
$819,300
$778,000 - $860,000
$3,989/mo
Price history
| Date | Event | Price |
|---|---|---|
| 6/22/2026 | Price change | $840,000-1.2%$320/sqft |
Source:  Central Texas MLS #612925 Report a problem Central Texas MLS #612925 Report a problem | ||
| 5/8/2026 | Listed for sale | $850,000$324/sqft |
Source: Central Texas MLS #612925 Report a problem | ||
Public tax history
Tax history is unavailable.
Monthly payment
Est. payment
Payment breakdown
Explore the cost of this home by adjusting the details. Changes won't be saved.Climate risks
Neighborhood: 78070
Nearby schools
GreatSchools rating
- 9/10Rebecca Creek Elementary SchoolGrades: PK-5Distance: 2.9 mi
- 8/10Mt Valley Middle SchoolGrades: 6-8Distance: 12.2 mi
- 7/10Canyon Lake High SchoolGrades: 9-12Distance: 6.2 mi
Schools provided by the listing agent
- Elementary: Rebecca Creek
- Middle: Mountain Valley Middle School
- High: Canyon High School
- District: Comal ISD
Source: Central Texas MLS. This data may not be complete. We recommend contacting the local school district to confirm school assignments for this home.
- $141,3002.16 acres115 Pond Vw, Spring Branch, TX 78070Off Market
- $840,0003 bd4 ba2.6k sqft109 Pond View Ct, Spring Branch, TX 78070For Sale
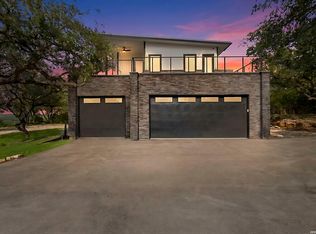
- $872,5004 bd3 ba2.5k sqft121 Pond View Ct, Spring Branch, TX 78070Off Market
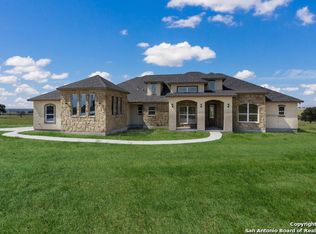
- $--3 bd4 ba2.3k sqft219 Vista View Pl, Spring Branch, TX 78070Sold
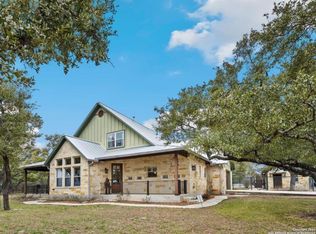
- $--4 bd3 ba2.6k sqft121 Pond Vw, Spring Branch, TX 78070Sold
- $141,6802.17 acres213 Vista View Pl, Spring Branch, TX 78070Off Market
- $141,6802.17 acres649 Vista Lake, Spring Branch, TX 78070Off Market
- $141,6802.17 acres643 Vista Lake, Spring Branch, TX 78070Off Market
A local agent can set up tours, give advice and negotiate with sellers.
Similar homes
- $840,0003 bd4 ba2.6k sqft109 Pond View Ct, Spring Branch, TX 78070For Sale
 MLS ID #1965066, Melinda Zeller TREC #823396, Coldwell Banker D'Ann Harper. LERA MLS
 - $850,0004 bd3 ba3.5k sqft1119 Sunrise Place, Spring Branch, TX 78070For Sale
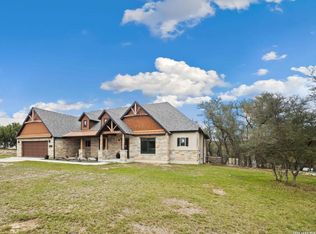 MLS ID #1948605, Kimberly Gray TREC #669111, Keller Williams Heritage. LERA MLS
 - $849,9004 bd3 ba2.5k sqft3117 Buck Meadow Trl, Spring Branch, TX 78070Active

 MLS ID #622789, Jason Barth, Real Broker, LLC. Central Texas MLS
 - $684,9003 bd2 ba2.5k sqft212 High Point Cir, Spring Branch, TX 78070Active
 MLS ID #618070, Tammy Scott, Classic Hill Country Realty. Central Texas MLS
 - $699,9003 bd2 ba2.5k sqft824 Mystic Breeze, Spring Branch, TX 78070For SaleMLS ID #2004935, Matt Wefel TREC #557703, Keller Williams Heritage. LERA MLS
- $659,9003 bd4 ba2.3k sqft815 Serene Waters, Spring Branch, TX 78070ActiveMLS ID #611347, Sarah Brieden, Real Broker, LLC. Central Texas MLS
- $958,9004 bd4 ba3.5k sqft141 Gadwall Way, Spring Branch, TX 78070ActiveMLS ID #589928, Andrea Pogue, Penny B Properties. Central Texas MLS
- $680,0004 bd3 ba2.7k sqft1716 Phantom Rider Trl, Spring Branch, TX 78070ActiveMLS ID #610698, The Smartt Team, Keller Williams Heritage. Central Texas MLS
- $675,0004 bd4 ba2.5k sqft1108 Long Hollow, Canyon Lake, TX 78133ActiveMLS ID #620717, Julie Ford, Texas Premier Realty. Central Texas MLS
- $1,260,0004 bd4 ba3.5k sqft142 Wizard Way, Spring Branch, TX 78070ActiveMLS ID #573047, Klaus Greulich, Pinnacle Realty Advisors. Central Texas MLS
- $899,5004 bd6 ba3.1k sqft224 Kellog, Fischer, TX 78623For SaleMLS ID #44854109, Peyton Huber, The Agency Austin, LLC. HAR
- $849,9003 bd3 ba2.6k sqft635 Riverside Path, Canyon Lake, TX 78133ActiveMLS ID #621815, Risa Saldana, Sullivan Hill Country Properti. Central Texas MLS
- $675,0004 bd4 ba2.5k sqft1108 LONG HOLLOW DR, Canyon Lake, TX 78133For SaleMLS ID #1968017, Julie Ford TREC #352642, Texas Premier Realty. LERA MLS
- $739,0003 bd3 ba1.5k sqft1748 Lakeshore Dr, Canyon Lake, TX 78133ActiveMLS ID #616098, Andrea Loftin, Coldwell Banker Realty. Central Texas MLS
- $850,0003 bd3 ba2.5k sqft304 Hub Dr, Wimberley, TX 78676ActiveMLS ID #613972, Suzanne Nieves, LPT Realty, LLC. Central Texas MLS
- $839,9004 bd3 ba3.4k sqft633 Flaman Rd, Canyon Lake, TX 78133ActiveMLS ID #584025, Wendy Zavaleta, JB Goodwin, REALTORS. Central Texas MLS
- $1,190,0004 bd5 ba3.4k sqft202 Mystic Shores Blvd, Spring Branch, TX 78070ActiveMLS ID #595877, Patrick McFarland, Patrick Edward McFarland. Central Texas MLS
- $999,9903 bd4 ba2.8k sqft315 Lantana Mesa, Spring Branch, TX 78070For SaleMLS ID #1995029, Richard Soto TREC #501488, VIP Realty. LERA MLS
- $825,0004 bd4 ba3.5k sqft1968 Zinfandel, New Braunfels, TX 78132ActiveMLS ID #619681, Shelby Renfeld, Keller Williams Heritage. Central Texas MLS
- $898,0004 bd4 ba3.1k sqft220 Sendera, Canyon Lake, TX 78133New ConstructionMLS ID #1932959, Charles Acosta TREC #648243, RE/MAX Preferred, REALTORS. LERA MLS
