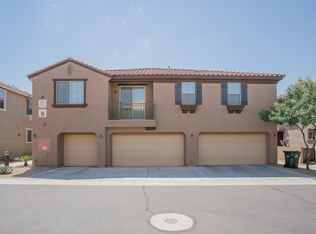
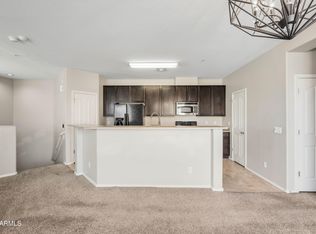
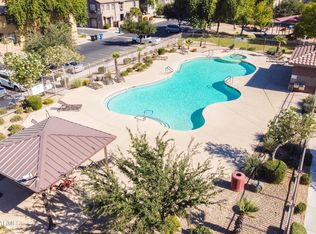
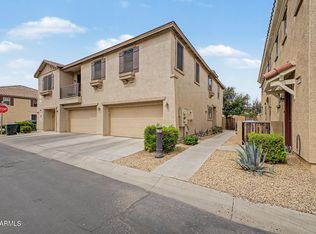
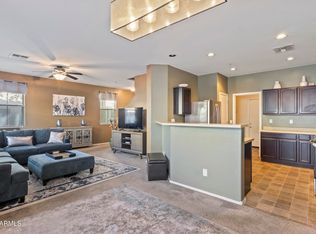
FHA financing OK! Love at first sight in this tasteful home meticulously maintained by original owners. Modern kitchen has ebony stained cabinets with lighting underneath, white counters, stainless appliances, ample storage and counter space. Neutral tile floor downstairs and a new patio door which steps out to one of the largest patios in the complex, located centrally away from traffic noise. Primary suite features a soaking tub and dual vanities, private water closet, and roomy walk in closet. Light and bright with ample windows and 2'' faux wood blinds throughout. Laundry room has built in cabinets and a nice surface for folding, two car garage plus extra parking in the community lot. Reverse osmosis and water softener. The community amenities include pool, spa, and playground. The community amenities include pool, spa, and playground. HOA maintains roof, exterior, and pays water bill. Ideally located with quick access to I-10, Loop 101 & 202, near shopping, dining, Glendale Entertainment District, and Talking Stick Resort Ampitheater.
Pending
Price cut: $5K (5/20)
$295,000
8131 W LYNWOOD Street, Phoenix, AZ 85043
3beds
1,534sqft
:
Get pre-qualified$2,133/mo
Townhouse
Built in 2012
748 Square Feet Lot
$-- Zestimate®
$192/sqft
$357/mo HOA
What's special
New patio doorRoomy walk in closetPrivate water closetWhite countersStainless appliancesModern kitchenNeutral tile floor downstairs
- 94 days |
- 19 |
- 0 |
Zillow last checked:
Listing updated:
Listed by:
Juli Deddo 623-703-2833,
Delex Realty
Source: ARMLS,MLS#: 7014019
Facts & features
Interior
Bedrooms & bathrooms
- Bedrooms: 3
- Bathrooms: 3
- Full bathrooms: 2
- 1/2 bathrooms: 1
Heating
- Electric
Cooling
- Central Air, Ceiling Fan(s), Programmable Thmstat
Appliances
- Included: Dryer, Washer, Water Softener Owned, Reverse Osmosis, Refrigerator, Built-in Microwave, Dishwasher, Disposal, Electric Range
- Laundry: Inside
Features
- High Speed Internet, Double Vanity, Upstairs, Breakfast Bar, Full Bth Master Bdrm
- Flooring: Carpet, Tile
- Windows: Screens, Double Pane Windows
- Has basement: No
- Has fireplace: No
Interior area
- Total structure area: 1,534
- Total interior livable area: 1,534 sqft
Property
Parking
- Total spaces: 2
- Parking features: Attached, Garage Door Opener, Direct Access
- Attached garage spaces: 2
Features
- Stories: 2
- Patio & porch: Patio
- Exterior features: Private Yard
- Has spa: Yes
- Spa features: Heated
- Fencing: Block
Lot
- Size: 748 Square Feet
- Features: North/South Exposure, Gravel/Stone Front, Gravel/Stone Back
Details
- Parcel number: 10245128
- Special conditions: FIRPTA may apply
Construction
Type & style
- Home type: Townhouse
- Property subtype: Townhouse
- Attached to another structure: Yes
Materials
- Stucco, Wood Frame, Painted
- Roof: Tile
Condition
- Year built: 2012
Details
- Builder name: KB Homes
Utilities & green energy
- Sewer: Public Sewer
- Water: City Water
Community & HOA
Community
- Features: Pool, Near Bus Stop, Playground
- Security: Fire Sprinkler System, Security System Owned
- Subdivision: DARAVANTE CONDOMINIUM 2ND AMD
HOA
- Has HOA: Yes
- Services included: Roof Repair, Insurance, Sewer, Maintenance Grounds, Street Maint, Front Yard Maint, Trash, Water, Roof Replacement, Maintenance Exterior
- HOA fee: $254 monthly
- HOA name: Daravante Condo
- HOA phone: 602-358-0220
- Second HOA fee: $103 monthly
- Second HOA name: Daravante Master
- Second HOA phone: 602-358-0220
Location
- Region: Phoenix
Financial & listing details
- Price per square foot: $192/sqft
- Tax assessed value: $263,200
- Annual tax amount: $1,700
- Date on market: 4/23/2026
- Cumulative days on market: 94 days
- Listing terms: Cash,FHA,VA Loan
- Ownership: Condominium
- Road surface type: Asphalt
Estimated market value
Not available
Estimated sales range
Not available
Not available
Price history
| Date | Event | Price |
|---|---|---|
| 6/22/2026 | Pending sale | $295,000$192/sqft |
Source:  ARMLS #7014019 Report a problem ARMLS #7014019 Report a problem | ||
| 5/20/2026 | Price change | $295,000-1.7%$192/sqft |
Source: ARMLS #7014019 Report a problem | ||
| 5/1/2026 | Listed for sale | $300,000$196/sqft |
Source: ARMLS #7014019 Report a problem | ||
| 4/21/2026 | Pending sale | $300,000$196/sqft |
Source: ARMLS #7014019 Report a problem | ||
| 4/15/2026 | Listed for sale | $300,000+151%$196/sqft |
Source: ARMLS #7014019 Report a problem | ||
| 11/30/2012 | Sold | $119,525$78/sqft |
Source: Public Record Report a problem | ||
Public tax history
| Year | Property taxes | Tax assessment |
|---|---|---|
| 2025 | $1,677 +13.3% | $26,320 -5.2% |
| 2024 | $1,480 -1.5% | $27,760 +151.6% |
| 2023 | $1,502 +1.2% | $11,032 -30.3% |
| 2022 | $1,484 +9.4% | $15,820 +3.9% |
| 2021 | $1,356 +1.2% | $15,230 +16% |
| 2020 | $1,339 +7% | $13,130 +7% |
| 2019 | $1,252 | $12,270 +12.4% |
| 2018 | $1,252 +6% | $10,920 +8% |
| 2017 | $1,181 +13.2% | $10,110 -7.7% |
| 2016 | $1,043 +0.3% | $10,950 +4.5% |
| 2015 | $1,041 | $10,480 +35.6% |
| 2014 | -- | $7,730 +778.4% |
| 2013 | -- | $880 |
| 2012 | -- | $880 -38.9% |
| 2011 | -- | $1,440 -35.7% |
| 2010 | -- | $2,240 -17.6% |
| 2009 | -- | $2,720 +36% |
| 2008 | -- | $2,000 |
Find assessor info on the county website
Monthly payment
Est. payment
Payment breakdown
Explore the cost of this home by adjusting the details. Changes won't be saved.Climate risks
Neighborhood: Maryvale
Nearby schools
GreatSchools rating
- 4/10Sun Canyon SchoolGrades: PK-5Distance: 2.3 mi
- 3/10Santa Maria Middle SchoolGrades: 6-8Distance: 3 mi
- 6/10Sierra Linda High SchoolGrades: 9-12Distance: 2.3 mi
Schools provided by the listing agent
- Elementary: Sunridge Elementary School
- Middle: Santa Maria Middle School
- High: Sierra Linda High School
- District: Fowler Elementary District
Source: ARMLS. This data may not be complete. We recommend contacting the local school district to confirm school assignments for this home.
- $267,5003 bd2 ba1.4k sqft8135 W Lynwood St, Phoenix, AZ 85043Off Market
- $294,9502 bd2 ba1.2k sqft8127 W Lynwood St, Phoenix, AZ 85043Sold
- $278,5003 bd2 ba1.4k sqft8123 W Lynwood St, Phoenix, AZ 85043Off Market

- $271,9003 bd3 ba1.5k sqft8134 W Groom Creek Rd, Phoenix, AZ 85043Off Market
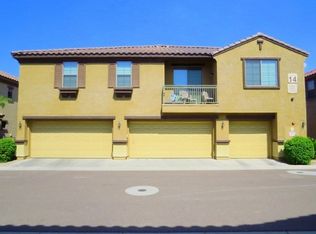
- $275,1003 bd2 ba1.4k sqft8138 W Groom Creek Rd, Phoenix, AZ 85043Off Market
- $248,0002 bd2 ba1.2k sqft8115 W Lynwood St, Phoenix, AZ 85043Sold
- $276,3003 bd2 ba1.5k sqft8143 W Lynwood St, Phoenix, AZ 85043Off Market
- $263,100-- bd2 ba1.4k sqft8126 W Groom Creek Rd, Phoenix, AZ 85043Off Market
A local agent can set up tours, give advice and negotiate with sellers.
Similar homes
- $299,9993 bd3 ba1.5k sqft8119 W LYNWOOD Street, Phoenix, AZ 85043For Sale
 MLS ID #6978689, Rick Metcalfe, Canam Realty Group. ARMLS
 - $299,9003 bd3 ba1.4k sqft1438 N 80TH Lane, Phoenix, AZ 85043For Sale
 MLS ID #7028233, Rick Metcalfe, Canam Realty Group. ARMLS
 - $288,8003 bd3 ba1.5k sqft1519 N 80th Drive, Phoenix, AZ 85043For Sale
 MLS ID #6982619, Ruth Gonzalez, HomeSmart. ARMLS
 - $298,0003 bd3 ba1.5k sqft8192 W LYNWOOD Street, Phoenix, AZ 85043For Sale
 MLS ID #6930828, Shelley Thompson, HomeSmart. ARMLS
 - $299,9002 bd3 ba1.5k sqft8415 W VERNON Avenue, Phoenix, AZ 85037For SaleMLS ID #7052376, Jason L Penrose, eXp Realty. ARMLS
- $327,0003 bd3 ba1.3k sqft8224 W ALBENIZ Place, Phoenix, AZ 85043For SaleMLS ID #7039244, David Wiedholz, HomeSmart. ARMLS
- $310,0003 bd2 ba1.2k sqft14250 W WIGWAM Boulevard #1326, Litchfield Park, AZ 85340For SaleMLS ID #7056208, Ashley Michelle Host, Keller Williams Arizona Realty. ARMLS
- $304,0002 bd3 ba1.3k sqft15818 N 25TH Street #113, Phoenix, AZ 85032For SaleMLS ID #7022988, Denise Roit, Gentry Real Estate. ARMLS
- $280,0002 bd2 ba1k sqft6706 W RUTH Avenue, Peoria, AZ 85345For SaleMLS ID #7031002, Wesley Sutton, Howe Realty. ARMLS
- $375,0003 bd2 ba1.5k sqft4238 N 87TH Lane, Phoenix, AZ 85037For SaleMLS ID #7047208, Beth M Rider, Keller Williams Arizona Realty. ARMLS
- $365,0003 bd3 ba1.6k sqft11429 W YAVAPAI Street, Avondale, AZ 85323For SaleMLS ID #7057004, Wendy Covarrubias, HomeSmart. ARMLS
- $339,9003 bd3 ba1.6k sqft12983 N 87TH Lane, Peoria, AZ 85381For SaleMLS ID #7012654, Jamie Nixon, HomeSmart. ARMLS
- $299,9992 bd2 ba1.1k sqft2150 W ALAMEDA Road #2023, Phoenix, AZ 85085For SaleMLS ID #7021342, Candace Lee Rudolph, Howe Realty. ARMLS
- $369,9993 bd3 ba1.5k sqft10644 W CORONADO Road, Avondale, AZ 85392For SaleMLS ID #7043239, Selena Aguiniga Zavala, Barrett Real Estate. ARMLS
- $355,0003 bd2 ba1.5k sqft14250 W WIGWAM Boulevard #121, Litchfield Park, AZ 85340For SaleMLS ID #7033748, Shannon Cunningham, AZ Performance Realty. ARMLS
- $339,0004 bd3 ba2k sqft7204 S 48TH Drive, Laveen, AZ 85339For SaleMLS ID #7022604, Anette Brown, The Offer Company. ARMLS
- $329,5002 bd3 ba1.4k sqft5044 E SIESTA Drive #3, Phoenix, AZ 85044For SaleMLS ID #7004650, Janelle Pietrocarlo-Caskie, HomeSmart. ARMLS
- $275,0002 bd2 ba1k sqft357 N 168TH Drive, Goodyear, AZ 85338For SaleMLS ID #7035160, Stephanie Pieper, eXp Realty. ARMLS
- $315,0002 bd3 ba1k sqft2150 W ALAMEDA Road #1371, Phoenix, AZ 85085For SaleMLS ID #7042454, Austin Manahan, Realty ONE Group. ARMLS
- $410,0003 bd2 ba1.6k sqft7027 W ST CHARLES Avenue, Laveen, AZ 85339For SaleMLS ID #7054966, Unikki McMillian, Coldwell Banker Realty. ARMLS
