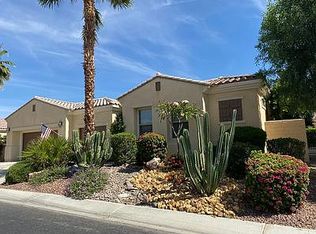
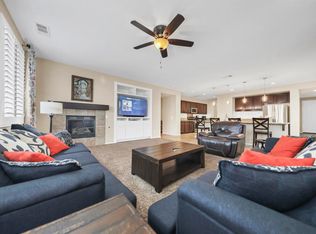
Experience resort-style living in the highly desirable 55+ golf community of Sun City Shadow Hills. Situated on a premium homesite, this popular Dorado model showcases breathtaking desert sunrises and panoramic mountain views. Offering 2,446 SF, the home features 2 bedrooms, 2.5 baths, a spacious den with custom built-ins, and a versatile bonus room. The light-filled great room boasts hardwood flooring, plantation shutters, expansive windows, and an open-concept design ideal for both everyday living and entertaining. The chef’s kitchen is beautifully appointed with granite slab countertops, stainless steel appliances, double ovens, a five-burner cooktop, built-in microwave, pull-out shelving, abundant cabinetry, and a large center island. The primary suite offers direct backyard access and a luxurious bath with dual vanities, soaking tub, separate shower, and a generous walk-in closet. A private guest suite, convenient powder room, spacious laundry room with sink and cabinetry, and an oversized two-car plus golf cart garage with built-in storage complete the interior. Step outside to your own desert retreat featuring a sparkling 9-foot-deep heated pool and spa, firepit, BBQ area, and spectacular mountain views. An exceptional opportunity to enjoy the best of active adult living in one of the desert’s premier communities.
For sale
Listed by: Nightingale Realty • Olga Solovyeva • Contact: 619-807-2278
$649,900
81391 Avenida Madrid, Indio, CA 92203
2beds
2,446sqft
:
Get pre-qualified$4,759/mo
Single Family Residence
Built in 2006
7,840 Square Feet Lot
$631,200 Zestimate®
$266/sqft
$398/mo HOA
What's special
- 30 days |
- 243 |
- 8 |
Zillow last checked:
Listing updated:
Listed by:
Olga Solovyeva DRE #01245538 619-807-2278,
Nightingale Realty
Source: CRMLS,MLS#: PTP2604730 Originating MLS: California Regional MLS (North San Diego County & Pacific Southwest AORs)
Originating MLS: California Regional MLS (North San Diego County & Pacific Southwest AORs)Facts & features
Interior
Bedrooms & bathrooms
- Bedrooms: 2
- Bathrooms: 3
- Full bathrooms: 2
- 1/2 bathrooms: 1
- Main level bathrooms: 25
- Main level bedrooms: 2
Rooms
- Room types: Bathroom, Bonus Room, Bedroom, Den, Entry/Foyer, Family Room, Guest Quarters, Kitchen, Laundry, Living Room, Primary Bathroom, Primary Bedroom, Office, Other, Pantry
Primary bedroom
- Features: Main Level Primary
Bedroom
- Features: All Bedrooms Down
Bathroom
- Features: Jack and Jill Bath
Bathroom
- Features: Bathtub, Enclosed Toilet, Granite Counters, Hollywood Bath, Linen Closet, Separate Shower, Upgraded
Kitchen
- Features: Granite Counters, Kitchen Island, Kitchen/Family Room Combo, Self-closing Drawers, Walk-In Pantry
Other
- Features: Walk-In Closet(s)
Pantry
- Features: Walk-In Pantry
Cooling
- Central Air, Dual
Appliances
- Included: Dryer, Washer
- Laundry: Laundry Room
Features
- Built-in Features, Ceiling Fan(s), Granite Counters, High Ceilings, Living Room Deck Attached, Pantry, Recessed Lighting, Storage, Sunken Living Room, All Bedrooms Down, Bedroom on Main Level, Jack and Jill Bath, Main Level Primary, Primary Suite, Walk-In Pantry, Walk-In Closet(s)
- Flooring: Tile, Wood
- Windows: Blinds, Custom Covering(s), Double Pane Windows
- Has fireplace: Yes
- Fireplace features: Living Room
- Common walls with other units/homes: No Common Walls
Interior area
- Total interior livable area: 2,446 sqft
Video & virtual tour
Property
Parking
- Total spaces: 3
- Parking features: Garage - Attached
- Attached garage spaces: 3
Features
- Levels: One
- Stories: 1
- Entry location: 1
- Exterior features: Fire Pit
- Has private pool: Yes
- Pool features: Heated, In Ground, Private, Waterfall, Association
- Has spa: Yes
- Spa features: Heated, In Ground, Bath
- Fencing: Partial
- Has view: Yes
- View description: Hills, Mountain(s)
- Park: Sun City Shadow Hills
Lot
- Size: 7,840 Square Feet
- Features: Back Yard, Front Yard, Lawn, Landscaped, Level, Sprinkler System, Street Level
Details
- Parcel number: 691420084
- Zoning: R
- Special conditions: Standard
Construction
Type & style
- Home type: SingleFamily
- Property subtype: Single Family Residence
Materials
- Drywall, Glass, Concrete, Stucco
- Roof: Concrete,Tile
Condition
- Turnkey
- New construction: No
- Year built: 2006
Details
- Builder model: Dorado
Utilities & green energy
- Sewer: Public Sewer
- Utilities for property: Cable Connected, Electricity Connected, Underground Utilities
Community & HOA
Community
- Features: Biking, Dog Park, Golf, Gutter(s), Hiking, Lake, Mountainous, Park, Storm Drain(s), Street Lights, Sidewalks, Gated
- Security: Carbon Monoxide Detector(s), Fire Detection System, Gated with Guard, Gated Community, 24 Hour Security, Smoke Detector(s)
- Senior community: Yes
- Subdivision: Sun City Shadow Hills (30921)
HOA
- Has HOA: Yes
- Amenities included: Bocce Court, Clubhouse, Controlled Access, Sport Court, Fitness Center, Golf Course, Maintenance Grounds, Insurance, Jogging Path, Lake or Pond, Meeting Room, Management, Meeting/Banquet/Party Room, Other Courts, Barbecue, Picnic Area, Pickleball, Park, Pool, Pet Restrictions, Racquetball
- HOA fee: $398 monthly
- HOA name: Sun City Shadow Hills
- HOA phone: 760-345-4349
Location
- Region: Indio
Financial & listing details
- Price per square foot: $266/sqft
- Tax assessed value: $668,481
- Annual tax amount: $9,711
- Date on market: 6/26/2026
- Cumulative days on market: 30 days
- Listing terms: Cash,Conventional
- Inclusions: Appliances, light fixtures
- Exclusions: None
Estimated market value
$631,200
$600,000 - $663,000
$3,193/mo
Price history
| Date | Event | Price |
|---|---|---|
| 6/26/2026 | Listed for sale | $649,900+41.4%$266/sqft |
Source:  CRMLS #PTP2604730 Report a problem CRMLS #PTP2604730 Report a problem | ||
| 7/11/2011 | Listing removed | $459,500$188/sqft |
Source: Intero Real Estate http://www.loribowers.com Report a problem | ||
| 5/14/2011 | Price change | $459,500-2%$188/sqft |
Source: Intero Real Estate Services #21428196 Report a problem | ||
| 3/11/2011 | Price change | $469,000-6%$192/sqft |
Source: HK Lane Real Estate #21407489 Report a problem | ||
| 2/17/2011 | Price change | $499,000-9.1%$204/sqft |
Source: HK Lane Real Estate #21407489 Report a problem | ||
| 9/9/2010 | Listed for sale | $549,000+25.2%$224/sqft |
Source: H K Lane Real Estate #21407489 Report a problem | ||
| 4/27/2006 | Sold | $438,500$179/sqft |
Source: Public Record Report a problem | ||
Public tax history
| Year | Property taxes | Tax assessment |
|---|---|---|
| 2025 | $9,711 +2.4% | $668,481 +2% |
| 2024 | $9,482 +1.4% | $655,374 +2% |
| 2023 | $9,352 +4% | $642,525 +2% |
| 2022 | $8,991 +21.2% | $629,927 +23.8% |
| 2021 | $7,416 +13% | $508,692 +12% |
| 2020 | $6,564 +3.1% | $454,189 +3% |
| 2019 | $6,367 +3.9% | $440,960 +4% |
| 2018 | $6,129 +2.3% | $424,000 +2.4% |
| 2017 | $5,991 | $414,000 +3.8% |
| 2016 | $5,991 -6.6% | $399,000 -10.7% |
| 2015 | $6,415 +3.6% | $447,000 +4.2% |
| 2014 | $6,195 | $429,000 +5.4% |
| 2013 | -- | $407,000 -1% |
| 2012 | -- | $411,000 -1.4% |
| 2011 | -- | $417,000 +8% |
| 2010 | -- | $386,000 +10.3% |
| 2009 | -- | $350,000 -12.5% |
| 2008 | -- | $400,000 -10.5% |
| 2007 | -- | $446,966 |
Find assessor info on the county website
Monthly payment
Est. payment
Payment breakdown
Explore the cost of this home by adjusting the details. Changes won't be saved.Climate risks
Neighborhood: 92203
Nearby schools
GreatSchools rating
- 5/10Ronald Reagan Elementary SchoolGrades: K-5Distance: 4 mi
- 4/10Desert Ridge AcademyGrades: 6-8Distance: 1.8 mi
- 6/10Shadow Hills High SchoolGrades: 9-12Distance: 1.6 mi
Schools provided by the listing agent
- Elementary: Ronald Reagan
Source: CRMLS. This data may not be complete. We recommend contacting the local school district to confirm school assignments for this home.
- $703,6004 bd3 ba3.1k sqft81379 Avenida Madrid, Indio, CA 92203Off Market
- $639,0002 bd3 ba2.6k sqft81403 Avenida Madrid, Indio, CA 92203Coming Soon

- $575,6002 bd2 ba2.4k sqft81382 Camino Sevilla, Indio, CA 92203Off Market
- $643,8003 bd4 ba2.8k sqft81372 Camino Sevilla, Indio, CA 92203Off Market
- $563,5003 bd3 ba2.1k sqft40247 Calle Loma Entrada, Indio, CA 92203Off Market
- $619,0002 bd3 ba2.4k sqft81394 Camino Sevilla, Indio, CA 92203Sold
- $680,0003 bd4 ba2.9k sqft81367 Avenida Madrid, Indio, CA 92203Sold
- $677,1003 bd3 ba2.8k sqft40218 Calle Tepeyac, Indio, CA 92203Off Market
A local agent can set up tours, give advice and negotiate with sellers.
Similar homes
- $625,0002 bd3 ba2.2k sqft39375 Camino Piscina, Indio, CA 92203For Sale
 MLS ID #219150155DA, Jelmberg Team, KW Coachella Valley. CRMLS
 - $659,0002 bd2 ba2.1k sqft40530 Calle Santa Monica, Indio, CA 92203For Sale
 MLS ID #219150023DA, Sue Derr, Bennion Deville Homes. CRMLS
 - $719,0003 bd4 ba2.8k sqft81435 Camino Sevilla, Indio, CA 92203For Sale
 MLS ID #219145928DA, Meg Maryatt, Bennion Deville Homes. CRMLS
 - $684,0005 bd4 ba3.5k sqft40852 Treasure City Ln, Indio, CA 92203For Sale
 MLS ID #219149657DA, Jennifer Moreno, Bennion Deville Homes. CRMLS
 - $525,0002 bd2 ba2.1k sqft80448 Avenida Santa Alicia, Indio, CA 92203For SaleMLS ID #219145476DA, Jelmberg Team, KW Coachella Valley. CRMLS
- $460,0002 bd2 ba1.4k sqft80443 Avenida Linda Vis, Indio, CA 92203For SaleMLS ID #219150233DA, Aaron Seuss, KUD Properties, Inc.. CRMLS
- $479,0002 bd3 ba1.7k sqft80564 Avenida San Felipe, Indio, CA 92203For SaleMLS ID #219149437DA, Julia Lawson, Equity Union. CRMLS
- $589,0003 bd3 ba2.3k sqft78147 Hunter Point Rd, Palm Desert, CA 92211For SaleMLS ID #219150545DA, John Gonnello, HomeSmart. CRMLS
- $575,0004 bd4 ba2.6k sqft41720 Amberley St, Indio, CA 92203For SaleMLS ID #219145603DA, James Starnes, Berkshire Hathaway HomeServices California Properties. CRMLS
- $679,5003 bd3 ba1.9k sqft48640 Vienna Ct, Indio, CA 92201For SaleMLS ID #219146736DA, Les Ryan, California Lifestyle Realty. CRMLS
- $565,0002 bd2 ba1.9k sqft43347 N Heritage Palms Dr, Indio, CA 92201For SaleMLS ID #219149855DA, Phil Freebern, Riviera West Realtors, Inc.. CRMLS
- $715,0003 bd3 ba2.5k sqft43319 N Heritage Palms Dr, Indio, CA 92201For SaleMLS ID #219143237DA, Terry Cagen & Deborah Ferrell..., Berkshire Hathaway HomeServices California Properties. CRMLS
- $449,0002 bd2 ba1.4k sqft80775 Camino Santa Paula, Indio, CA 92203For SaleMLS ID #219136724DA, Chrystie Adams, Equity Union. CRMLS
- $624,9004 bd2 ba2.1k sqft79928 Castille Dr, La Quinta, CA 92253For SaleMLS ID #219148604DA, Anthony Maio, Bennion Deville Homes. CRMLS
- $879,0004 bd5 ba2.6k sqft79294 Siena Dr, Bermuda Dunes, CA 92203For SaleMLS ID #219150199DA, Diane Flaherty, Windermere Real Estate. CRMLS
- $599,0003 bd2 ba1.5k sqft45376 Shaugnessy Dr, Indio, CA 92201For SaleMLS ID #219149951DA, Chris Casas, Keller Williams Realty. CRMLS
- $675,0003 bd2 ba1.8k sqft79958 Parkway Esplanade N, La Quinta, CA 92253For SaleMLS ID #219148716DA, Lowell Fulson, Keller Williams Realty. CRMLS
- $879,0003 bd3 ba2.2k sqft42567 Bellagio Dr, Bermuda Dunes, CA 92203For SaleMLS ID #219147868DA, Diane Flaherty, Windermere Real Estate. CRMLS
- $589,0004 bd3 ba1.9k sqft48503 Anastacia Ct, Indio, CA 92201For SaleMLS ID #219148247PS, Arnold Galvan, Equity Union. CRMLS
- $616,5003 bd2 ba2.4k sqft43850 Venice Dr, La Quinta, CA 92253For SaleMLS ID #219148214DA, Stephen Powell, Epique Realty. CRMLS
Local buyer's agents are ready to help
