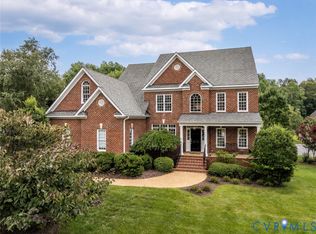
Welcome to the exclusive Estate Villa section in wonderful Founders Bridge! This elegant home perfectly blends exceptional comfort with impressive style. From the foyer's custom front door and cathedral ceiling, you are drawn into the inviting formal Living and Dining rooms. The heart of the home features an amazing Family Room with cathedral ceilings, a gas fireplace, and stunning sunset views. The chef's Kitchen boasts endless cabinetry, a massive island, a tremendous walk-in pantry, and a bright dining area overlooking the rear porch. Enjoy true main-level living with a luxurious first-floor primary suite featuring a tray ceiling, two separate closets, a spacious bath, and a nearby walk-in attic storage. Complete with an attached 3-car garage and maintenance-free lawn care, you can throw away your mower and grab your golf clubs!
Pending
$950,000
814 Dogwood Dell Ln, Midlothian, VA 23113
4beds
3,434sqft
:
Get pre-qualified$6,064/mo
Single Family Residence
Built in 2007
0.52 Acres Lot
$961,400 Zestimate®
$277/sqft
$165/mo HOA
What's special
Gas fireplaceStunning sunset viewsRear porchLuxurious first-floor primary suiteSpacious bathMassive islandNearby walk-in attic storage
- 40 days |
- 144 |
- 0 |
Likely to sell faster than
Zillow last checked:
Listing updated:
Listed by:
Dianne Long 804-334-3041,
Napier REALTORS ERA 804-794-4531
Source: CVRMLS,MLS#: 2616148 Originating MLS: Central Virginia Regional MLS
Originating MLS: Central Virginia Regional MLSFacts & features
Interior
Bedrooms & bathrooms
- Bedrooms: 4
- Bathrooms: 3
- Full bathrooms: 2
- 1/2 bathrooms: 1
Primary bedroom
- Description: Wood floor, tray ceiling, 2 closets
- Level: First
- Dimensions: 19.8 x 14.4
Bedroom 2
- Description: Carpet, closet, access to storage
- Level: Second
- Dimensions: 16.11 x 14.8
Bedroom 3
- Description: Carpet, closet
- Level: Second
- Dimensions: 23.3 x 14.6
Bedroom 4
- Description: Carpet, closet
- Level: Second
- Dimensions: 29.9 x 12.11
Dining room
- Description: Wood floor, beautiful finishes, great to entertain
- Level: First
- Dimensions: 17.4 x 14.1
Family room
- Description: Wood, cathdral ceiling, gas FP,
- Level: First
- Dimensions: 20.10 x 12.7
Foyer
- Description: Wood floor, cathedral ceiling, upgraded finishes
- Level: First
- Dimensions: 10.7 x 8.4
Other
- Description: Tub & Shower
- Level: First
Other
- Description: Tub & Shower
- Level: Second
Half bath
- Level: First
Kitchen
- Description: Wood floor,Granite, great Pantry!
- Level: First
- Dimensions: 24.0 x 14.0
Laundry
- Description: Tile, lots of cabinets, door to garage
- Level: First
- Dimensions: 11.6 x 6.0
Living room
- Description: Wood floor, Crown, lots of windows
- Level: First
- Dimensions: 18.8 x 14.3
Office
- Description: Wood floor, built-in bookcases
- Level: First
- Dimensions: 14.8 x 12.10
Heating
- Forced Air, Heat Pump, Natural Gas, Zoned
Cooling
- Central Air, Heat Pump, Zoned
Appliances
- Included: Built-In Oven, Cooktop, Double Oven, Dryer, Dishwasher, Electric Cooking, Disposal, Gas Water Heater, Ice Maker, Microwave, Range, Refrigerator, Washer
Features
- Bookcases, Built-in Features, Balcony, Butler's Pantry, Tray Ceiling(s), Ceiling Fan(s), Cathedral Ceiling(s), Dining Area, Separate/Formal Dining Room, Double Vanity, Eat-in Kitchen, Fireplace, Granite Counters, High Ceilings, Jetted Tub, Kitchen Island, Main Level Primary, Pantry, Cable TV, Walk-In Closet(s)
- Flooring: Ceramic Tile, Partially Carpeted, Wood
- Basement: Crawl Space
- Attic: Floored,Walk-In
- Number of fireplaces: 1
- Fireplace features: Gas
Interior area
- Total interior livable area: 3,434 sqft
- Finished area above ground: 3,434
- Finished area below ground: 0
Video & virtual tour
Property
Parking
- Total spaces: 3
- Parking features: Attached, Direct Access, Driveway, Garage, Garage Door Opener, Oversized, Paved, Two Spaces
- Attached garage spaces: 3
- Has uncovered spaces: Yes
Features
- Patio & porch: Patio, Deck, Porch
- Exterior features: Deck, Sprinkler/Irrigation, Porch, Paved Driveway
- Pool features: None, Community
- Has spa: Yes
- Fencing: None
Lot
- Size: 0.52 Acres
- Features: Corner Lot, Cul-De-Sac
Details
- Parcel number: 032B77
- Zoning description: R-U
Construction
Type & style
- Home type: SingleFamily
- Architectural style: Cape Cod,Two Story
- Property subtype: Single Family Residence
Materials
- Drywall, Frame, HardiPlank Type
- Roof: Composition
Condition
- Resale
- New construction: No
- Year built: 2007
Utilities & green energy
- Sewer: Public Sewer
- Water: Public
Community & HOA
Community
- Features: Common Grounds/Area, Clubhouse, Community Pool, Golf, Playground, Pool, Putting Green, Tennis Court(s), Trails/Paths
- Security: Security System, Smoke Detector(s)
- Subdivision: Founders Bridge
HOA
- Has HOA: Yes
- Amenities included: Landscaping, Management
- Services included: Association Management, Clubhouse, Common Areas, Pool(s), Reserve Fund
- HOA fee: $495 quarterly
Location
- Region: Midlothian
Financial & listing details
- Price per square foot: $277/sqft
- Tax assessed value: $805,600
- Annual tax amount: $5,742
- Date on market: 6/17/2026
- Ownership: Individuals
- Ownership type: Sole Proprietor
Estimated market value
$961,400
$913,000 - $1.01M
$3,765/mo
Price history
| Date | Event | Price |
|---|---|---|
| 6/23/2026 | Pending sale | $950,000$277/sqft |
Source:  CVRMLS #2616148 Report a problem CVRMLS #2616148 Report a problem | ||
| 6/18/2026 | Listed for sale | $950,000$277/sqft |
Source: CVRMLS #2616148 Report a problem | ||
Public tax history
| Year | Property taxes | Tax assessment |
|---|---|---|
| 2023 | $4,711 -3.4% | $682,800 +7.8% |
| 2022 | $4,876 -4.2% | $633,300 +5.7% |
| 2021 | $5,092 | $599,000 |
| 2020 | $5,092 +5.1% | $599,000 +9.5% |
| 2019 | $4,843 +10.6% | $547,200 |
| 2018 | $4,377 | $547,200 +1.2% |
| 2017 | $4,377 | $540,600 |
| 2016 | $4,377 | $540,600 +11.2% |
| 2014 | $4,377 | $486,300 -8.2% |
| 2012 | -- | $529,700 -11.9% |
| 2011 | -- | $601,000 |
| 2010 | -- | $601,000 |
| 2009 | -- | $601,000 |
Find assessor info on the county website
Monthly payment
Est. payment
Payment breakdown
Explore the cost of this home by adjusting the details. Changes won't be saved.Climate risks
Neighborhood: 23113
Nearby schools
GreatSchools rating
- 8/10Flat Rock Elementary SchoolGrades: PK-5Distance: 6.2 mi
- 7/10Powhatan Jr. High SchoolGrades: 6-8Distance: 13.8 mi
- 5/10Powhatan High SchoolGrades: 9-12Distance: 6.4 mi
Schools provided by the listing agent
- Elementary: Flat Rock
- Middle: Powhatan
- High: Powhatan
Source: CVRMLS. This data may not be complete. We recommend contacting the local school district to confirm school assignments for this home.
- $810,0003 bd4 ba4.4k sqft824 Dogwood Dell Ln, Midlothian, VA 23113Sold

- $973,2003 bd3 ba3.6k sqft890 Dogwood Dell Ln, Midlothian, VA 23113Off Market
- $971,4003 bd3 ba4k sqft896 Dogwood Dell Ln, Midlothian, VA 23113Off Market
- $953,7003 bd3 ba4.2k sqft894 Dogwood Dell Ln, Midlothian, VA 23113Off Market

- $740,0003 bd4 ba3.6k sqft834 Dogwood Dell Ln, Midlothian, VA 23113Sold
- $798,1003 bd3 ba3.1k sqft886 Dogwood Dell Ln, Midlothian, VA 23113Off Market
- $811,9003 bd3 ba3.1k sqft884 Dogwood Dell Ln, Midlothian, VA 23113Off Market
- $910,7004 bd3 ba3.3k sqft751 Riverstone Rd, Midlothian, VA 23113Off Market
A local agent can set up tours, give advice and negotiate with sellers.
Similar homes
- $939,9005 bd4 ba3.9k sqft14718 Goddingham Ct, Midlothian, VA 23113For Sale
 MLS ID #2616498, Ronald Evans, Long & Foster REALTORS. CVRMLS
 - $1,125,0005 bd5 ba4.6k sqft14335 Lander Rd, Midlothian, VA 23113For Sale
 MLS ID #2618822, Tina Morris, Engel & Volkers Richmond. CVRMLS
 - $925,0006 bd4 ba4.1k sqft1822 Ducatus Dr, Midlothian, VA 23113For Sale
 MLS ID #2612174, Tamara McGhee, Real Broker LLC. CVRMLS
 - $995,0004 bd4 ba3.1k sqft240 Vinita Cir, Henrico, VA 23238For Sale
 MLS ID #2610725, Deane Cheatham, Hometown Realty. CVRMLS
 - $900,0005 bd4 ba3.7k sqft16201 Alsdell Rd, Midlothian, VA 23112For SaleMLS ID #2614427, Christopher Craddock, EXP Realty, LLC. CVRMLS
- $875,0004 bd4 ba3.4k sqft2112 Avada Dr, Midlothian, VA 23112For SaleMLS ID #2614875, Joe Delaney, BHHS PenFed Realty. CVRMLS
- $959,9004 bd4 ba2.8k sqft606 Westham Woods Dr, Henrico, VA 23229For SaleMLS ID #2617839, Jason Burford, The Steele Group. CVRMLS
- $949,5005 bd4 ba4k sqft2713 Hardings Trace Ln, Henrico, VA 23233For SaleMLS ID #2619273, Amy Pryor, Long & Foster REALTORS. CVRMLS
- $735,0004 bd3 ba2.9k sqft1495 Dominion Springs Rd, Powhatan, VA 23139For SaleMLS ID #2614639, Missy Hunt, Real Broker LLC. CVRMLS
- $925,0003 bd3 ba3.5k sqft7105 Montage Row, Richmond, VA 23238For SaleMLS ID #2617398, Debbie Gibbs, The Steele Group. CVRMLS
- $849,0003 bd4 ba4.6k sqft433 Elm Creek Dr, Manakin Sabot, VA 23103For SaleMLS ID #2615453, Barbara Lustig, Long & Foster REALTORS. CVRMLS
- $869,0004 bd4 ba3k sqft4308A Three Bridge Rd, Powhatan, VA 23139For SaleMLS ID #2617727, Suzanne Cline, Village Concepts Realty Group. CVRMLS
- $799,9505 bd4 ba3.7k sqft14316 Cove Ridge Ter, Midlothian, VA 23112For SaleMLS ID #2609679, Alli Taylor, Real Broker LLC. CVRMLS
- $559,0004 bd3 ba2.4k sqft1325 Hawkins Wood Cir, Midlothian, VA 23114For SaleMLS ID #2610111, Zhanna Shuparska, Joyner Fine Properties. CVRMLS
- $875,0004 bd5 ba3.3k sqft11451 Black Rd, Chesterfield, VA 23838For SaleMLS ID #2613707, Robin Buskey, River City Realty & Investments LLC. CVRMLS
- $875,0006 bd6 ba5k sqft332 Rexmoor Ter, Richmond, VA 23236For SaleMLS ID #2617355, Parnita Singh, Virginia Capital Realty. CVRMLS
- $929,9005 bd4 ba3.9k sqft5500 Bosworth Pl, Glen Allen, VA 23059For SaleMLS ID #2617111, Jeanne Brooksbank, Real Broker LLC. CVRMLS
- $829,9504 bd5 ba4.2k sqft12669 Fawn Ln, Henrico, VA 23233For SaleMLS ID #2610401, Catena Armstrong, Rashkind Saunders & Co.. CVRMLS
- $860,0003 bd3 ba2.3k sqft365 Hamlet Rd, Manakin Sabot, VA 23103For SaleMLS ID #2604876, Jenny Maraghy, Compass. CVRMLS
- $1,135,0004 bd5 ba4.9k sqft604 Cross Ridge Ln, Manakin Sabot, VA 23103For SaleMLS ID #2615498, Mireya Guadamuz, BHG Base Camp. CVRMLS
