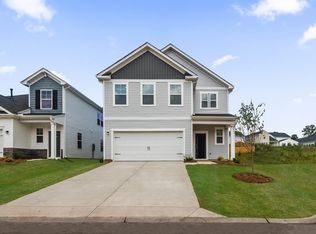
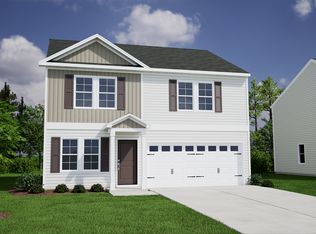
Welcome to The Cade, where thoughtful design meets everyday comfort. Step inside to a breathtaking two-story foyer highlighted by stunning oak stairs and an open railing that sets the tone for this inviting home. The open-concept main level is ideal for both daily living and entertaining, featuring a spacious kitchen with white shaker cabinets, a gas range, and a large granite island that flows seamlessly into the dining area and family room. Just off the family room, a covered porch extends your living space outdoors—perfect for morning coffee or unwinding in the evening.The main-level primary suite offers a private retreat with a spa-inspired bath, walk-in shower, and generous walk-in closet. Convenient main-level laundry adds to the home’s everyday ease. Upstairs, three spacious bedrooms provide flexibility for guests, family, or home office needs, while a large loft offers the perfect space for a second living area, game room, or study.Located in the final phase of The Mill at Woodcreek Farms community in Elgin, zoned for Richland Two schools, this home offers quick access to downtown Columbia, Fort Jackson, Shaw AFB, and everyday shopping and dining at the nearby Village at Sandhill. With limited homes available, this is an opportunity you don’t want to miss. Ask about closing cost assistance with preferred lender. Ready to MOVE -IN July 2026 Disclaimer: CMLS has not reviewed and, therefore, does not endorse vendors who may appear in listings.
Pending
Price cut: $5K (7/20)
$284,900
814 Huxley Ln, Elgin, SC 29045
4beds
2,046sqft
Single Family Residence
Built in 2026
5,227 Square Feet Lot
$292,500 Zestimate®
$139/sqft
$48/mo HOA
What's special
- 108 days
- 15
- 0
Zillow last checked:
Listing updated:
Listed by:
Peaches Holmes,
SM South Carolina Brokerage LLC
Source: Consolidated MLS,MLS#: 635382
Facts & features
Interior
Bedrooms & bathrooms
- Bedrooms: 4
- Bathrooms: 3
- Full bathrooms: 2
- 1/2 bathrooms: 1
- Partial bathrooms: 1
- Main level bathrooms: 2
Primary bedroom
- Features: Double Vanity, Walk-In Closet(s)
- Level: Main
Bedroom 2
- Level: Second
Bedroom 3
- Level: Second
Bedroom 4
- Features: Walk-In Closet(s)
- Level: Second
Kitchen
- Features: Eat-in Kitchen, Kitchen Island, Pantry, Granite Counters, Backsplash-Tiled
- Level: Main
Living room
- Level: Main
Heating
- Gas 1st Lvl, Gas 2nd Lvl
Cooling
- Central Air
Appliances
- Included: Free-Standing Range, Gas Range, Dishwasher, Microwave Above Stove, Tankless Water Heater
- Laundry: Main Level
Features
- Flooring: Luxury Vinyl, Carpet
- Has basement: No
- Has fireplace: No
Interior area
- Total structure area: 2,046
- Total interior livable area: 2,046 sqft
Property
Parking
- Total spaces: 2
- Parking features: Garage - Attached
- Attached garage spaces: 2
Features
- Stories: 2
Lot
- Size: 5,227 Square Feet
Details
- Parcel number: 289130808
Construction
Type & style
- Home type: SingleFamily
- Architectural style: Traditional
- Property subtype: Single Family Residence
Materials
- Stone, Vinyl
- Foundation: Slab
Condition
- New Construction
- New construction: Yes
- Year built: 2026
Details
- Warranty included: Yes
Utilities & green energy
- Sewer: Public Sewer
- Water: Public
Community & HOA
Community
- Features: Sidewalks
- Subdivision: WOODCREEK FARMS - THE MILL
HOA
- Has HOA: Yes
- Services included: Common Area Maintenance
- HOA fee: $575 annually
Location
- Region: Elgin
Financial & listing details
- Price per square foot: $139/sqft
- Date on market: 5/31/2026
- Listing agreement: Exclusive Agency
- Road surface type: Paved
Estimated market value
$292,500
$278,000 - $307,000
$2,386/mo
Price history
| Date | Event | Price |
|---|---|---|
| 8/16/2026 | Pending sale | $284,900$139/sqft |
Source:  Consolidated MLS #635382 Report a problem Consolidated MLS #635382 Report a problem | ||
| 7/20/2026 | Price change | $284,900-1.7%$139/sqft |
Source:  Stanley Martin Homes Report a problem Stanley Martin Homes Report a problem | ||
| 6/11/2026 | Price change | $289,900-3%$142/sqft |
Source: Stanley Martin Homes Report a problem | ||
| 5/31/2026 | Listed for sale | $298,785$146/sqft |
Source: Consolidated MLS #635382 Report a problem | ||
Public tax history
Tax history is unavailable.
Monthly payment
Est. payment
Payment breakdown
Explore the cost of this home by adjusting the details. Changes won't be saved.Climate risks
Neighborhood: 29045
Nearby schools
Schools provided by the listing agent
- Elementary: Pontiac
- Middle: Summit
- High: Spring Valley
- District: Richland Two
Source: Consolidated MLS. This data may not be complete. We recommend contacting the local school district to confirm school assignments for this home.
Similar homes
- $295,6004 bd3 ba2.1k sqft829 Huxley Ln, Elgin, SC 29045New Construction
 Consolidated MLS
 - $264,9003 bd3 ba1.8k sqft715 Miller Tree Way, Elgin, SC 29045New Construction
 Consolidated MLS
 - from $249,0004 bd3 ba1.7k sqftGuilford Plan, Ellington, Elgin, SC 29045New Construction
 Mungo Homes, Inc
 - $343,3003 bd3 ba2.2k sqft141 Bolter Ln, Elgin, SC 29045For Sale
 MLS ID #639880, Vanda Del Rossi. Consolidated MLS
