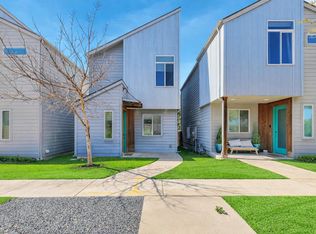
Modern architecture, soaring ceilings, and abundant natural light define this beautifully maintained home in South Austin's North Bluff community. Built in 2022, this detached residence offers the privacy of a standalone home with the efficiency of newer construction, featuring 2 bedrooms, 2.5 bathrooms, oversized windows, and an open-concept floor plan that feels bright, airy, and welcoming. Designed for both everyday living and entertaining, the spacious kitchen showcases thoughtfully selected finishes, an expansive peninsula, generous cabinetry, and effortless flow into the dining and living areas. Upstairs, both bedrooms feature private en-suite bathrooms, while a versatile landing nook provides the perfect space for a home office, reading corner, or creative workspace. Step outside to a spacious, fully fenced backyard with room to entertain, garden, relax, or let pets play. A covered patio extends the living space outdoors, creating a private retreat that's rarely found with newer construction in this price range. Built with comfort and efficiency in mind, the home includes owned solar panels, a Rinnai tankless water heater, transferable extended HVAC warranty coverage, and thoughtfully designed exterior lighting. Conveniently located just minutes from South Congress, the St. Elmo District, Southpark Meadows, Downtown Austin, and Austin-Bergstrom International Airport, this home delivers distinctive architecture, energy-efficient living, and an exceptional South Austin lifestyle.
Active
$370,000
814 N Bluff Dr #70, Austin, TX 78745
2beds
1,399sqft
Condominium
Built in 2022
-- sqft lot
$-- Zestimate®
$264/sqft
$183/mo HOA
What's special
Modern architectureDistinctive architectureOversized windowsOpen-concept floor planSpacious fully fenced backyardAbundant natural lightSoaring ceilings
- 6 days |
- 198 |
- 14 |
Zillow last checked:
Listing updated:
Listed by:
Elicia Michaud (512) 657-7510,
eXp Realty, LLC (888) 519-7431,
Branden Rex (414) 559-3686,
eXp Realty, LLC
Source: Unlock MLS,MLS#: 6946693
Facts & features
Interior
Bedrooms & bathrooms
- Bedrooms: 2
- Bathrooms: 3
- Full bathrooms: 2
- 1/2 bathrooms: 1
Heating
- Central, Solar
Cooling
- Central Air
Appliances
- Included: Free-Standing Gas Oven, Refrigerator, Washer/Dryer
Features
- Open Floorplan
- Flooring: Concrete, Tile
- Windows: Blinds
Interior area
- Total interior livable area: 1,399 sqft
Video & virtual tour
Property
Parking
- Parking features: Parking Lot
Accessibility
- Accessibility features: None
Features
- Levels: Two
- Stories: 2
- Patio & porch: Porch
- Exterior features: None
- Pool features: None
- Fencing: Back Yard
- Has view: Yes
- View description: None
- Waterfront features: None
Lot
- Size: 3,354 Square Feet
- Features: None
Details
- Additional structures: None
- Parcel number: 04220505070000
- Special conditions: Standard
Construction
Type & style
- Home type: Condo
- Property subtype: Condominium
Materials
- Foundation: Slab
- Roof: Composition
Condition
- Resale
- New construction: No
- Year built: 2022
Utilities & green energy
- Sewer: Public Sewer
- Water: Public
- Utilities for property: Electricity Connected, Natural Gas Connected, Solar
Community & HOA
Community
- Features: None
- Subdivision: North Bluff 3 Condos
HOA
- Has HOA: Yes
- Services included: Common Area Maintenance, Landscaping, Maintenance Grounds, Sewer, Trash
- HOA fee: $549 quarterly
- HOA name: North Bluff Condominiums
Location
- Region: Austin
Financial & listing details
- Price per square foot: $264/sqft
- Annual tax amount: $8,164
- Date on market: 7/14/2026
- Listing terms: Cash,Conventional,VA Loan
- Electric utility on property: Yes
Estimated market value
Not available
Estimated sales range
Not available
Not available
Price history
| Date | Event | Price |
|---|---|---|
| 7/14/2026 | Listed for sale | $370,000$264/sqft |
Source: eXp Realty #ACT6946693 Report a problem | ||
Public tax history
Tax history is unavailable.
Monthly payment
Est. payment
Payment breakdown
Explore the cost of this home by adjusting the details. Changes won't be saved.Climate risks
Neighborhood: Sweetbriar
Nearby schools
GreatSchools rating
- 3/10Pleasant Hill Elementary SchoolGrades: PK-5Distance: 0.4 mi
- 2/10Bedichek Middle SchoolGrades: 6-8Distance: 1 mi
- 4/10Crockett High SchoolGrades: 9-12Distance: 2.1 mi
Schools provided by the listing agent
- Elementary: Pleasant Hill
- Middle: Bedichek
- High: Crockett
- District: Austin ISD
Source: Unlock MLS. This data may not be complete. We recommend contacting the local school district to confirm school assignments for this home.
- $360,100-- bd-- ba-- sqft814 N Bluff Dr UNIT 69, Austin, TX 78745Off Market
- $350,400-- bd-- ba-- sqft814 N Bluff Dr UNIT 76, Austin, TX 78745Off Market
- $321,600-- bd-- ba-- sqft814 N Bluff Dr UNIT 85, Austin, TX 78745Off Market
- $406,500-- bd-- ba-- sqft814 N Bluff Dr #81, Austin, TX 78745Off Market
- $---- sqft814 N Bluff Dr #77, Austin, TX 78745Sold
- $---- sqft814 N Bluff Dr #72, Austin, TX 78745Sold
- $399,300-- sqft814 N Bluff Dr #71, Austin, TX 78745Off Market
- $1,104,6103 bd3 ba1.5k sqft814 N Bluff Dr, Austin, TX 78745Off Market
A local agent can set up tours, give advice and negotiate with sellers.
A local lender can help you make sure your offer is ready when you are.
Similar homes
- $395,0002 bd3 ba1.4k sqft512 Eberhart Ln APT 1205, Austin, TX 78745Active

 MLS ID #5563372, Nancy LaBarbiera, SoundCity Properties. Unlock MLS
 - $375,0002 bd2 ba1.2k sqft4801 S Congress Ave APT N2, Austin, TX 78745Active
 MLS ID #3568736, Stacey Weathers, The Davis Company. Unlock MLS
 - $350,0003 bd3 ba1.7k sqft604 N Bluff Dr Unit 144, Austin, TX 78745Active
 MLS ID #8178525, Brennan Stravlo, eXp Realty, LLC. Unlock MLS
 - $369,0002 bd3 ba1.3k sqft801 N Bluff Dr Unit 50, Austin, TX 78745Active
 MLS ID #4342137, Bernardo De Alba, Urbanspace. Unlock MLS
 - $330,0002 bd3 ba1.3k sqft604 N Bluff Dr Unit 205, Austin, TX 78745ActiveMLS ID #5360309, Noa Levy, eXp Realty, LLC. Unlock MLS
- $385,0002 bd3 ba1.4k sqft6000 S Congress Ave APT 302, Austin, TX 78745ActiveMLS ID #9258454, Steph Bartone, eXp Realty, LLC. Unlock MLS
- $349,9993 bd3 ba1.5k sqft142 Thelonious Dr, Austin, TX 78745ActiveMLS ID #2563155, Julia Mistler, Moreland Properties. Unlock MLS
- $385,0003 bd3 ba1.5k sqft801 N Bluff Dr Building 28, Austin, TX 78745ActiveMLS ID #9727307, Mary Daniels, Keller Williams Realty. Unlock MLS
- $450,0003 bd2 ba1.2k sqft6509 Starstreak Dr, Austin, TX 78745ActiveMLS ID #9436990, Brien Silver, Compass RE Texas, LLC. Unlock MLS
- $399,0003 bd3 ba1.8k sqft604 N Bluff Dr Unit 146, Austin, TX 78745ActiveMLS ID #3150908, Katherine Wright, Moreland Properties. Unlock MLS
- $400,0003 bd3 ba1.8k sqft6000 Congress Ave #201, Austin, TX 78745ActiveMLS ID #4709988, Brendan Sanford, Keller Williams Realty. Unlock MLS
- $360,0004 bd3 ba1.4k sqft5111 Meadow Creek Dr, Austin, TX 78745ActiveMLS ID #7189894, Wendy Jansky-Serra, Compass RE Texas, LLC. Unlock MLS
- $375,0003 bd2 ba1.1k sqft302 Shadow Bend Cv, Austin, TX 78745ActiveMLS ID #3829114, Kendrick Cole, NATIVE ROOTS REAL ESTATE LLC. Unlock MLS
- $384,8883 bd2 ba1k sqft902 Austin Highlands Blvd, Austin, TX 78745ActiveMLS ID #8011819, Brent Canady, Canady Realty. Unlock MLS
- $374,9003 bd2 ba1.3k sqft512 Mulberry Dr, Austin, TX 78745ActiveMLS ID #2602526, Taylor Drolette, Douglas Elliman Real Estate. Unlock MLS
- $365,0003 bd2 ba1k sqft7106 Moat Cv, Austin, TX 78745ActiveMLS ID #5106766, Taylor Drolette, Douglas Elliman Real Estate. Unlock MLS
- $425,0004 bd2 ba1.7k sqft312 W William Cannon Dr #A & B, Austin, TX 78745ActiveMLS ID #9492040, Michael Nolen, Monica & Company Real Estate. Unlock MLS
- $386,0003 bd2 ba1.4k sqft102 Skyloop Dr, Austin, TX 78745ActiveMLS ID #4867970, Clement Wu, C.W. Austin Realty, LLC. Unlock MLS
- $299,9001 bd2 ba1.4k sqft604 N Bluff Dr Unit 101, Austin, TX 78745ActiveMLS ID #8190787, Steven Robertson, eXp Realty, LLC. Unlock MLS
- $424,5993 bd4 ba1.6k sqft5924 S Congress Ave #11-S, Austin, TX 78745ActiveMLS ID #2463531, Dan Starr, Pinnacle Realty Advisors. Unlock MLS
