2.4 ACRES IN THE DENVER METRO | R-4 ZONING | NEAR RTD N LINE
THE KIND OF LAND OPPORTUNITY THAT MAKES YOU LOOK TWICE!
Over two acres in the Denver metro, surrounded by established communities, major highways, and commuter rail access. That's what makes this Welby Road property stand out.
Approx 2.4 acres of possibility in unincorporated Adams County, with R-4 residential zoning and an Urban Residential designation under the Welby Subarea Plan. Whether you're a developer envisioning a new residential community, a builder searching for your next project, or an investor looking to secure a substantial metro-area landholding, this property deserves a serious look.
And the location delivers - The nearby RTD N Line station connects commuters to Denver Union Station, while convenient access to I-25, I-76, and I-270 puts Downtown Denver, the National Western Center, Northfield shopping and dining, and major employment centers within regional reach.
There's already a foundation for your next move. Adams County has conducted a conceptual review under PRE2025-00082, with preliminary comments and planning materials available to help evaluate development opportunities, including mixed-use concepts discussed during the preliminary review.
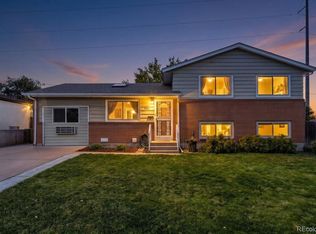
The property includes an existing residence and detached garage and is currently leased, offering an income-producing use while buyers explore future development possibilities. The value is primarily in the land.
Offered at $1,000,000. Seller will also consider proposals from qualified development or investment partners.
SUBSTANTIAL ACREAGE. EXCEPTIONAL METRO CONNECTIVITY. AN OPPORTUNITY TO HELP SHAPE WHAT COMES NEXT ON WELBY ROAD!
No development plan or unit count has been county-approved. Buyer to verify acreage, permitted uses, utilities, access, approvals, and feasibility.
For sale
$1,000,000
8141 Welby Road, Denver, CO 80229
5beds
2,248sqft
Single Family Residence
Built in 1945
2.4 Acres Lot
$-- Zestimate®
$445/sqft
$-- HOA
What's special
- 22 hours
- 61
- 3
Zillow last checked:
Listing updated:
Listed by:
Beatriz Gandara 303-960-4101 gandarahomes@gmail.com,
Brokers Guild Homes
Source: REcolorado as distributed by MLS GRID,MLS#: 3604823
Facts & features
Interior
Bedrooms & bathrooms
- Bedrooms: 5
- Bathrooms: 2
- Full bathrooms: 2
- Main level bathrooms: 1
- Main level bedrooms: 3
Bedroom
- Features: Primary Suite
- Level: Main
Bedroom
- Features: Primary Suite
- Level: Main
Bedroom
- Level: Basement
Bedroom
- Level: Basement
Bedroom
- Level: Main
Bathroom
- Features: Primary Suite
- Level: Main
Bathroom
- Level: Basement
Heating
- Forced Air
Cooling
- Central Air
Features
- Flooring: Wood
- Basement: Finished
Interior area
- Total structure area: 2,248
- Total interior livable area: 2,248 sqft
- Finished area above ground: 1,124
- Finished area below ground: 1,012
Property
Parking
- Total spaces: 6
- Parking features: Garage
- Garage spaces: 2
- Details: Off Street Spaces: 4
Features
- Levels: Two
- Stories: 2
- Fencing: None
Lot
- Size: 2.4 Acres
- Features: Near Public Transit, Subdividable
Details
- Parcel number: R0181472
- Zoning: R-4
- Special conditions: Standard
Construction
Type & style
- Home type: SingleFamily
- Property subtype: Single Family Residence
Materials
- Brick, Frame, Stucco
- Foundation: Concrete Perimeter
Condition
- Year built: 1945
Utilities & green energy
- Electric: 110V, 220 Volts
- Sewer: Public Sewer
- Water: Public
Community & HOA
Community
- Subdivision: None
HOA
- Has HOA: No
Location
- Region: Thornton
Financial & listing details
- Price per square foot: $445/sqft
- Tax assessed value: $619,000
- Annual tax amount: $4,281
- Date on market: 10/21/2026
- Listing terms: Cash,Conventional,Other
- Exclusions: Tenants Personal Property
- Ownership: Individual
- Lease term: Month To Month
- Road surface type: Paved
Estimated market value
Not available
Estimated sales range
Not available
Not available
Price history
| Date | Event | Price |
|---|---|---|
| 10/22/2026 | Listed for sale | $1,000,000+2895.8%$445/sqft |
Source:  REcolorado as distributed by MLS GRID #3604823 Report a problem | ||
| 9/9/2021 | Sold | $33,380-86.6%$15/sqft |
Source: Public Record Report a problem | ||
| 6/12/2014 | Sold | $250,000$111/sqft |
Source: Public Record Report a problem | ||
Public tax history
| Year | Property taxes | Tax assessment |
|---|---|---|
| 2025 | $3,965 +0.7% | $38,690 -9.3% |
| 2024 | $3,939 +11.4% | $42,680 |
| 2023 | $3,537 +6.2% | $42,680 +30.1% |
| 2022 | $3,331 | $32,810 -2.8% |
| 2021 | -- | $33,760 -0.4% |
| 2020 | $3,401 | $33,910 -0.2% |
| 2019 | $3,401 +43% | $33,990 +52.5% |
| 2018 | $2,379 | $22,290 |
| 2017 | $2,379 | $22,290 +12.2% |
| 2016 | -- | $19,870 |
| 2015 | $3,226 | $19,870 +5% |
| 2014 | -- | $18,920 |
Find assessor info on the county website
Monthly payment
Est. payment
Payment breakdown
Explore the cost of this home by adjusting the details. Changes won't be saved.Climate risks
Neighborhood: 80229
Nearby schools
Schools provided by the listing agent
- Elementary: Coronado Hills
- Middle: Thornton
- High: Thornton
- District: Adams 12 5 Star Schl
Source: REcolorado as distributed by MLS GRID. This data may not be complete. We recommend contacting the local school district to confirm school assignments for this home.

Similar homes
- $--4 bd3 ba1.7k sqft660 W 79th Pl, Denver, CO 80221AuctionAuction.com 2
- $615,0006 bd4 ba3.3k sqft9642 Ogden Court, Thornton, CO 80229For Sale

 MLS ID #8088992, Morgan Jansen, Coldwell Banker Realty 56. REcolorado as distributed by MLS GRID
- $--3 bd4 ba2.5k sqft10531 Clermont Way, Thornton, CO 80233Auction
 Auction.com 2
- $525,0004 bd3 ba1.9k sqft8061 Clarkson Court, Denver, CO 80229For Sale
 MLS ID #4899573, Motif Shelton, Redfin Corporation. REcolorado as distributed by MLS GRID
- $550,0006 bd2 ba2.4k sqft1780 E 84th Avenue, Denver, CO 80229For SaleMLS ID #8272163, Desiree Flores, John Hernandez Realty. REcolorado as distributed by MLS GRID
- $564,0004 bd3 ba1.9k sqft8250 Explorador Calle, Denver, CO 80229For SaleMLS ID #6833130, Viviana Granillo, The V Team. REcolorado as distributed by MLS GRID
- $512,0005 bd2 ba2.1k sqft8671 Hopkins Drive, Denver, CO 80229For SaleMLS ID #3409435, Susan Gutierrez, HomeSmart Realty. REcolorado as distributed by MLS GRID
- $525,0004 bd3 ba2.4k sqft1060 Downing Way, Denver, CO 80229For SaleMLS ID #8202734, Lidia Suarez, Compass - Denver. REcolorado as distributed by MLS GRID
- $589,9007 bd3 ba3.2k sqft7911 Clarkson Court, Denver, CO 80229For SaleMLS ID #8861363, Selam Yousef, Megastar Realty. REcolorado as distributed by MLS GRID
- $539,0004 bd4 ba2.4k sqft2322 E 101st Place, Thornton, CO 80229For SaleMLS ID #6588804, Samantha Dardano, Compass - Denver. REcolorado as distributed by MLS GRID
- $509,9004 bd3 ba3.3k sqft3643 E 106th Avenue, Thornton, CO 80233For SaleMLS ID #3655496, Jason Peck, eXp Realty, LLC. REcolorado as distributed by MLS GRID
- $505,0004 bd2 ba1.9k sqft452 E 78th Drive, Denver, CO 80229For SaleMLS ID #3959389, Cody Walker, eXp Realty, LLC. REcolorado as distributed by MLS GRID
- $528,0003 bd3 ba2.5k sqft9537 Clayton Court, Thornton, CO 80229For SaleMLS ID #4247272, Tara Jones, Opendoor Brokerage LLC. REcolorado as distributed by MLS GRID
- $542,0005 bd3 ba2k sqft2840 Cottonwood Drive, Denver, CO 80221For SaleMLS ID #6170270, Lorena Zamora, Keller Williams Realty Urban Elite. REcolorado as distributed by MLS GRID
- $635,0004 bd3 ba3k sqft2123 E 100th Pl, Thornton, CO 80229For Sale
 MLS ID #1065562, Sal Gomez, Adventure Realty LLC. IRES as distributed by MLS GRID
- $545,0004 bd3 ba2.1k sqft9645 Bellaire Lane, Denver, CO 80229For SaleMLS ID #1658833, Matthew Yost, Realty One Group Platinum Elite Colorado. REcolorado as distributed by MLS GRID
- $544,0004 bd4 ba3k sqft9261 Jackson Street, Thornton, CO 80229For SaleMLS ID #1505828, Roshan Bogati, eXp Realty, LLC. REcolorado as distributed by MLS GRID
- $525,0005 bd3 ba2.6k sqft8103 Conifer Road, Denver, CO 80221For SaleMLS ID #8736583, Renee O'Lear, Compass - Denver. REcolorado as distributed by MLS GRID
- $550,0003 bd3 ba1.7k sqft9609 Gilpin Street, Denver, CO 80229For SaleMLS ID #7817871, Ray Munoz, Redfin Corporation. REcolorado as distributed by MLS GRID
