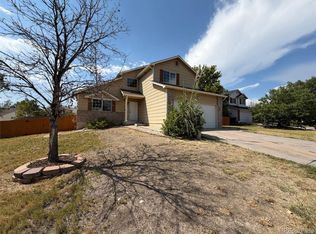
Welcome to this charming, meticulously maintained home in Thornton! Featuring no HOA or Metro District fees, incredible curb appeal, fresh professional exterior paint (2026), and a warm covered front porch, this residence is nestled in a friendly neighborhood close to Thornton Community Park, the local rec center, library, grocery stores, biking/walking trails, and offers effortless access to I-25 for a quick commute. Step inside to a bright, open floor plan designed for comfortable living and easy entertaining. To the left, the kitchen boasts warm butcher block countertops, quality appliances, and a convenient breakfast bar. The kitchen flows seamlessly into a large dining room, which opens directly into a soaring living room complete with vaulted ceilings, a cozy fireplace, and sliding glass doors that lead out to the back patio. Upstairs, the private primary suite features dramatic vaulted ceilings, a walk-in closet, and an en-suite 3/4 bath. Two additional light-filled bedrooms and a full hallway bathroom complete the upper level, highlighting new flooring in two bedrooms (2025) and two newly replaced large windows with transferable lifetime warranties (2026). Down below, the finished basement expands your living space with a large flex/bonus room, a laundry closet, and an additional full bathroom. Out back, the private, fully fenced yard serves as a peaceful retreat, featuring a large patio for outdoor dining, a spacious sloped lawn, and mature shade trees. Combining incredible convenience, low ownership costs, recent major upgrades, and a welcoming community feel, this home is a must-see!
For sale
$550,000
9609 Gilpin Street, Denver, CO 80229
3beds
1,713sqft
Single Family Residence
Built in 1992
8,918 Square Feet Lot
$-- Zestimate®
$321/sqft
$-- HOA
What's special
- 47 days
- 199
- 27
Zillow last checked:
Listing updated:
Listed by:
Ray Munoz 303-990-1167 ray.munoz@redfin.com,
Redfin Corporation,
The Munoz Group 720-987-4258,
Redfin Corporation
Source: REcolorado as distributed by MLS GRID,MLS#: 7817871
Facts & features
Interior
Bedrooms & bathrooms
- Bedrooms: 3
- Bathrooms: 3
- Full bathrooms: 2
- 3/4 bathrooms: 1
Bedroom
- Description: Vaulted Ceilings, En-Suite Bathroom, Walk-In Closet, Ceiling Fan, Laminate Flooring
- Features: Primary Suite
- Level: Upper
Bedroom
- Description: Closet, Ceiling Fan, Laminate Flooring
- Level: Upper
Bedroom
- Description: Closet, Ceiling Fan, Laminate Flooring
- Level: Upper
Bathroom
- Description: Sink With Vanity, Shower, Tile Flooring
- Features: En Suite Bathroom, Primary Suite
- Level: Upper
Bathroom
- Description: Sink With Vanity, Tub/Shower Combination, Laminate Flooring
- Level: Upper
Bathroom
- Description: Sink With Vanity, Tub/Shower Combination, Laminate Flooring
- Level: Basement
Bonus room
- Description: Carpet Flooring
- Level: Basement
Dining room
- Description: Laminate Flooring
- Level: Main
Kitchen
- Description: Stainless Steel Appliances, Cabinetry, Butcher Countertops, Breakfast Bar, Pantry, Laminate Flooring
- Level: Main
Living room
- Description: Vaulted Ceilings, Sliding Glass Doors To Patio, Fireplace, Laminate Flooring
- Level: Main
Heating
- Electric, Forced Air, Natural Gas
Cooling
- Central Air
Appliances
- Included: Convection Oven, Cooktop, Dishwasher, Disposal, Electric Water Heater, Humidifier, Microwave
- Laundry: Common Area
Features
- Butcher Counters, Ceiling Fan(s), High Ceilings, Open Floorplan, Pantry, Smoke Free, Vaulted Ceiling(s)
- Flooring: Carpet, Laminate, Wood
- Windows: Double Pane Windows
- Basement: Finished
- Number of fireplaces: 1
- Fireplace features: Gas, Living Room
Interior area
- Total structure area: 1,713
- Total interior livable area: 1,713 sqft
- Finished area above ground: 1,209
- Finished area below ground: 441
Property
Parking
- Total spaces: 2
- Parking features: Concrete
- Attached garage spaces: 2
Features
- Levels: Two
- Stories: 2
- Patio & porch: Covered, Front Porch, Patio
- Exterior features: Garden, Lighting, Private Yard, Rain Gutters
- Fencing: Full
- Has view: Yes
- View description: City
Lot
- Size: 8,918 Square Feet
- Features: Landscaped, Near Public Transit, Sloped, Sprinklers In Front, Sprinklers In Rear
Details
- Parcel number: R0041314
- Special conditions: Standard
Construction
Type & style
- Home type: SingleFamily
- Architectural style: Traditional
- Property subtype: Single Family Residence
Materials
- Frame, Wood Siding
- Roof: Tar/Gravel
Condition
- Year built: 1992
Utilities & green energy
- Sewer: Public Sewer
- Water: Public
- Utilities for property: Electricity Connected, Internet Access (Wired), Natural Gas Connected
Community & HOA
Community
- Security: Carbon Monoxide Detector(s), Security System, Smoke Detector(s), Video Doorbell
- Subdivision: Rancho Viejo
HOA
- Has HOA: No
Location
- Region: Thornton
Financial & listing details
- Price per square foot: $321/sqft
- Tax assessed value: $497,000
- Annual tax amount: $3,200
- Date on market: 8/21/2026
- Listing terms: Cash,Conventional,FHA,VA Loan
- Exclusions: Sellers Personal Property
- Ownership: Individual
- Electric utility on property: Yes
- Road surface type: Paved
Estimated market value
Not available
Estimated sales range
Not available
Not available
Price history
| Date | Event | Price |
|---|---|---|
| 8/21/2026 | Listed for sale | $550,000+7.8%$321/sqft |
Source:  REcolorado as distributed by MLS GRID #7817871 Report a problem REcolorado as distributed by MLS GRID #7817871 Report a problem | ||
| 9/2/2022 | Sold | $510,000+64.5%$298/sqft |
Source: Public Record Report a problem | ||
| 12/4/2017 | Sold | $310,000-1.6%$181/sqft |
Source: Public Record Report a problem | ||
| 10/25/2017 | Pending sale | $315,000$184/sqft |
Source: RE/MAX Alliance - Olde Town #5953035 Report a problem | ||
| 10/25/2017 | Listed for sale | $315,000$184/sqft |
Source: RE/MAX ALLIANCE #5953035 Report a problem | ||
| 10/25/2017 | Pending sale | $315,000$184/sqft |
Source: RE/MAX ALLIANCE #5953035 Report a problem | ||
| 10/2/2017 | Price change | $315,000-3.1%$184/sqft |
Source: RE/MAX Alliance - Olde Town #5953035 Report a problem | ||
| 9/11/2017 | Price change | $325,000-2.5%$190/sqft |
Source: RE/MAX Alliance - Olde Town #5953035 Report a problem | ||
| 8/17/2017 | Listed for sale | $333,333+58.7%$195/sqft |
Source: RE/MAX Alliance - Olde Town #5953035 Report a problem | ||
| 3/31/2006 | Sold | $210,000+56.1%$123/sqft |
Source: Public Record Report a problem | ||
| 12/3/1998 | Sold | $134,500$79/sqft |
Source: Public Record Report a problem | ||
Public tax history
| Year | Property taxes | Tax assessment |
|---|---|---|
| 2025 | $2,757 +0.8% | $31,070 -5.9% |
| 2024 | $2,734 +13.4% | $33,010 |
| 2023 | $2,411 +6.1% | $33,010 +36.5% |
| 2022 | $2,273 | $24,190 -2.7% |
| 2021 | -- | $24,870 +3.1% |
| 2020 | $2,247 | $24,130 -0.2% |
| 2019 | $2,247 +5.7% | $24,180 +13% |
| 2018 | $2,127 | $21,390 |
| 2017 | $2,127 | $21,390 +34.5% |
| 2016 | -- | $15,900 |
| 2015 | $1,581 | $15,900 +32.2% |
| 2014 | -- | $12,030 |
| 2013 | -- | $12,030 -9.3% |
| 2012 | -- | $13,260 |
| 2011 | -- | $13,260 -8.9% |
| 2010 | -- | $14,550 |
| 2009 | -- | $14,550 -11.2% |
| 2008 | -- | $16,380 |
| 2007 | -- | $16,380 +1.5% |
| 2006 | -- | $16,140 |
| 2005 | -- | $16,140 +5.2% |
| 2004 | -- | $15,340 |
| 2003 | $1,320 +3.6% | $15,340 -6.3% |
| 2002 | $1,275 +19.4% | $16,370 +28.7% |
| 2001 | $1,068 | $12,720 |
| 2000 | -- | $12,720 |
Find assessor info on the county website
Monthly payment
Est. payment
Payment breakdown
Explore the cost of this home by adjusting the details. Changes won't be saved.Climate risks
Neighborhood: Rancho Viejo
Nearby schools
Schools provided by the listing agent
- Elementary: Thornton
- Middle: Thornton
- High: Thornton
- District: Adams 12 5 Star Schl
Source: REcolorado as distributed by MLS GRID. This data may not be complete. We recommend contacting the local school district to confirm school assignments for this home.
Similar homes
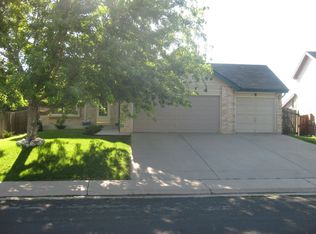
- $--3 bd1 ba1.1k sqft9441 Lillian Ln, Thornton, CO 80229Auction
 Auction.com 2
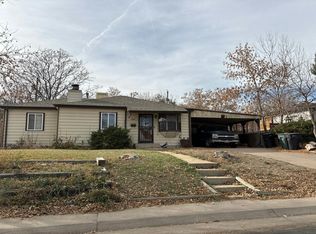
 - $550,0004 bd4 ba2.4k sqft2322 E 101st Place, Thornton, CO 80229For Sale
 MLS ID #6588804, Samantha Dardano, Compass - Denver. REcolorado as distributed by MLS GRID
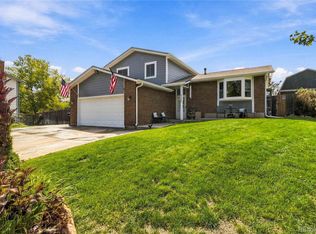
 - $--3 bd3 ba1.6k sqft857 E 98th Ave #1705, Thornton, CO 80229Auction
 Auction.com 2
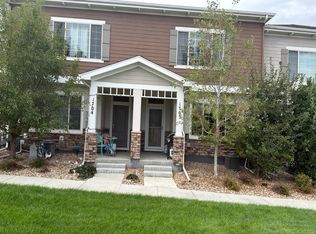
 - $528,0003 bd3 ba2.5k sqft9537 Clayton Court, Thornton, CO 80229For Sale
 MLS ID #4247272, Tara Jones, Opendoor Brokerage LLC. REcolorado as distributed by MLS GRID
 - $500,0004 bd3 ba2.2k sqft3340 E 99th Way, Thornton, CO 80229For SaleMLS ID #3458290, Lea Van Schaack, LIV Sotheby's International Realty. REcolorado as distributed by MLS GRID
- $439,9003 bd2 ba1.8k sqft1740 E 96th Drive, Denver, CO 80229For SaleMLS ID #8155399, Sherrie Arellano, 360 Real Estate Inc. REcolorado as distributed by MLS GRID
- $470,0003 bd2 ba1.5k sqft1855 E 98th Avenue, Denver, CO 80229For SaleMLS ID #4342371, Nicole Karpinski, Berkshire Hathaway HomeServices Colorado Real Estate, LLC - Brighton. REcolorado as distributed by MLS GRID
- $500,0003 bd2 ba1.2k sqft9953 travis Street, Thornton, CO 80229For SaleMLS ID #2347298, Alexis Diaz, Allure Realty. REcolorado as distributed by MLS GRID
- $545,0004 bd3 ba2.1k sqft9645 Bellaire Lane, Denver, CO 80229For SaleMLS ID #1658833, Matthew Yost, Realty One Group Platinum Elite Colorado. REcolorado as distributed by MLS GRID
- $550,0006 bd2 ba2.4k sqft1780 E 84th Avenue, Denver, CO 80229For SaleMLS ID #8272163, Desiree Flores, John Hernandez Realty. REcolorado as distributed by MLS GRID
- $479,0003 bd2 ba1.2k sqft1430 Locust Place, Thornton, CO 80229For SaleMLS ID #8487030, Nadia Trevizo - Medina, Keller Williams Realty Downtown LLC. REcolorado as distributed by MLS GRID
- $499,9975 bd3 ba2.4k sqft9900 Franklin Street, Thornton, CO 80229For SaleMLS ID #4585550, Kyle Michel, RE/MAX Momentum. REcolorado as distributed by MLS GRID
- $425,0003 bd2 ba1.4k sqft1181 Rowena Street, Denver, CO 80229For SaleMLS ID #5549778, Felicia Garrison, Allure Realty. REcolorado as distributed by MLS GRID
- $439,7503 bd2 ba1.2k sqft1590 Oak Place, Thornton, CO 80229For SaleMLS ID #2993853, Jose "Pepe" Laguna, HomeSmart. REcolorado as distributed by MLS GRID
- $499,0004 bd2 ba2.5k sqft8701 McElwain Boulevard, Denver, CO 80229For SaleMLS ID #5834786, Jason Hernandez, Apollo Homes Inc. REcolorado as distributed by MLS GRID
- $400,0003 bd2 ba1.1k sqft1461 E 95th Avenue, Thornton, CO 80229For SaleMLS ID #9950995, Jacob Freedle, Freedle and Associates LLC. REcolorado as distributed by MLS GRID
