Move right in and enjoy this beautifully updated North Hills home, where thoughtful updates, energy efficiency, and exceptional outdoor living come together. With four bedrooms and 2,280 square feet, this home provides the flexibility, whether you need additional bedrooms, a home office, fitness space, or room for hobbies.
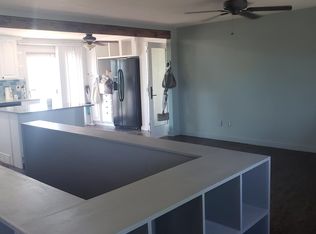
The heart of the home is the updated kitchen (2025), designed for both everyday living and entertaining, featuring quartz countertops, stainless steel appliances, abundant cabinetry, and the rare convenience of three ovens. Rich wood floors add warmth throughout the main level, while the updated bathrooms offer timeless finishes and a fresh, modern feel.
Outside, the lifestyle continues. Enjoy your morning coffee on the spacious deck, overlooking 14 fruit trees, grow your own vegetables in the raised garden beds, cultivate plants year-round in the greenhouse, or embrace backyard homesteading with the included chicken coop. Owned solar panels provide long-term energy savings without the expense of a lease, making this home as practical as it is inviting. New roof installed in 2021, new A/C in 2024.
Ideally located near parks, shopping, dining, schools, and major commuter routes, this is more than just a beautifully updated home...it's a place to garden, gather, entertain, and enjoy Colorado living, all in an established neighborhood with everyday conveniences just minutes away.
For sale
$500,000
3340 E 99th Way, Thornton, CO 80229
4beds
2,280sqft
Single Family Residence
Built in 1980
0.41 Acres Lot
$496,500 Zestimate®
$219/sqft
$-- HOA
What's special
- 13 days
- 897
- 182
Zillow last checked:
Listing updated:
Listed by:
Lea Van Schaack 303-803-2026 lvanschaack@livsothebysrealty.com,
LIV Sotheby's International Realty,
Donna Ryan 720-261-4316,
LIV Sotheby's International Realty
Source: REcolorado as distributed by MLS GRID,MLS#: 3458290
Facts & features
Interior
Bedrooms & bathrooms
- Bedrooms: 4
- Bathrooms: 3
- Full bathrooms: 1
- 3/4 bathrooms: 2
Bedroom
- Level: Upper
Bedroom
- Level: Upper
Bedroom
- Level: Lower
Bedroom
- Level: Lower
Bathroom
- Level: Upper
Bathroom
- Level: Lower
Bathroom
- Level: Lower
Dining room
- Level: Upper
Family room
- Level: Lower
Kitchen
- Level: Upper
Living room
- Level: Upper
Heating
- Forced Air, Natural Gas
Cooling
- Central Air
Appliances
- Included: Cooktop, Dishwasher, Disposal, Dryer, Microwave, Oven, Refrigerator, Washer
- Laundry: In Unit
Features
- Flooring: Carpet, Tile
- Windows: Skylight(s)
- Has basement: No
- Number of fireplaces: 1
- Fireplace features: Wood Burning, Wood Burning Stove
Interior area
- Total structure area: 2,280
- Total interior livable area: 2,280 sqft
- Finished area above ground: 2,280
Video & virtual tour
Property
Parking
- Total spaces: 2
- Parking features: Concrete
- Attached garage spaces: 2
Features
- Patio & porch: Deck, Front Porch
- Exterior features: Dog Run, Garden, Private Yard
- Fencing: Full
- Has view: Yes
- View description: City
Lot
- Size: 0.41 Acres
Details
- Parcel number: R0040274
- Special conditions: Standard
Construction
Type & style
- Home type: SingleFamily
- Property subtype: Single Family Residence
Materials
- Frame, Wood Siding
- Roof: Composition
Condition
- Updated/Remodeled
- Year built: 1980
Utilities & green energy
- Sewer: Public Sewer
- Water: Public
Community & HOA
Community
- Security: Smoke Detector(s)
- Subdivision: North Hills
HOA
- Has HOA: No
Location
- Region: Thornton
Financial & listing details
- Price per square foot: $219/sqft
- Tax assessed value: $501,000
- Annual tax amount: $3,226
- Date on market: 9/25/2026
- Listing terms: Cash,Conventional,FHA,Jumbo,VA Loan
- Exclusions: Seller's Personal Property And Any Staging Items.
- Ownership: Individual
- Road surface type: Paved
Estimated market value
$496,500
$472,000 - $521,000
$3,036/mo
Price history
| Date | Event | Price |
|---|---|---|
| 9/25/2026 | Listed for sale | $500,000+101.6%$219/sqft |
Source:  REcolorado as distributed by MLS GRID #3458290 Report a problem REcolorado as distributed by MLS GRID #3458290 Report a problem | ||
| 9/9/2014 | Sold | $248,000+2.1%$109/sqft |
Source: Public Record Report a problem | ||
| 7/7/2014 | Listed for sale | $243,000+62%$107/sqft |
Source: Keller Williams Real Estate, LLC #3550440 Report a problem | ||
| 8/11/2010 | Sold | $150,000+9.5%$66/sqft |
Source: Public Record Report a problem | ||
| 5/29/2010 | Price change | $137,000-18%$60/sqft |
Source: RE/MAX Southeast Inc. #888610 Report a problem | ||
| 5/25/2010 | Listed for sale | $167,000+25%$73/sqft |
Source: RE/MAX Southeast Inc. #888610 Report a problem | ||
| 9/26/1997 | Sold | $133,650$59/sqft |
Source: Public Record Report a problem | ||
Public tax history
| Year | Property taxes | Tax assessment |
|---|---|---|
| 2025 | $3,184 +0.8% | $31,320 -16.6% |
| 2024 | $3,157 -1.1% | $37,550 |
| 2023 | $3,193 +6% | $37,550 +17.2% |
| 2022 | $3,012 | $32,030 -2.8% |
| 2021 | -- | $32,950 +26.9% |
| 2020 | $2,416 | $25,960 -0.2% |
| 2019 | $2,416 +8.2% | $26,000 +15.8% |
| 2018 | $2,233 | $22,460 |
| 2017 | $2,233 | $22,460 +21.7% |
| 2016 | -- | $18,460 |
| 2015 | $1,835 | $18,460 +35.6% |
| 2014 | -- | $13,610 |
| 2013 | -- | $13,610 -5.9% |
| 2012 | -- | $14,470 |
| 2011 | -- | $14,470 +3.4% |
| 2010 | -- | $14,000 |
| 2009 | -- | $14,000 -17.2% |
| 2008 | -- | $16,900 |
| 2007 | -- | $16,900 -5.4% |
| 2006 | -- | $17,870 |
| 2005 | -- | $17,870 +1% |
| 2004 | -- | $17,700 |
| 2003 | $1,372 +3.6% | $17,700 +4.1% |
| 2002 | $1,324 +23.5% | $17,000 +33.1% |
| 2001 | $1,072 | $12,770 |
| 2000 | -- | $12,770 |
Find assessor info on the county website
Monthly payment
Est. payment
Payment breakdown
Explore the cost of this home by adjusting the details. Changes won't be saved.Climate risks
Neighborhood: North Hills
Nearby schools
Schools provided by the listing agent
- Elementary: York Int'l K-12
- Middle: Meadow K-8
- High: York Int'l K-12
- District: Mapleton R-1
Source: REcolorado as distributed by MLS GRID. This data may not be complete. We recommend contacting the local school district to confirm school assignments for this home.
Similar homes
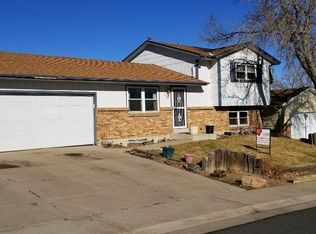
- $495,0004 bd4 ba2.1k sqft4527 E 94th Drive, Thornton, CO 80229For Sale

 MLS ID #2237232, Jamie Perez, Opening Doors in Colorado. REcolorado as distributed by MLS GRID
 - $550,0004 bd4 ba2.4k sqft2322 E 101st Place, Thornton, CO 80229For Sale
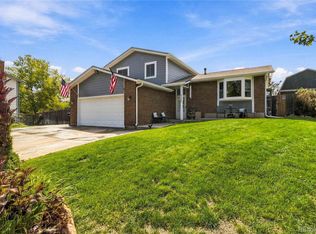 MLS ID #6588804, Samantha Dardano, Compass - Denver. REcolorado as distributed by MLS GRID
 - $500,0003 bd2 ba1.2k sqft9953 travis Street, Thornton, CO 80229For Sale
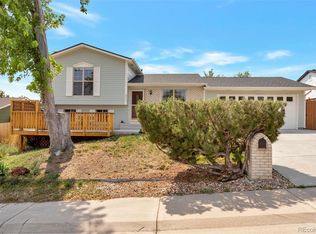 MLS ID #2347298, Alexis Diaz, Allure Realty. REcolorado as distributed by MLS GRID
 - $475,0004 bd3 ba2.2k sqft4126 E 95th Drive, Thornton, CO 80229For Sale
 MLS ID #4271263, Jasmine Garcia, EXIT Realty DTC, Cherry Creek, Pikes Peak.. REcolorado as distributed by MLS GRID
 - $499,9975 bd3 ba2.4k sqft9900 Franklin Street, Thornton, CO 80229For SaleMLS ID #4585550, Kyle Michel, RE/MAX Momentum. REcolorado as distributed by MLS GRID
- $470,0004 bd2 ba2k sqft8831 Monroe Street, Denver, CO 80229For SaleMLS ID #4768608, Raymond Tomsick, Berkshire Hathaway HomeServices RE of the Rockies. REcolorado as distributed by MLS GRID
- $528,0003 bd3 ba2.5k sqft9537 Clayton Court, Thornton, CO 80229For SaleMLS ID #4247272, Tara Jones, Opendoor Brokerage LLC. REcolorado as distributed by MLS GRID
- $450,0003 bd2 ba2k sqft3720 E 99th Way, Denver, CO 80229For SaleMLS ID #3603707, Jessica Morrell, Brick and Ivy LLC. REcolorado as distributed by MLS GRID
- $489,9006 bd2 ba1.9k sqft9241 Aspen Drive, Thornton, CO 80229For SaleMLS ID #5411123, Selam Yousef, Megastar Realty. REcolorado as distributed by MLS GRID
- $545,0004 bd3 ba2.1k sqft9645 Bellaire Lane, Denver, CO 80229For SaleMLS ID #1658833, Matthew Yost, Realty One Group Platinum Elite Colorado. REcolorado as distributed by MLS GRID
- $445,0003 bd2 ba1.2k sqft10147 Saint Paul Street, Thornton, CO 80229For SaleMLS ID #1914042, Gretchen Gentry, HomeSmart. REcolorado as distributed by MLS GRID
- $470,0003 bd2 ba1.5k sqft1855 E 98th Avenue, Denver, CO 80229For SaleMLS ID #4342371, Nicole Karpinski, Berkshire Hathaway HomeServices Colorado Real Estate, LLC - Brighton. REcolorado as distributed by MLS GRID
- $504,9003 bd2 ba2.9k sqft9526 Dexter Lane, Thornton, CO 80229For SaleMLS ID #9490756, Daniel Gomer, eXp Realty, LLC. REcolorado as distributed by MLS GRID
- $440,0003 bd3 ba1.4k sqft9875 Madison Street, Denver, CO 80229For SaleMLS ID #5704896, Taurino Villalobos, Megastar Realty. REcolorado as distributed by MLS GRID
- $550,0003 bd3 ba1.7k sqft9609 Gilpin Street, Denver, CO 80229For SaleMLS ID #7817871, Ray Munoz, Redfin Corporation. REcolorado as distributed by MLS GRID
- $460,0004 bd2 ba2.2k sqft10434 Downing Street, Northglenn, CO 80233For SaleMLS ID #1914200, Ron Darling, Assist2Sell RE Professionals. REcolorado as distributed by MLS GRID
