Welcome home to this beautiful home in the newer and highly desirable Cherrylane community. Situated on a spacious, very well-maintained corner lot, this home provides a large, clean space that’s perfect for relaxing after a long day at work, or for hosting friends for a summer BBQ. As you step inside you will notice an abundance of natural light, and a well-designed floor plan that maximizes the space and provides an inviting, open feel. The spacious kitchen is complete with granite countertops, bar height island for extra seating, an abundance of cabinets, gas range, newer stainless-steel fridge, and large pantry. The windows in the large living room provide tons of natural light and the sectional couch is included in the sale. Just off the living room is a large patio covered by a built-in canopy with removable canvas top, which provides plenty of shade on those warm Colorado evenings. The main floor also has 3 bedrooms and 2 bathrooms, including a well-sized primary suite, complete with walk in closet, soaking tub, and shower. In addition, all furniture present at showing is included in the sale! Other features include AC, an unfinished basement with 4 large egress windows already built in, and freshly painted concrete siding. Just a short walk from open space and parks, and conveniently located near major highways, commuting is simple while still enjoying a quiet neighborhood feel. You’ll also be just minutes from shopping, dining, parks, and other amenities. This home is move in ready and just waiting for your own personal touches to make it your home.
Accepting backups
Price cut: $19.9K (10/9)
$485,000
9526 Dexter Lane, Thornton, CO 80229
3beds
2,918sqft
Single Family Residence
Built in 2017
6,214 Square Feet Lot
$-- Zestimate®
$166/sqft
$60/mo HOA
What's special
- 36 days
- 518
- 42
Zillow last checked:
Listing updated:
Listed by:
Daniel Gomer 303-261-5278 danielgomer1@gmail.com,
eXp Realty, LLC
Source: REcolorado as distributed by MLS GRID,MLS#: 9490756
Facts & features
Interior
Bedrooms & bathrooms
- Bedrooms: 3
- Bathrooms: 2
- Full bathrooms: 2
- Main level bathrooms: 2
- Main level bedrooms: 3
Bedroom
- Description: Walk-In Closet
- Features: Primary Suite
- Level: Main
Bedroom
- Description: Carpeted
- Level: Main
Bedroom
- Description: Carpeted
- Level: Main
Bathroom
- Description: Separate Shower & Tub
- Features: En Suite Bathroom, Primary Suite
- Level: Main
Bathroom
- Description: Shower & Tub Combo
- Level: Main
Dining room
- Description: Eat-In Kitchen
- Level: Main
Kitchen
- Description: Granite Counters
- Level: Main
Laundry
- Description: Laundry Room
- Level: Main
Living room
- Description: Wood-Look Flooring
- Level: Main
Heating
- Forced Air, Natural Gas
Cooling
- Central Air
Appliances
- Included: Dishwasher, Disposal, Dryer, Microwave, Range, Refrigerator, Washer
Features
- Ceiling Fan(s), Granite Counters, Primary Suite, Smoke Free, Walk-In Closet(s)
- Flooring: Carpet, Vinyl
- Basement: Full,Unfinished
Interior area
- Total structure area: 2,918
- Total interior livable area: 2,918 sqft
- Finished area above ground: 1,459
- Finished area below ground: 0
Property
Parking
- Total spaces: 2
- Parking features: Garage - Attached
- Attached garage spaces: 2
Features
- Levels: One
- Stories: 1
- Patio & porch: Patio
- Exterior features: Private Yard, Rain Gutters
Lot
- Size: 6,214 Square Feet
- Features: Corner Lot, Landscaped, Level, Sprinklers In Front, Sprinklers In Rear
Details
- Parcel number: R0183984
- Special conditions: Standard
Construction
Type & style
- Home type: SingleFamily
- Property subtype: Single Family Residence
Materials
- Brick, Cement Siding, Frame
- Roof: Composition
Condition
- Year built: 2017
Utilities & green energy
- Sewer: Public Sewer
- Water: Public
Community & HOA
Community
- Security: Smoke Detector(s)
- Subdivision: Cherrylane
HOA
- Has HOA: Yes
- HOA fee: $60 monthly
- HOA name: MSI
- HOA phone: 720-974-4217
Location
- Region: Thornton
Financial & listing details
- Price per square foot: $166/sqft
- Tax assessed value: $548,000
- Annual tax amount: $4,979
- Date on market: 9/13/2026
- Listing terms: Cash,Conventional,FHA,VA Loan
- Exclusions: None
- Ownership: Individual
- Road surface type: Paved
Estimated market value
Not available
Estimated sales range
Not available
Not available
Price history
| Date | Event | Price |
|---|---|---|
| 10/14/2026 | Pending sale | $485,000$166/sqft |
Source: eXp Realty #9490756 Report a problem | ||
| 10/14/2026 | Contingent | $485,000$166/sqft |
Source: eXp Realty #9490756 Report a problem | ||
| 10/9/2026 | Price change | $485,000-3.9%$166/sqft |
Source:  REcolorado as distributed by MLS GRID #9490756 Report a problem | ||
| 9/24/2026 | Price change | $504,9000%$173/sqft |
Source: REcolorado as distributed by MLS GRID #9490756 Report a problem | ||
| 9/13/2026 | Listed for sale | $505,000+32.9%$173/sqft |
Source: REcolorado as distributed by MLS GRID #9490756 Report a problem | ||
| 5/30/2019 | Sold | $380,000+1.3%$130/sqft |
Source:  IRES as distributed by MLS GRID #875752 Report a problem | ||
| 4/2/2019 | Pending sale | $375,000$129/sqft |
Source: Keller Williams Preferred Realty #5821956 Report a problem | ||
| 4/1/2019 | Price change | $375,000-6.3%$129/sqft |
Source: Keller Williams Preferred Realty #5821956 Report a problem | ||
| 3/25/2019 | Listed for sale | $400,000-0.5%$137/sqft |
Source: Keller Williams Preferred Realty #5821956 Report a problem | ||
| 4/27/2018 | Sold | $401,900+0.8%$138/sqft |
Source: Public Record Report a problem | ||
| 4/9/2018 | Pending sale | $398,900$137/sqft |
Source: LGI Homes - Colorado #2356867 Report a problem | ||
| 4/9/2018 | Listed for sale | $398,900$137/sqft |
Source: LGI Homes - Colorado #2356867 Report a problem | ||
| 3/27/2018 | Pending sale | $398,900$137/sqft |
Source: LGI Homes - Colorado #2356867 Report a problem | ||
| 3/27/2018 | Listed for sale | $398,900$137/sqft |
Source: LGI Homes - Colorado #2356867 Report a problem | ||
| 12/21/2017 | Pending sale | $398,900$137/sqft |
Source: LGI Homes - Colorado #2356867 Report a problem | ||
| 12/14/2017 | Listed for sale | $398,900$137/sqft |
Source: LGI Homes - Colorado #2356867 Report a problem | ||
| 11/6/2017 | Pending sale | $398,900$137/sqft |
Source: LGI Homes - Colorado #2356867 Report a problem | ||
| 10/26/2017 | Listed for sale | $398,900$137/sqft |
Source: LGI Homes - Colorado #2356867 Report a problem | ||
| 10/25/2017 | Pending sale | $398,900$137/sqft |
Source: LGI Homes - Colorado #2356867 Report a problem | ||
| 10/25/2017 | Listed for sale | $398,900$137/sqft |
Source: LGI Homes - Colorado #2356867 Report a problem | ||
| 9/11/2017 | Listing removed | $398,900$137/sqft |
Source: LGI Homes - Colorado #2356867 Report a problem | ||
| 8/17/2017 | Price change | $398,900+1.3%$137/sqft |
Source: LGI Homes - Colorado #2356867 Report a problem | ||
| 5/26/2017 | Listed for sale | $393,900$135/sqft |
Source: LGI Homes - Colorado #2356867 Report a problem | ||
Public tax history
| Year | Property taxes | Tax assessment |
|---|---|---|
| 2025 | $4,863 +5% | $34,250 -10.6% |
| 2024 | $4,630 +8.5% | $38,290 |
| 2023 | $4,268 -1.2% | $38,290 +36.3% |
| 2022 | $4,318 | $28,100 -2.8% |
| 2021 | -- | $28,900 +3.7% |
| 2020 | $4,173 | $27,870 -0.2% |
| 2019 | $4,173 +22.2% | $27,920 +23.4% |
| 2018 | $3,415 | $22,630 +99.4% |
| 2017 | $3,415 | $11,350 +28275% |
| 2016 | -- | $40 |
| 2015 | $6 | $40 |
Find assessor info on the county website
Monthly payment
Est. payment
Payment breakdown
Explore the cost of this home by adjusting the details. Changes won't be saved.Climate risks
Neighborhood: Cherrylane
Nearby schools
Schools provided by the listing agent
- Elementary: Clayton K-8
- Middle: Clayton K-8
- High: Mapleton Early
- District: Mapleton R-1
Source: REcolorado as distributed by MLS GRID. This data may not be complete. We recommend contacting the local school district to confirm school assignments for this home.


Similar homes
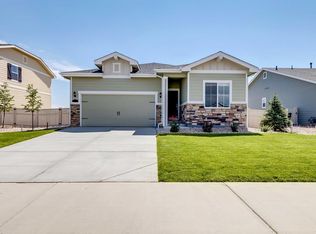
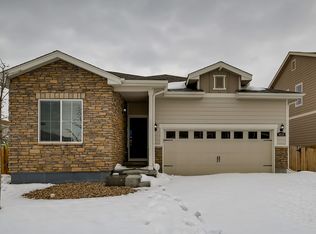
- $490,0004 bd4 ba2.4k sqft10152 Wyandott Circle N, Thornton, CO 80260For Sale
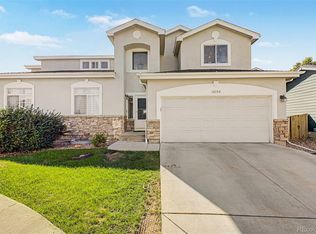
 MLS ID #6645786, Alicia Luevano, Brokers Guild Real Estate. REcolorado as distributed by MLS GRID
- $485,0003 bd3 ba3.2k sqft12675 E 104th Place, Commerce City, CO 80022For Sale
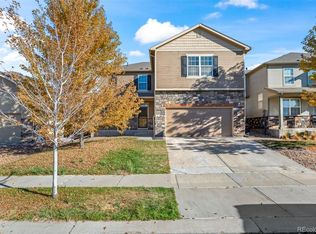 MLS ID #1756221, Randy Sons, US Realty Pros LLC. REcolorado as distributed by MLS GRID
- $470,0003 bd2 ba2.3k sqft8640 E 105th Court, Henderson, CO 80640For Sale
 MLS ID #6068835, Felipe Figueroa, Remax inMotion. REcolorado as distributed by MLS GRID
- $529,9003 bd3 ba2.5k sqft11359 Locust Street, Thornton, CO 80233For Sale
 MLS ID #9037687, Carl Ballard, EXIT Realty DTC, Cherry Creek, Pikes Peak.. REcolorado as distributed by MLS GRID
- $510,0003 bd3 ba2.8k sqft13756 Ash Circle, Brighton, CO 80602For SaleMLS ID #3485158, Jerry Hufford, RE/MAX Alliance. REcolorado as distributed by MLS GRID
- $525,0006 bd3 ba3.4k sqft2796 E 107th Court, Northglenn, CO 80233For SaleMLS ID #3654270, Pamela Subry, RE/MAX Northwest Inc. REcolorado as distributed by MLS GRID
- $487,5004 bd2 ba3k sqft12665 E 104th Place, Commerce City, CO 80022For SaleMLS ID #9959184, Karen Koons, RE/MAX Momentum. REcolorado as distributed by MLS GRID
- $480,0003 bd4 ba1.9k sqft9505 E 109th Cir, Commerce City, CO 80640For Sale
 MLS ID #1062416, Logan Anderson, Velocity RE & Investments Inc. IRES as distributed by MLS GRID
- $500,0003 bd3 ba1.6k sqft1702 W 52nd Court, Denver, CO 80221For SaleMLS ID #6570226, Cameron McClellan, eXp Realty, LLC. REcolorado as distributed by MLS GRID
- $494,0004 bd3 ba2.2k sqft7229 Shavano Ave, Frederick, CO 80504For SaleMLS ID #1070784, Jami Bedsaul, RE/MAX Momentum. IRES as distributed by MLS GRID
- $515,0003 bd2 ba3.1k sqft10117 Waco Street, Commerce City, CO 80022For SaleMLS ID #8212152, Thaddeus Robison, Rocky Mountain Real Estate Inc. REcolorado as distributed by MLS GRID
- $527,0004 bd3 ba3.1k sqft15963 E 98th Way, Commerce City, CO 80022For SaleMLS ID #1069989, Jacob Busekrus, Realty One Group Fourpoints CO. IRES as distributed by MLS GRID
- $465,0003 bd3 ba1.5k sqft14431 E 102nd Avenue, Commerce City, CO 80022For SaleMLS ID #8624124, Melissa Breese, Keller Williams Preferred Realty. REcolorado as distributed by MLS GRID
- $535,0005 bd4 ba2.8k sqft9915 E 112th Way, Henderson, CO 80640For SaleMLS ID #5195172, Nicole Schroeder, LPT Realty. REcolorado as distributed by MLS GRID
- $625,0003 bd4 ba2.7k sqft7790 E 123rd Avenue, Thornton, CO 80602For SaleMLS ID #8534479, David Hakimi, Berkshire Hathaway HomeServices Colorado Real Estate, LLC – Erie. REcolorado as distributed by MLS GRID
- $483,5005 bd4 ba2.2k sqftBuckley Ranch, Commerce City, CO 80022For SaleMLS ID #7679432, Aimee Quaratino, 8z Real Estate. REcolorado as distributed by MLS GRID
- $529,9005 bd4 ba3.4k sqft9665 E 105th Avenue, Commerce City, CO 80640For SaleMLS ID #9382854, Chad Cavey, Hart Realty Group. REcolorado as distributed by MLS GRID
- $649,9004 bd3 ba3.8k sqft11748 Oneida Street, Thornton, CO 80233For SaleMLS ID #5520920, Francine Trujillo, RE/MAX Northwest Inc. REcolorado as distributed by MLS GRID
- $490,0003 bd4 ba2.2k sqft247 Harrow Court, Brighton, CO 80601For SaleMLS ID #9656865, Kyle Michel, RE/MAX Momentum. REcolorado as distributed by MLS GRID
- $499,9994 bd3 ba2k sqft17576 E 103rd Avenue, Commerce City, CO 80022For SaleMLS ID #5932976, Diana Castro, Hacienda Real Estate. REcolorado as distributed by MLS GRID
