BRAND NEW, NEVER LIVED IN, 4/2 MANUFACTURED HOME IN QUIET, PARK-LIKE SETTING WITH VIEWS OF CANAL Welcome to your brand new, 2026, 4 bedroom, 2 bath home, complete with laundry area, walk in closets, shaker style cabinets, kitchen island with pendant lights, and ALL appliances, including washer and dryer! You get to enjoy the views and sounds out the living room, master bedroom, and two smaller bedroom windows of the canal and its wildlife. This lot is at the end and corner unit of a dead end street, so you enjoy low traffic. Quiet neighborhood is minutes to downtown Eagle, major shopping including Winco, Home Depot, potential future Costco location, restaurants, and Stephen C. Gruber Park. Ideally situated near major connectors (SH55 and 44) allowing for quick access to downtown Boise, the mountains, and the Boise River Greenbelt. Park is family owned, small (24 lots), and low lot rent that include all water, sewer, and garbage! No property taxes! Financing can be arranged through various loan companies. We can provide you some suggestions. Low entry price, depending on credit score and down payment.
Active
$175,000
8143 N Andy Ln, Garden City, ID 83714
4beds
2baths
1,260sqft
Mobile/Manu Rented Lot, Manufactured Home
Built in 2026
-- sqft lot
$175,100 Zestimate®
$139/sqft
$620/mo HOA
What's special
Quiet park-like settingShaker style cabinetsWalk in closetsLaundry area
- 67 days |
- 813 |
- 58 |
Zillow last checked:
Listing updated:
Listed by:
Roger Lowe Main:208-386-2992,
Lowes Flat Fee Realty A Homezu Partner
Source: IMLS,MLS#: 98987740
Facts & features
Interior
Bedrooms & bathrooms
- Bedrooms: 4
- Bathrooms: 2
- Main level bathrooms: 2
- Main level bedrooms: 4
Primary bedroom
- Level: Main
- Area: 143
- Dimensions: 13 x 11
Bedroom 2
- Level: Main
- Area: 99
- Dimensions: 9 x 11
Bedroom 3
- Level: Main
- Area: 99
- Dimensions: 9 x 11
Bedroom 4
- Level: Main
- Area: 117
- Dimensions: 13 x 9
Family room
- Level: Main
Kitchen
- Level: Main
Living room
- Level: Main
Heating
- Electric
Cooling
- Central Air
Appliances
- Included: Electric Water Heater, Dishwasher, Disposal, Microwave, Oven/Range Freestanding, Refrigerator, Washer, Dryer
Features
- Bath-Master, Bed-Master Main Level, Split Bedroom, Family Room, Walk-In Closet(s), Breakfast Bar, Kitchen Island, Laminate Counters, Number of Baths Main Level: 2
- Flooring: Carpet, Engineered Vinyl Plank
- Has basement: No
- Has fireplace: No
Interior area
- Total structure area: 1,260
- Total interior livable area: 1,260 sqft
- Finished area above ground: 1,260
Property
Parking
- Parking features: Driveway
- Has uncovered spaces: Yes
Features
- Levels: One
- Has view: Yes
- On waterfront: Yes
- Waterfront features: Waterfront
Lot
- Dimensions: 83 x 46
- Features: Garden, Irrigation Available, Views, Corner Lot
Details
- Parcel number: R7334190750
Construction
Type & style
- Home type: MobileManufactured
- Property subtype: Mobile/Manu Rented Lot, Manufactured Home
Materials
- Roof: Composition
Condition
- New Construction
- New construction: Yes
- Year built: 2026
Details
- Builder name: Fleetwood/Cavco
Utilities & green energy
- Water: Shared Well
- Utilities for property: Sewer Connected
Community & HOA
Community
- Subdivision: North Hill Sub
HOA
- Has HOA: Yes
- HOA fee: $620 monthly
Location
- Region: Garden City
Financial & listing details
- Price per square foot: $139/sqft
- Annual tax amount: $2,025
- Date on market: 5/26/2026
- Listing terms: Cash,Consider All,Conventional
- Ownership: Less Than Fee Simple

Roger Lowe
(208) 602-0055
By pressing Contact Agent, you agree that the real estate professional identified above may call/text you about your search, which may involve use of automated means and pre-recorded/artificial voices. You don't need to consent as a condition of buying any property, goods, or services. Message/data rates may apply. You also agree to our Terms of Use. Zillow does not endorse any real estate professionals. We may share information about your recent and future site activity with your agent to help them understand what you're looking for in a home.
Estimated market value
$175,100
$166,000 - $184,000
Not available
Price history
Price history is unavailable.
Public tax history
Tax history is unavailable.
Monthly payment
Climate risks
Neighborhood: 83714
Nearby schools
GreatSchools rating
- 5/10Shadow Hills Elementary SchoolGrades: PK-6Distance: 1 mi
- 4/10Riverglen Jr High SchoolGrades: 7-9Distance: 1.5 mi
- 5/10Capital Senior High SchoolGrades: 9-12Distance: 3.2 mi
Schools provided by the listing agent
- Elementary: Shadow Hills
- Middle: River Glen Jr
- High: Capital
- District: Boise School District #1
Source: IMLS. This data may not be complete. We recommend contacting the local school district to confirm school assignments for this home.
- $306,600-- bd-- ba-- sqft8155 N Andy Ln, Boise, ID 83714Off Market
- $--3 bd2 ba880 sqft8140 N Andy Ln, Boise, ID 83714Sold

- $151,8003 bd2 ba1.1k sqft8156 N Andy Ln, Boise, ID 83714Off Market
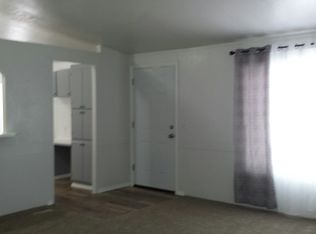
- $163,100-- bd-- ba-- sqft8181 N Andy Ln, Boise, ID 83714Off Market
- $383,300-- bd-- ba-- sqft8180 N Andy Ln, Boise, ID 83714Off Market
- $171,7003 bd2 ba1.1k sqft8156 Andy Ln, Garden City, ID 83714Off Market
- $161,9003 bd2 ba1.1k sqft8213 Andy Ln, Garden City, ID 83714Off Market
- $132,5003 bd2 ba1.1k sqft8213 N Andy Ln, Boise, ID 83714Off Market
Similar homes
- $154,9003 bd2 ba1.4k sqft7080 W Royal Glen Ln, Boise, ID 83714New
 MLS ID #98995963, Brenden Lightner, Silvercreek Realty Group. IMLS
 - $230,0003 bd2 ba1.5k sqft8043 Manassas Ln, Garden City, ID 83714New
 MLS ID #98995856, Sheila Smith, RE/MAX Capital City. IMLS
 - $188,0003 bd2 ba1.4k sqft5560 Fairfax, Garden City, ID 83714Active
 MLS ID #98975172, Donna Rogers, Keller Williams Realty Boise. IMLS
 - $169,9003 bd2 ba1.5k sqft1252 N Timathy Ln, Boise, ID 83713Active
 MLS ID #98990075, Jane Owen, Silvercreek Realty Group. IMLS
 - $169,9003 bd2 ba1.3k sqft1326 N Sable Ln, Boise, ID 83704ActiveMLS ID #98994122, Jayson Dunkley, Idaho Premier Properties. IMLS
- $149,4993 bd2 ba1.6k sqft8103 W Appomattox Ln, Garden City, ID 83714ActiveMLS ID #98991948, Natalie Lee, Silvercreek Realty Group. IMLS
- from $179,0003 bd2 ba1.1k sqftBroadmore 24X48 #24 Plan, Maran Mobile Home Community, Boise, ID 83714New ConstructionMaran Mobile Home Community
- $145,0003 bd2 ba1.4k sqft5755 N Confederate Ln, Garden City, ID 83714ActiveMLS ID #98978116, Jeffrey Gabica, Silvercreek Realty Group. IMLS
- $190,0002 bd2 ba1.5k sqft10677 W Abram Ln #90, Boise, ID 83713ActiveMLS ID #98987856, Ruth Novella, Fathom Realty. IMLS
- $135,0003 bd2 ba1.6k sqft11250 W Azure Ln, Boise, ID 83713ActiveMLS ID #98995461, Antonio Esquivel, Keller Williams Realty Boise. IMLS
- $135,0004 bd2 ba1.5k sqft456 W Greenleaf St, Boise, ID 83713ActiveMLS ID #98994065, Andy Curry, Better Homes & Gardens 43North. IMLS
- $165,0004 bd2 ba1.2k sqft751 Freedom Ln, Emmett, ID 83617ActiveMLS ID #98995503, Michelle Welch, John L Scott Boise. IMLS
- $125,0003 bd2 ba980 sqft1214 N Sable Ln, Boise, ID 83704NewMLS ID #98995961, Lally Pedraza, Silvercreek Realty Group. IMLS
- $179,0003 bd2 ba1.1k sqft208 E 44th St, Boise, ID 83714New ConstructionMaran Mobile Home Community
- $119,0002 bd2 ba1.1k sqft8075 W Appomattox Ln, Garden City, ID 83714ActiveMLS ID #98993531, Cindy Sawyers, RE/MAX Capital City. IMLS
- $215,0003 bd2 ba1.4k sqft9390 W Ustick Rd Trlr 19, Boise, ID 83704ActiveMLS ID #98978270, Kelly Owen, Keller Williams Realty Boise. IMLS
- $149,9003 bd2 ba1.2k sqft424 W Cherry Ln Trailer 16, Meridian, ID 83642NewMLS ID #98995880, Emily Caron, Kelly Right Real Estate-Idaho (branch). IMLS
- $165,0003 bd2 ba1.2k sqft700 E Fairview Ave Trailer 28, Meridian, ID 83642ActiveMLS ID #98986690, Ana Mcneil, Silvercreek Realty Group. IMLS
- $93,9003 bd2 ba1.4k sqft5384 N Glencrest Ln, Boise, ID 83714ActiveMLS ID #98977915, Joel Anderson, Keller Williams Realty Boise. IMLS
- $99,0003 bd2 ba924 sqft5725 Confederate Ln, Garden City, ID 83714ActiveMLS ID #98991148, Niccole Welch, Silvercreek Realty Group. IMLS
