Welcome home to your brand new house. You'll love this well built three bedroom two bath home. Main bedroom has a full bath and nice walk in closet. Washer and dryer are conveniently located close to bedrooms. Kitchen has stainless appliances and a snack bar. Lots of windows for plenty of natural light Enjoy the front and back covered porches for relaxing. All this on a corner lot in an area of newer homes.
Pending
$299,900
815 E Walnut St, Martinsville, IN 46151
3beds
1,370sqft
:
Get pre-qualified$1,853/mo
Residential, Single Family Residence
Built in 2026
9,583 Square Feet Lot
$-- Zestimate®
$219/sqft
$-- HOA
What's special
Corner lotNice walk in closet
- 26 days |
- 620 |
- 39 |
Likely to sell faster than
Zillow last checked:
Listing updated:
Listed by:
Pamela Lambert 317-440-4080,
RE/MAX 1st Realty
Source: MIBOR as distributed by MLS GRID,MLS#: 22111669
Facts & features
Interior
Bedrooms & bathrooms
- Bedrooms: 3
- Bathrooms: 2
- Full bathrooms: 2
- Main level bathrooms: 2
- Main level bedrooms: 3
Primary bedroom
- Level: Main
- Area: 154 Square Feet
- Dimensions: 14x11
Bedroom 2
- Level: Main
- Area: 100 Square Feet
- Dimensions: 10x10
Bedroom 3
- Level: Main
- Area: 90 Square Feet
- Dimensions: 10x09
Dining room
- Level: Main
- Area: 110 Square Feet
- Dimensions: 11x10
Kitchen
- Level: Main
- Area: 108 Square Feet
- Dimensions: 12x09
Living room
- Level: Main
- Area: 176 Square Feet
- Dimensions: 16x11
Heating
- Electric
Cooling
- Central Air
Appliances
- Included: Dishwasher, Electric Water Heater, Microwave, Electric Oven, Refrigerator
Features
- Attic Access, Breakfast Bar, Ceiling Fan(s), Walk-In Closet(s)
- Has basement: No
- Attic: Access Only
Interior area
- Total structure area: 1,370
- Total interior livable area: 1,370 sqft
Property
Parking
- Total spaces: 2
- Parking features: Attached
- Attached garage spaces: 2
Features
- Levels: One
- Stories: 1
- Patio & porch: Covered
Lot
- Size: 9,583 Square Feet
- Features: Corner Lot
Details
- Parcel number: 551303177001001021
- Horse amenities: None
Construction
Type & style
- Home type: SingleFamily
- Architectural style: Ranch
- Property subtype: Residential, Single Family Residence
Materials
- Other
- Foundation: Crawl Space
Condition
- New Construction
- New construction: Yes
- Year built: 2026
Details
- Builder name: Dunbar
Utilities & green energy
- Water: Public
Community & HOA
Community
- Subdivision: No Subdivision
HOA
- Has HOA: No
Location
- Region: Martinsville
Financial & listing details
- Price per square foot: $219/sqft
- Tax assessed value: $18,000
- Annual tax amount: $316
- Date on market: 7/2/2026
- Cumulative days on market: 28 days
Estimated market value
Not available
Estimated sales range
Not available
Not available
Price history
| Date | Event | Price |
|---|---|---|
| 7/16/2026 | Pending sale | $299,900$219/sqft |
Source:  MIBOR as distributed by MLS GRID #22111669 Report a problem MIBOR as distributed by MLS GRID #22111669 Report a problem | ||
| 7/2/2026 | Listed for sale | $299,900$219/sqft |
Source: MIBOR as distributed by MLS GRID #22111669 Report a problem | ||
Public tax history
| Year | Property taxes | Tax assessment |
|---|---|---|
| 2025 | $360 +6.2% | $18,000 |
| 2024 | $339 | $18,000 |
| 2023 | -- | $18,000 |
Find assessor info on the county website
Monthly payment
Est. payment
Payment breakdown
Explore the cost of this home by adjusting the details. Changes won't be saved.Climate risks
Neighborhood: 46151
Nearby schools
GreatSchools rating
- 6/10Charles L Smith Elementary SchoolGrades: PK-4Distance: 0.3 mi
- 7/10John R. Wooden Middle SchoolGrades: 6-8Distance: 0.5 mi
- 4/10Martinsville High SchoolGrades: 9-12Distance: 0.5 mi
Schools provided by the listing agent
- Middle: John R. Wooden Middle School
Source: MIBOR as distributed by MLS GRID. This data may not be complete. We recommend contacting the local school district to confirm school assignments for this home.
- $295,0003 bd2 ba1.4k sqft812 E Nutter St, Martinsville, IN 46151Sold
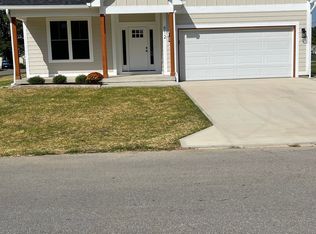
- $226,0003 bd1 ba1.4k sqft855 E Walnut St, Martinsville, IN 46151Off Market
- $212,6003 bd1 ba1.4k sqft889 E Walnut St, Martinsville, IN 46151Off Market
- $295,0003 bd2 ba1.4k sqft842 E Nutter St, Martinsville, IN 46151Sold

- $275,8003 bd2 ba2.1k sqft334 S Colfax St, Martinsville, IN 46151Off Market
- $236,8003 bd3 ba1.9k sqft789 E Walnut St, Martinsville, IN 46151Off Market
- $248,1003 bd3 ba1.5k sqft354 S Colfax St, Martinsville, IN 46151Off Market
- $285,0003 bd2 ba1.4k sqft850 E Nutter St, Martinsville, IN 46151Sold
A local agent can set up tours, give advice and negotiate with sellers.
Similar homes
- $299,0003 bd2 ba1.3k sqft1279 S Marion St, Martinsville, IN 46151Active
 MLS ID #22115648, Julie Jennings, Jennings Real Estate, LLC. MIBOR as distributed by MLS GRID
 - $250,0002 bd2 ba1.1k sqft475 Edna Ave, Martinsville, IN 46151Active
 MLS ID #21934784, Jim Finefrock, Finney Group Realty LLC. MIBOR as distributed by MLS GRID
 - $299,9003 bd2 ba1.4k sqft4489 S Vansickle Ln, Martinsville, IN 46151Active
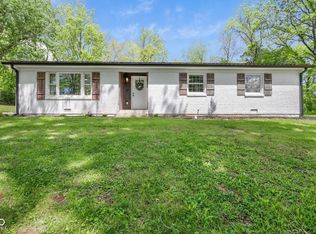 MLS ID #22098828, Lindsey Smalling, Highgarden Real Estate. MIBOR as distributed by MLS GRID
 - $210,0003 bd2 ba1.2k sqft929 S Grant St, Martinsville, IN 46151Active
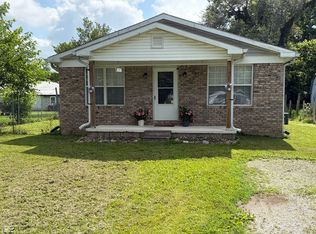 MLS ID #22110723, Danette Scott, Bennett Realty. MIBOR as distributed by MLS GRID
 - $200,0003 bd2 ba1.1k sqft560 E Highland St, Martinsville, IN 46151ActiveMLS ID #22103091, Doug Fredbeck, Keller Williams Indpls Metro N. MIBOR as distributed by MLS GRID
- $325,9004 bd2 ba1.3k sqft5830 Mason Ln, Martinsville, IN 46151ActiveMLS ID #22082793, James Banfield, Modern Realty Co. MIBOR as distributed by MLS GRID
- $264,9003 bd1 ba1.1k sqft5880 Mason Ct, Martinsville, IN 46151ActiveMLS ID #22105331, Kristina Guerrero Neace, Crossroads Real Estate Group LLC. MIBOR as distributed by MLS GRID
- from $250,9953 bd2 ba1.3k sqftAshton Plan, Hanna Farms, Arbor Series, Martinsville, IN 46151New ConstructionArbor Homes
- from $262,9953 bd2 ba1.6k sqftBradford Plan, Hanna Farms, Arbor Series, Martinsville, IN 46151New ConstructionArbor Homes
- from $227,9953 bd2 ba1.4k sqftVictoria Plan, Hanna Farms, Arrival Series, Martinsville, IN 46151New ConstructionArbor Homes
- from $242,9953 bd2 ba1.2k sqftWalnut Plan, Hanna Farms, Arbor Series, Martinsville, IN 46151New ConstructionArbor Homes
- $203,0003 bd1 ba988 sqft40 Duo Dr, Martinsville, IN 46151ActiveMLS ID #22099365, Shelby Farrar, Opendoor Brokerage LLC. MIBOR as distributed by MLS GRID
- $309,9003 bd2 ba1.3k sqft9741 Cooper Rd, Gosport, IN 47433ActiveMLS ID #22109966, Mary Looper, F.C. Tucker Advantage, REALTOR. MIBOR as distributed by MLS GRID
- from $247,9953 bd2 ba1.9k sqftBerlin Plan, Hanna Farms, Arrival Series, Martinsville, IN 46151New ConstructionArbor Homes
- $290,0003 bd2 ba1.5k sqft45 Saint Clair St, Mooresville, IN 46158ActiveMLS ID #22105074, John Dugan, JCD Realty LLC. MIBOR as distributed by MLS GRID
- $335,0003 bd2 ba1.3k sqft2821 E County Road 875 S, Mooresville, IN 46158ActiveMLS ID #22111320, Laurie O'Riley, My Agent. MIBOR as distributed by MLS GRID
- $285,0003 bd2 ba1.5k sqft2083 S Friendship Dr, Paragon, IN 46166ActiveMLS ID #22083584, Sheila Bowles, Keller Williams Indy Metro Partners. MIBOR as distributed by MLS GRID
- from $215,9952 bd2 ba1.3k sqftRockaway Plan, Hanna Farms, Arrival Series, Martinsville, IN 46151New ConstructionArbor Homes
- $299,0003 bd2 ba878 sqft18 Lindsay Ct, Spencer, IN 47460ActiveMLS ID #22109403, Verl Keith, Keith Realty & Auction Group. MIBOR as distributed by MLS GRID
- from $199,9952 bd2 ba1.1k sqftCoach Plan, Hanna Farms, Arrival Series, Martinsville, IN 46151New ConstructionArbor Homes
