Well maintained Schmitt Park home. Heavily wooded private lot w/dramatic fieldstone retaining wall,lrg patio. Newer roof shingles(05),windows(07),freshly painted int,newer carpet,cer tile backsplash in white kit(appliances inc),gas log FP in LL fam rm,master bath,generous 2.5 car garage. Close to school,park,tennis courts,pool,UWGB.
Pre-foreclosure
Est. $296,700
815 Laverne Dr, Green Bay, WI 54311
3beds
2baths
2,062sqft
SingleFamily
Built in ----
0.35 Acres Lot
$296,700 Zestimate®
$144/sqft
$-- HOA
Overview
- 268 days
- 13
- 0
Facts & features
Interior
Bedrooms & bathrooms
- Bedrooms: 3
- Bathrooms: 2.5
Features
- Basement: Finished
Interior area
- Total interior livable area: 2,062 sqft
Property
Lot
- Size: 0.35 Acres
Details
- Parcel number: 211111D140
Construction
Type & style
- Home type: SingleFamily
Community & HOA
Location
- Region: Green Bay
Financial & listing details
- Price per square foot: $144/sqft
- Tax assessed value: $298,100
- Annual tax amount: $4,963
Foreclosure details
Estimated market value
$296,700
$255,000 - $332,000
$2,188/mo
Price history
| Date | Event | Price |
|---|---|---|
| 10/30/2012 | Sold | $126,500-2.5%$61/sqft |
Source: Public Record Report a problem | ||
| 12/2/2011 | Listing removed | $129,750$63/sqft |
Source: Peak Performance Real Estate #50037344 Report a problem | ||
| 7/15/2011 | Listed for sale | $129,750-0.1%$63/sqft |
Source: PEAK PERFORMANCE REAL ESTATE SERVICES #50037344 Report a problem | ||
| 10/9/2003 | Sold | $129,900$63/sqft |
Source: Public Record Report a problem | ||
Public tax history
| Year | Property taxes | Tax assessment |
|---|---|---|
| 2025 | $4,963 +4.2% | $218,500 |
| 2024 | $4,764 +3.6% | $218,500 |
| 2023 | $4,598 +5.1% | $218,500 |
| 2022 | $4,376 +29.5% | $218,500 +72.2% |
| 2021 | $3,380 +0.7% | $126,900 |
| 2020 | $3,357 +2.1% | $126,900 |
| 2019 | $3,289 -12.4% | $126,900 |
| 2018 | $3,756 -1.2% | $126,900 |
| 2017 | $3,800 +2.3% | $126,900 |
| 2016 | $3,713 +7.6% | $126,900 |
| 2015 | $3,451 +22% | $126,900 |
| 2014 | $2,829 | $126,900 |
| 2013 | $2,829 | $126,900 |
| 2012 | -- | $126,900 |
| 2011 | -- | $126,900 |
| 2010 | -- | $126,900 |
| 2009 | -- | $126,900 |
| 2008 | -- | $126,900 |
| 2007 | -- | $126,900 |
| 2006 | -- | $126,900 |
| 2005 | -- | $126,900 |
| 2004 | $2,819 -10.4% | $126,900 +14.1% |
| 2003 | $3,148 +0.5% | $111,200 |
| 2002 | $3,133 +1.3% | $111,200 |
| 2001 | $3,093 +3.1% | $111,200 |
| 2000 | $2,999 | $111,200 |
Find assessor info on the county website
Monthly payment
Climate risks
Neighborhood: Schmitt Park
Nearby schools
Schools provided by the listing agent
- High: Green Bay Area
Source: The MLS. This data may not be complete. We recommend contacting the local school district to confirm school assignments for this home.

Similar homes
- $309,5003 bd3 ba2.3k sqft2859 Saint Ann Dr, Green Bay, WI 54311For Sale
 MLS ID #50332850, Elizabeth A Weiss. RANW as distributed by MLS GRID
 - $243,9003 bd2 ba1.5k sqft1140 Mount Mary Dr, Green Bay, WI 54311For Sale
 MLS ID #50333915, Shannon C Malott. RANW as distributed by MLS GRID
 - $425,0004 bd3 ba2.4k sqft3123 W Ottertail Ct, Green Bay, WI 54311For Sale
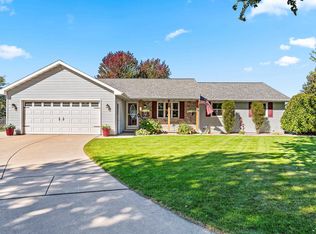 MLS ID #50334028, Cindy L Loritz. RANW as distributed by MLS GRID
 - $339,9003 bd3 ba1.9k sqft2456 Heather Rd, Green Bay, WI 54311For Sale
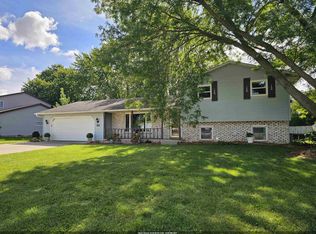 MLS ID #50332733, Wendy K Hanson. RANW as distributed by MLS GRID
