Welcome to 815 McHenry Street, where the best of Baltimore is right outside your door. Located in the Washington Village Pigtown area, this home puts you in the middle of the city's vibrant sports, dining, entertainment, and waterfront lifestyle. Whether you're catching a Ravens game at M&T Bank Stadium, cheering on the Orioles at Oriole Park at Camden Yards, or spending an evening exploring the restaurants and attractions of the Inner Harbor, you're never far from the action. Imagine weekends filled with live sporting events, dinner at your favorite local restaurant, waterfront strolls, and nights out enjoying everything Charm City has to offer. From the energy of downtown to the dining and entertainment destinations around the harbor, Baltimore's signature experiences are within easy reach. Commuting and getting around are convenient, too, with access to major routes including I 95, I 395, and I 295, connecting you to downtown Baltimore, BWI Airport, and destinations beyond the city. Whether you're commuting for work, heading out for a weekend getaway, or welcoming friends and family to town, this location makes staying connected simple. If you're looking for a home that puts you close to the action while keeping you connected to the city, this home offers an opportunity to experience Baltimore living at its best. Come discover the convenience, character, and excitement of making Charm City home.
For sale
$359,999
815 McHenry St, Baltimore, MD 21230
4beds
1,880sqft
Townhouse
Built in 2008
1,786 Square Feet Lot
$359,000 Zestimate®
$191/sqft
$108/mo HOA
What's special
- 36 days
- 234
- 22
Zillow last checked:
Listing updated:
Listed by:
Malcolm Freeman 443-694-7570,
Keller Williams Gateway LLC (443) 318-8800
Source: Bright MLS,MLS#: MDBA2233990
Facts & features
Interior
Bedrooms & bathrooms
- Bedrooms: 4
- Bathrooms: 4
- Full bathrooms: 3
- 1/2 bathrooms: 1
- Main level bathrooms: 4
- Main level bedrooms: 4
Basement
- Area: 0
Heating
- Forced Air, Natural Gas
Cooling
- Central Air, Electric
Appliances
- Included: Dishwasher, Disposal, Energy Efficient Appliances, Oven/Range - Gas, Refrigerator, Electric Water Heater
Features
- Breakfast Area, Primary Bath(s), Floor Plan - Traditional, 9'+ Ceilings, Dry Wall
- Windows: Vinyl Clad
- Basement: Front Entrance
- Number of fireplaces: 1
Interior area
- Total structure area: 2,280
- Total interior livable area: 1,880 sqft
- Finished area above ground: 1,880
- Finished area below ground: 0
Video & virtual tour
Property
Parking
- Total spaces: 2
- Parking features: Garage Faces Rear, Driveway, Attached
- Attached garage spaces: 2
- Has uncovered spaces: Yes
Accessibility
- Accessibility features: None
Features
- Levels: Three
- Stories: 3
- Patio & porch: Deck
- Pool features: None
Lot
- Size: 1,786 Square Feet
Details
- Additional structures: Above Grade, Below Grade
- Parcel number: 0321020284 045A
- Zoning: R-8
- Special conditions: Standard
Construction
Type & style
- Home type: Townhouse
- Architectural style: Georgian
- Property subtype: Townhouse
Materials
- Combination, Brick
- Foundation: Slab
- Roof: Asphalt
Condition
- Very Good
- New construction: No
- Year built: 2008
Utilities & green energy
- Sewer: Public Sewer
- Water: Public
Community & HOA
Community
- Security: Security System
- Subdivision: Camden Crossing
HOA
- Has HOA: Yes
- HOA fee: $108 monthly
Location
- Region: Baltimore
- Municipality: BALTIMORE CITY
Financial & listing details
- Price per square foot: $191/sqft
- Tax assessed value: $344,700
- Annual tax amount: $8,135
- Date on market: 10/15/2026
- Listing agreement: Exclusive Right To Sell
- Listing terms: FHA,Conventional,Cash,VA Loan
- Ownership: Fee Simple
Estimated market value
$359,000
$341,000 - $377,000
$2,754/mo
Price history
| Date | Event | Price |
|---|---|---|
| 10/15/2026 | Listed for sale | $359,999-3.8%$191/sqft |
Source:  Bright MLS #MDBA2233990 Report a problem | ||
| 6/25/2009 | Sold | $374,125$199/sqft |
Source: Public Record Report a problem | ||
Public tax history
| Year | Property taxes | Tax assessment |
|---|---|---|
| 2026 | $8,135 +3.3% | $344,700 +3.3% |
| 2025 | $7,875 +3.4% | $333,667 +3.4% |
| 2024 | $7,614 +3.5% | $322,633 +3.5% |
| 2023 | $7,354 +1.2% | $311,600 |
| 2022 | $7,268 +1.2% | $311,600 +2.4% |
| 2021 | $7,182 +1.2% | $304,333 +1.2% |
| 2020 | $7,097 +2.7% | $300,700 |
| 2019 | $6,913 +2.7% | $300,700 +5.4% |
| 2018 | $6,730 +2.8% | $285,167 +2.8% |
| 2017 | $6,547 +28.3% | $277,400 +3.6% |
| 2016 | $5,102 | $267,800 +3.7% |
| 2015 | $5,102 | $258,200 +3.9% |
| 2014 | $5,102 | $248,600 |
| 2013 | -- | $248,600 |
| 2012 | -- | $248,600 -18.8% |
| 2011 | -- | $306,000 -6.4% |
| 2010 | -- | $326,752 +11.5% |
| 2009 | -- | $293,126 +2831.3% |
| 2008 | -- | $10,000 |
| 2007 | -- | $10,000 |
| 2006 | -- | $10,000 |
| 2005 | -- | $10,000 |
| 2004 | -- | $10,000 |
| 2003 | -- | $10,000 |
Find assessor info on the county website
Monthly payment
Est. payment
Payment breakdown
Explore the cost of this home by adjusting the details. Changes won't be saved.Climate risks
Neighborhood: Washington Village
Nearby schools
Schools provided by the listing agent
- District: Baltimore City Public Schools
Source: Bright MLS. This data may not be complete. We recommend contacting the local school district to confirm school assignments for this home.
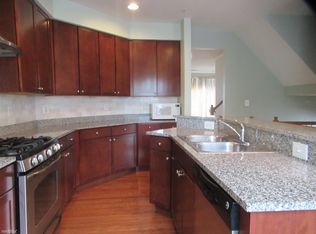
Similar homes
- $360,0005 bd4 ba2k sqft306 Scott St, Baltimore, MD 21230For Sale

 MLS ID #MDBA2237822, Monica Shano, Long & Foster Real Estate, Inc.. Bright MLS
- $369,9504 bd4 ba2.2k sqft860 Ryan St, Baltimore, MD 21230For Sale
 MLS ID #MDBA2229794, Mr. Yawson, Tenet Real Estate Solutions. Bright MLS
- $375,0004 bd3 ba2.4k sqft825 McHenry St, Baltimore, MD 21230For Sale
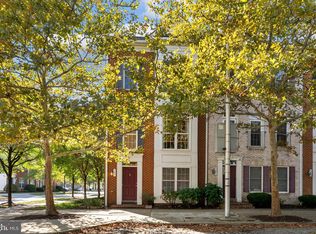 MLS ID #MDBA2233494, Monica Shano, Long & Foster Real Estate, Inc.. Bright MLS
- $365,0003 bd3 ba2.1k sqft841 Washington Blvd, Baltimore, MD 21230For Sale
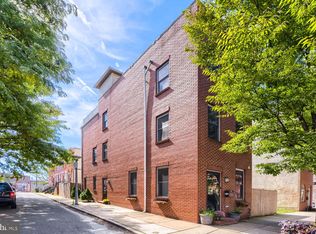 MLS ID #MDBA2233404, Dimitrios Lynch, ExecuHome Realty. Bright MLS
- $299,9004 bd3 ba1.6k sqft624 Scott St, Baltimore, MD 21230For SaleMLS ID #MDBA2233994, Pam Wilks, ExecuHome Realty. Bright MLS
- $345,0004 bd3 ba2k sqft1212 Bayard St, Baltimore, MD 21230For SaleMLS ID #MDBA2220540, Dru Yokum, Coldwell Banker Realty. Bright MLS
- $285,9003 bd2 ba1.5k sqft916 S Paca St, Baltimore, MD 21230For SaleMLS ID #MDBA2237728, HENRY DANIYAN, ExecuHome Realty. Bright MLS
- $290,0004 bd5 ba2.3k sqft1310 W Lombard St, Baltimore, MD 21223For SaleMLS ID #MDBA2211828, Charlene Jones, Keller Williams Preferred Properties. Bright MLS
- $375,0004 bd3 ba2.1k sqft926 S Hanover St, Baltimore, MD 21230For SaleMLS ID #MDBA2226260, Vince Carchedi, Coldwell Banker Realty. Bright MLS
- $334,0003 bd2 ba1.6k sqft41 E Hamburg St, Baltimore, MD 21230For SaleMLS ID #MDBA2232904, Bill Mangham, Marcus-Boyd Realty. Bright MLS
- $285,0004 bd4 ba2.1k sqft111 S Calhoun St, Baltimore, MD 21223For SaleMLS ID #MDBA2237996, Cydni Gilliam, R.E. Shilow Realty Investors, Inc.. Bright MLS
- $370,0003 bd3 ba2.5k sqft809 Hollins St, Baltimore, MD 21201For SaleMLS ID #MDBA2235760, Jennifer Hansson, Cummings & Co. Realtors. Bright MLS
- $229,9003 bd3 ba1.6k sqft1140 Nanticoke St, Baltimore, MD 21230For SaleMLS ID #MDBA2237580, Greg Golding, ExecuHome Realty. Bright MLS
- $250,0004 bd3 ba2.1k sqft1013 Bennett Pl, Baltimore, MD 21223For SaleMLS ID #MDBA2237520, Kim Barton, Keller Williams Legacy. Bright MLS
- $315,0003 bd2 ba1.5k sqft1123 Race St, Baltimore, MD 21230For SaleMLS ID #MDBA2226182, Andrew Lehr, LPT Realty, LLC. Bright MLS
- $249,9003 bd3 ba1.3k sqft926 Washington Blvd, Baltimore, MD 21230For SaleMLS ID #MDBA2229742, Brandon Scott, Keller Williams Capital Properties. Bright MLS
- $330,0003 bd4 ba2.1k sqftHeritage Crossing, Baltimore, MD 21201For SaleMLS ID #MDBA2232754, Corey Dickerson, Douglas Realty, LLC. Bright MLS
- $330,0004 bd4 ba2.5k sqft24 N Gilmor St, Baltimore, MD 21223For SaleMLS ID #MDBA2230594, Lening Rivera, Douglas Realty, LLC. Bright MLS
