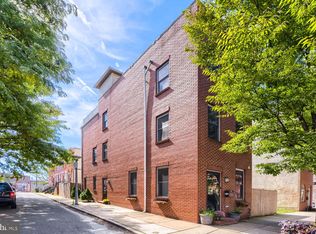
Welcome to Camden Crossing! This stylish, modern four-level townhome offers five bedrooms, two full and two half baths, an attached one-car garage, and an additional rear parking pad. Well maintained and filled with natural light, this spacious home offers a wonderful combination of comfort, style, and versatility. Step inside to a bright, welcoming foyer and a comfotable sitting room / living area. Also on the entry level is the first bedroom, presently used as a home office, complete with an ensuite half bath and direct access to the rear parking pad. The second level is the heart of the home, featuring beautiful hardwood floors, crown molding, recessed lighting, and tall windows that fill the space with natural light. A generous living room flows seamlessly into a spacious dining area with plenty of room for a full-size table. Beyond is the beautifully appointed kitchen, offering abundant cabinetry, granite countertops, a pantry, gas cooking, and a large island with counter seating. Sliding glass doors open to a Trex deck, extending the living space outdoors. A conveniently located powder room completes this level. The third level features a spacious primary suite with a comfortable sitting area and an ensuite bath featuring a jetted soaking tub and double vanity. Two additional bright and inviting bedrooms, a full hall bath with a tub/shower combination, and a conveniently located stacked washer and dryer complete this floor. And there's more! One of this home's most desirable features is its fourth-level loft, offering a fifth bedroom or an inspiring space for a home office, studio, or private retreat. From this elevated vantage point, enjoy sweeping views of Baltimore and a front-row perspective on the city's memorable sights, from holiday fireworks to special flyovers. With its flexible four-level floor plan, generous living spaces, outdoor deck, garage, and additional parking, this Camden Crossing townhome offers an appealing blend of modern comfort and city convenience!
For sale
$360,000
306 Scott St, Baltimore, MD 21230
5beds
2,016sqft
Townhouse
Built in 2006
1,263 Square Feet Lot
$359,300 Zestimate®
$179/sqft
$108/mo HOA
What's special
- 8 days
- 178
- 38
Zillow last checked:
Listing updated:
Listed by:
Monica Shano 443-690-6036,
Long & Foster Real Estate, Inc. 410-453-0500
Source: Bright MLS,MLS#: MDBA2237822
Facts & features
Interior
Bedrooms & bathrooms
- Bedrooms: 5
- Bathrooms: 4
- Full bathrooms: 2
- 1/2 bathrooms: 2
- Main level bathrooms: 1
- Main level bedrooms: 1
Rooms
- Room types: Living Room, Dining Room, Primary Bedroom, Bedroom 3, Bedroom 4, Kitchen, Family Room, Foyer, Bedroom 1, Laundry, Loft, Primary Bathroom, Half Bath
Primary bedroom
- Features: Flooring - Carpet, Recessed Lighting, Primary Bedroom - Sitting Area, Walk-In Closet(s)
- Level: Upper
Bedroom 1
- Features: Flooring - Carpet, Recessed Lighting, Attached Bathroom
- Level: Main
Bedroom 3
- Features: Flooring - Carpet, Lighting - Ceiling
- Level: Upper
Bedroom 4
- Features: Flooring - Carpet, Lighting - Ceiling
- Level: Upper
Primary bathroom
- Features: Bathroom - Jetted Tub, Bathroom - Stall Shower, Double Sink, Flooring - Ceramic Tile
- Level: Upper
Dining room
- Features: Crown Molding, Dining Area, Flooring - HardWood, Recessed Lighting
- Level: Upper
Family room
- Features: Flooring - Carpet, Recessed Lighting
- Level: Main
Foyer
- Features: Flooring - Ceramic Tile
- Level: Main
Half bath
- Features: Flooring - Ceramic Tile
- Level: Upper
Half bath
- Features: Flooring - Ceramic Tile
- Level: Main
Kitchen
- Features: Breakfast Bar, Granite Counters, Crown Molding, Flooring - HardWood, Kitchen Island, Eat-in Kitchen, Kitchen - Gas Cooking, Recessed Lighting, Pantry
- Level: Upper
Laundry
- Level: Upper
Living room
- Features: Crown Molding, Flooring - HardWood, Recessed Lighting
- Level: Upper
Loft
- Features: Flooring - Carpet, Recessed Lighting
- Level: Upper
Heating
- Central, Zoned, Natural Gas
Cooling
- Central Air, Zoned, Natural Gas
Appliances
- Included: Microwave, Dishwasher, Oven/Range - Gas, Refrigerator, Washer/Dryer Stacked, Water Heater, Exhaust Fan
- Laundry: Laundry Room
Features
- Breakfast Area, Built-in Features, Ceiling Fan(s), Bathroom - Stall Shower, Bathroom - Tub Shower, Combination Dining/Living, Combination Kitchen/Dining, Crown Molding, Dining Area, Entry Level Bedroom, Open Floorplan, Eat-in Kitchen, Kitchen Island, Kitchen - Table Space, Pantry, Primary Bath(s), Recessed Lighting, Upgraded Countertops, Walk-In Closet(s), Dry Wall
- Flooring: Hardwood, Carpet, Wood
- Doors: Sliding Glass, Six Panel
- Windows: Double Hung, Screens, Transom
- Has basement: No
- Has fireplace: No
Interior area
- Total structure area: 2,016
- Total interior livable area: 2,016 sqft
- Finished area above ground: 2,016
- Finished area below ground: 0
Property
Parking
- Total spaces: 2
- Parking features: Garage Faces Rear, Driveway, Attached
- Attached garage spaces: 1
- Uncovered spaces: 1
Accessibility
- Accessibility features: None
Features
- Levels: Four
- Stories: 4
- Exterior features: Bump-outs
- Pool features: None
- Has spa: Yes
- Spa features: Bath
- Has view: Yes
- View description: City, Street
Lot
- Size: 1,263 Square Feet
Details
- Additional structures: Above Grade, Below Grade
- Parcel number: 0321020284 055
- Zoning: R-8
- Special conditions: Short Sale
Construction
Type & style
- Home type: Townhouse
- Architectural style: Federal
- Property subtype: Townhouse
Materials
- Brick, Brick Front, Vinyl Siding
- Foundation: Slab
Condition
- New construction: No
- Year built: 2006
Utilities & green energy
- Electric: 200+ Amp Service
- Sewer: Public Sewer
- Water: Public
Community & HOA
Community
- Security: Carbon Monoxide Detector(s), Security System, Smoke Detector(s), Fire Sprinkler System
- Subdivision: Camden Crossing
HOA
- Has HOA: Yes
- Services included: Common Area Maintenance, Reserve Funds, Management, Snow Removal
- HOA fee: $108 monthly
- HOA name: CAMDEN CROSSING HOA
Location
- Region: Baltimore
- Municipality: Baltimore City
Financial & listing details
- Price per square foot: $179/sqft
- Tax assessed value: $333,600
- Annual tax amount: $7,873
- Date on market: 11/12/2026
- Listing agreement: Exclusive Right To Sell
- Listing terms: Conventional,FHA,VA Loan,Cash
- Inclusions: Google Home Cameras (2), Installed Speakers And Wiring For Integrated Home Sound System (as-is)
- Ownership: Fee Simple
Estimated market value
$359,300
$341,000 - $377,000
$2,807/mo
Price history
| Date | Event | Price |
|---|---|---|
| 11/13/2026 | Listed for sale | $360,000+12.5%$179/sqft |
Source:  Bright MLS #MDBA2237822 Report a problem | ||
| 10/25/2021 | Sold | $320,000+0%$159/sqft |
Source: Public Record Report a problem | ||
| 10/13/2020 | Listing removed | $319,900$159/sqft |
Source: Results 1 Realty LLC #MDBA517834 Report a problem | ||
| 9/29/2020 | Pending sale | $319,900$159/sqft |
Source: Results 1 Realty LLC #MDBA517834 Report a problem | ||
| 7/25/2020 | Listed for sale | $319,900-36.8%$159/sqft |
Source: Results 1 Realty LLC #MDBA517834 Report a problem | ||
| 11/29/2006 | Sold | $506,410$251/sqft |
Source: Public Record Report a problem | ||
Public tax history
| Year | Property taxes | Tax assessment |
|---|---|---|
| 2026 | $7,873 | $333,600 |
| 2025 | $7,873 | $333,600 |
| 2024 | $7,873 -8.3% | $333,600 -8.3% |
| 2023 | $8,583 +3.4% | $363,700 |
| 2022 | $8,304 +3.5% | $363,700 +7% |
| 2021 | $8,025 +3.6% | $340,033 +3.6% |
| 2020 | $7,746 | $328,200 |
| 2019 | $7,746 | $328,200 |
| 2018 | $7,746 -1.3% | $328,200 -1.3% |
| 2017 | $7,847 +7.1% | $332,500 +5% |
| 2016 | $7,327 | $316,800 +5.2% |
| 2015 | $7,327 | $301,100 +5.5% |
| 2014 | $7,327 | $285,400 |
| 2013 | -- | $285,400 |
| 2012 | -- | $285,400 -7.7% |
| 2011 | -- | $309,330 -31% |
| 2010 | -- | $448,292 +2.5% |
| 2009 | -- | $437,256 +2.6% |
| 2008 | -- | $426,220 +7% |
| 2007 | -- | $398,470 +3884.7% |
| 2006 | -- | $10,000 |
| 2005 | -- | $10,000 |
| 2004 | -- | $10,000 |
| 2003 | -- | $10,000 |
Find assessor info on the county website
Monthly payment
Est. payment
Payment breakdown
Explore the cost of this home by adjusting the details. Changes won't be saved.Climate risks
Neighborhood: Washington Village
Nearby schools
Schools provided by the listing agent
- District: Baltimore City Public Schools
Source: Bright MLS. This data may not be complete. We recommend contacting the local school district to confirm school assignments for this home.
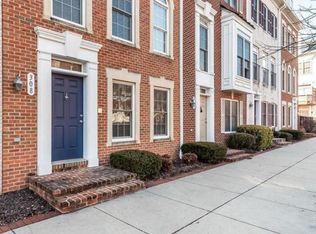
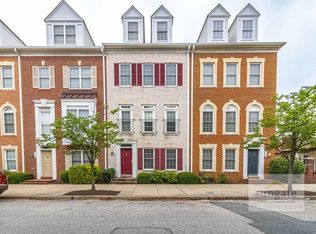
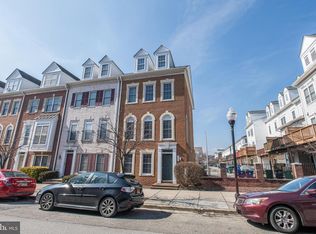
Similar homes
- $359,9994 bd4 ba1.8k sqft815 McHenry St, Baltimore, MD 21230For Sale

 MLS ID #MDBA2233990, Malcolm Freeman, Keller Williams Gateway LLC. Bright MLS
- $369,9504 bd4 ba2.2k sqft860 Ryan St, Baltimore, MD 21230For Sale
 MLS ID #MDBA2229794, Mr. Yawson, Tenet Real Estate Solutions. Bright MLS
- $375,0004 bd3 ba2.4k sqft825 McHenry St, Baltimore, MD 21230For Sale
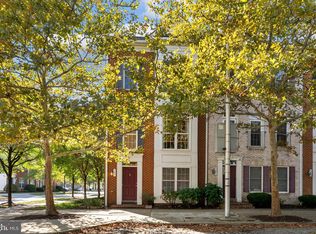 MLS ID #MDBA2233494, Monica Shano, Long & Foster Real Estate, Inc.. Bright MLS
- $365,0003 bd3 ba2.1k sqft841 Washington Blvd, Baltimore, MD 21230For Sale
 MLS ID #MDBA2233404, Dimitrios Lynch, ExecuHome Realty. Bright MLS
- $345,0004 bd3 ba2k sqft1212 Bayard St, Baltimore, MD 21230For SaleMLS ID #MDBA2220540, Dru Yokum, Coldwell Banker Realty. Bright MLS
- $350,0003 bd2 ba1.8k sqft1208 S Charles St, Baltimore, MD 21230For SaleMLS ID #MDBA2235206, Lara Faulkner, Cummings & Co. Realtors. Bright MLS
- $299,9004 bd3 ba1.6k sqft624 Scott St, Baltimore, MD 21230For SaleMLS ID #MDBA2233994, Pam Wilks, ExecuHome Realty. Bright MLS
- $285,9003 bd2 ba1.5k sqft916 S Paca St, Baltimore, MD 21230For SaleMLS ID #MDBA2237728, HENRY DANIYAN, ExecuHome Realty. Bright MLS
- $290,0004 bd5 ba2.3k sqft1310 W Lombard St, Baltimore, MD 21223For SaleMLS ID #MDBA2211828, Charlene Jones, Keller Williams Preferred Properties. Bright MLS
- $285,0004 bd4 ba2.1k sqft111 S Calhoun St, Baltimore, MD 21223For SaleMLS ID #MDBA2237996, Cydni Gilliam, R.E. Shilow Realty Investors, Inc.. Bright MLS
- $342,5002 bd3 ba2.5k sqft1224 S Hanover St, Baltimore, MD 21230For SaleMLS ID #MDBA2236138, Jim Gunsiorowski, Cummings & Co. Realtors. Bright MLS
- $375,0004 bd3 ba2.1k sqft926 S Hanover St, Baltimore, MD 21230For SaleMLS ID #MDBA2226260, Vince Carchedi, Coldwell Banker Realty. Bright MLS
- $370,0003 bd3 ba2.5k sqft809 Hollins St, Baltimore, MD 21201For SaleMLS ID #MDBA2235760, Jennifer Hansson, Cummings & Co. Realtors. Bright MLS
- $334,0003 bd2 ba1.6k sqft41 E Hamburg St, Baltimore, MD 21230For SaleMLS ID #MDBA2232904, Bill Mangham, Marcus-Boyd Realty. Bright MLS
- $229,9003 bd3 ba1.6k sqft1140 Nanticoke St, Baltimore, MD 21230For SaleMLS ID #MDBA2237580, Greg Golding, ExecuHome Realty. Bright MLS
- $380,0004 bd3 ba1.5k sqft33 E Hamburg St, Baltimore, MD 21230For SaleMLS ID #MDBA2222046, Anthony Corrao, Long & Foster Real Estate, Inc.. Bright MLS
- $329,0005 bd4 ba2.3k sqft946 W Franklin St, Baltimore, MD 21223For SaleMLS ID #MDBA2233328, cesar tellez, Samson Properties. Bright MLS
- $250,0004 bd3 ba2.1k sqft1013 Bennett Pl, Baltimore, MD 21223For SaleMLS ID #MDBA2237520, Kim Barton, Keller Williams Legacy. Bright MLS
- $330,0003 bd4 ba2.1k sqftHeritage Crossing, Baltimore, MD 21201For SaleMLS ID #MDBA2232754, Corey Dickerson, Douglas Realty, LLC. Bright MLS
