$10,000 Seller paid to Buyer towards closing costs!! Unbeatable location meets incredible value in this 5-bed, 3-bath Canton gem! Nestled in a highly desirable neighborhood steps from the elementary school and park, this turnkey home features premium cement board siding, an oversized garage, and a screened-in back porch perfect for bug-free South Dakota evenings.
The main level offers 9ft ceilings, arched doorways, a cozy gas fireplace, and spacious open kitchen boasts a bold personality with cabinets painted a vibrant red—enjoy them as a unique design statement or easily customize them with a weekend DIY project to match your personal style. Unwind in the primary suite complete with a walk-in closet and tons of custom storage including double vanity.
Designed for ultimate flexibility or multigenerational living, this home features a kitchen/kitchenette, bath, and laundry on BOTH levels! The fully finished basement doubles your living space with luxury French doors, brand-new flooring, fresh paint, modern finishes, walk-in pantry and brand-new egress windows that flood the lower level with natural light.
For sale
Price cut: $1K (10/9)
$418,000
815 Park Ln S, Canton, SD 57013
5beds
2,966sqft
Single Family Residence
Built in 2000
10,367 Square Feet Lot
$-- Zestimate®
$141/sqft
$-- HOA
What's special
Cozy gas fireplaceWalk-in pantryLuxury french doorsOversized garagePremium cement board sidingFresh paintModern finishes
- 43 days
- 323
- 12
Likely to sell faster than
Zillow last checked:
Listing updated:
Listed by:
Barb J Fossum OFFICE:605-336-2100,
Hegg, REALTORS 605-336-2100
Source: Realtor Association of the Sioux Empire,MLS#: 22606911
Facts & features
Interior
Bedrooms & bathrooms
- Bedrooms: 5
- Bathrooms: 3
- Full bathrooms: 3
Primary bedroom
- Description: Suite
- Level: Main
- Area: 168
- Dimensions: 12 x 14
Bedroom 2
- Level: Main
- Area: 120
- Dimensions: 10 x 12
Bedroom 3
- Level: Main
- Area: 120
- Dimensions: 10 x 12
Bedroom 4
- Level: Basement
- Area: 140
- Dimensions: 10 x 14
Bedroom 5
- Level: Basement
- Area: 120
- Dimensions: 10 x 12
Family room
- Level: Basement
- Area: 493
- Dimensions: 29 x 17
Kitchen
- Description: Kitchen & Dining
- Level: Main
- Area: 280
- Dimensions: 20 x 14
Living room
- Level: Main
- Area: 400
- Dimensions: 20 x 20
Heating
- Natural Gas
Cooling
- Central Air
Appliances
- Included: Range, Microwave, Dishwasher, Disposal, Refrigerator, Washer, Dryer, Freezer
Features
- Main Floor Laundry, 3+ Bedrooms Same Level
- Flooring: Carpet, Wood
- Basement: Full
- Number of fireplaces: 1
- Fireplace features: Gas
Interior area
- Total interior livable area: 2,966 sqft
- Finished area above ground: 1,546
- Finished area below ground: 1,420
Video & virtual tour
Property
Parking
- Total spaces: 2
- Parking features: Concrete
- Garage spaces: 2
Features
- Patio & porch: Covered Patio
Lot
- Size: 10,367 Square Feet
- Dimensions: 115x90
- Features: Garden, Irregular Lot
Details
- Parcel number: 200.67.04.002
Construction
Type & style
- Home type: SingleFamily
- Architectural style: Ranch
- Property subtype: Single Family Residence
Materials
- Cement Siding
- Roof: Composition
Condition
- Year built: 2000
Utilities & green energy
- Sewer: Public Sewer
- Water: Public
Community & HOA
Community
- Subdivision: Scenic Heights
HOA
- Has HOA: No
Location
- Region: Canton
Financial & listing details
- Price per square foot: $141/sqft
- Tax assessed value: $355,363
- Annual tax amount: $5,058
- Date on market: 9/4/2026
- Road surface type: Curb and Gutter
Estimated market value
Not available
Estimated sales range
Not available
Not available
Price history
| Date | Event | Price |
|---|---|---|
| 10/9/2026 | Price change | $418,000-0.2%$141/sqft |
Source:  Realtor Association of the Sioux Empire #22606911 Report a problem Realtor Association of the Sioux Empire #22606911 Report a problem | ||
| 9/10/2026 | Listed for sale | $419,000+93.1%$141/sqft |
Source: Realtor Association of the Sioux Empire #22606911 Report a problem | ||
| 6/20/2014 | Sold | $217,000$73/sqft |
Source: Realtor Association of the Sioux Empire #21400018 Report a problem | ||
Public tax history
| Year | Property taxes | Tax assessment |
|---|---|---|
| 2025 | $4,982 -0.2% | $355,363 +0% |
| 2024 | $4,993 +3.3% | $355,196 +6.4% |
| 2023 | $4,832 +8.4% | $333,797 +12.8% |
| 2022 | $4,458 | $296,036 +15.5% |
| 2021 | -- | $256,225 0% |
| 2020 | $4,521 -8% | $256,230 -10.5% |
| 2019 | $4,912 | $286,407 |
| 2018 | $4,912 | $286,407 +18.5% |
| 2017 | $4,912 +11.6% | $241,637 +4.4% |
| 2016 | $4,402 -1.2% | $231,363 +13.1% |
| 2015 | $4,454 +8.9% | $204,560 |
| 2014 | $4,090 | $204,560 |
Find assessor info on the county website
Monthly payment
Est. payment
Payment breakdown
Explore the cost of this home by adjusting the details. Changes won't be saved.Climate risks
Neighborhood: 57013
Nearby schools
Schools provided by the listing agent
- Middle: Canton MS
- High: Canton HS
- District: Canton 41-1
Source: Realtor Association of the Sioux Empire. This data may not be complete. We recommend contacting the local school district to confirm school assignments for this home.

Similar homes
- $419,9005 bd3 ba2.6k sqft4905 E Cynthia Dr, Sioux Falls, SD 57110For Sale

 MLS ID #22607065, Brett J Sichmeller. Realtor Association of the Sioux Empire
 - $395,0004 bd3 ba2.4k sqft5101 S Woodwind Ave, Sioux Falls, SD 57108For Sale
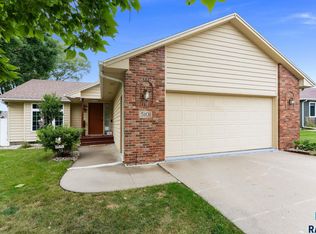 MLS ID #22607205, Chelsea L Link. Realtor Association of the Sioux Empire
 - $449,0005 bd3 ba2.5k sqft5301 S Solono Ave, Sioux Falls, SD 57108For Sale
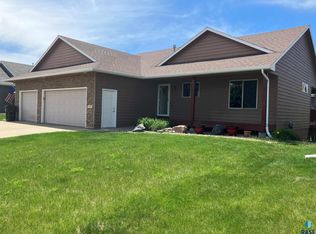 MLS ID #22607122, Bruce J Berger. Realtor Association of the Sioux Empire
 - $--4 bd-- ba1.8k sqft7001 W 32nd St, Sioux Falls, SD 57106Auction
 Auction.com 2
 - $400,0004 bd3 ba2.3k sqft505 Herman Cir, Tea, SD 57064For SaleMLS ID #22606804, Rebecca L Brown. Realtor Association of the Sioux Empire
- $399,9004 bd3 ba2.2k sqft4300 S Florence Ave, Sioux Falls, SD 57103For SaleMLS ID #22606952, Brit Whalen. Realtor Association of the Sioux Empire
- $399,9004 bd2 ba3.4k sqft335 Vernon Dr, Harrisburg, SD 57032For SaleMLS ID #22604901, Kory N Davis. Realtor Association of the Sioux Empire
- $375,0004 bd3 ba2k sqft437 Holder St, Larchwood, IA 51241For Sale
 MLS ID #833678, Nicholas Blau, Real Broker, LLC. Northwest Iowa Regional BOR
 - $369,9004 bd2 ba2.1k sqft702 Leonard St, Harrisburg, SD 57032For SaleMLS ID #22607696, Larry Mullinix. Realtor Association of the Sioux Empire
- $365,0006 bd3 ba2.2k sqft507 W Mary St, Worthing, SD 57077For SaleMLS ID #22605498, Jason S Whiting. Realtor Association of the Sioux Empire
- $439,9005 bd3 ba2.2k sqft237 Plainside Ave, Harrisburg, SD 57032For SaleMLS ID #22605905, Eric R Johnson. Realtor Association of the Sioux Empire
- $379,9005 bd3 ba2.3k sqft1125 N Main Ave, Tea, SD 57064For SaleMLS ID #22604900, Lance M Ubben. Realtor Association of the Sioux Empire
- $625,0005 bd3 ba2.6k sqft27091 Mariah Pl, Harrisburg, SD 57032For SaleMLS ID #22607284, Lance M Ubben. Realtor Association of the Sioux Empire
- $405,0004 bd2 ba1.9k sqft3616 E Brewster St, Sioux Falls, SD 57108For SaleMLS ID #22606643, Justin R Oakland. Realtor Association of the Sioux Empire
- $500,0004 bd3 ba2.9k sqft601 Emmett Trl, Harrisburg, SD 57032For SaleMLS ID #22606517, Carman M Ward. Realtor Association of the Sioux Empire
- $489,0005 bd3 ba2.8k sqft4113 W 88th St, Sioux Falls, SD 57108For SaleMLS ID #22606947, Karen C Bankowski. Realtor Association of the Sioux Empire
- $574,9005 bd3 ba3k sqft26963 Elmen Pl, Sioux Falls, SD 57108For SaleMLS ID #22607136, Brandyn Vetos. Realtor Association of the Sioux Empire
- $400,0004 bd2 ba1.6k sqft7105 S Hughes Ave, Sioux Falls, SD 57108For SaleMLS ID #22606153, Mallory S Kuiper. Realtor Association of the Sioux Empire
- $439,9005 bd3 ba2.8k sqft901 Estate St, Harrisburg, SD 57032For SaleMLS ID #22607212, Brandon A Roy. Realtor Association of the Sioux Empire
