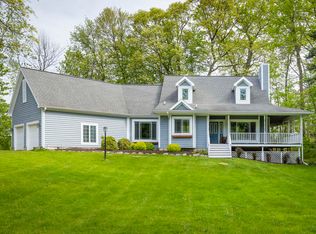
Welcome to this beautiful 4-bedroom, 3-bath home nestled on nearly 2 private acres in Alto and located within the highly sought-after Caledonia School District. Offering the perfect blend of modern updates, comfortable living, and outdoor space, this property is ready to impress.
The spacious kitchen serves as the heart of the home and features abundant cabinetry, generous workspace, and large windows that flood the home with natural light while showcasing picturesque views of the backyard, patios, and gardens. The open-concept design flows seamlessly into the living and dining areas, creating an ideal space for everyday living and entertaining.
The main-floor primary suite provides a peaceful retreat with a private bath, while main-floor laundry adds convenience to your daily routine. With four bedrooms and three full baths, there is plenty of room for family, guests, or a home office.
The daylight basement offers additional finished living space perfect for a recreation room, family room, workout area, or hobby space. An oversized garage provides ample storage for vehicles, tools, and outdoor equipment.
Step outside and enjoy your own backyard oasis featuring beautiful gardens, multiple patio areas, mature trees, and a cozy fire pit. The nearly 2-acre parcel offers endless possibilities with plenty of room to add a pole barn, additional outdoor living space, or simply enjoy the privacy and peaceful surroundings.
Major updates provide peace of mind, including a newer roof, furnace, central air conditioning, water heater, and water softener--all replaced within the past two years.
Conveniently located while still offering a country setting, this exceptional property combines space, comfort, and modern updates in one outstanding package. Don't miss your opportunity to make this Alto gem your next home.
Pending
$599,000
8150 Country Pine Dr SE, Alto, MI 49302
4beds
2,778sqft
:
Get pre-qualified$3,975/mo
Single Family Residence
Built in 1995
1.26 Acres Lot
$605,400 Zestimate®
$216/sqft
$39/mo HOA
What's special
Daylight basementRecreation roomGenerous workspaceMature treesHobby spaceOversized garagePrivate bath
- 44 days |
- 205 |
- 1 |
Zillow last checked:
Listing updated:
Listed by:
Kari A Kippen 616-262-5124,
EXP Realty (Grand Rapids) 616-901-3620
Source: MichRIC,MLS#: 26031537
Facts & features
Interior
Bedrooms & bathrooms
- Bedrooms: 4
- Bathrooms: 3
- Full bathrooms: 2
- 1/2 bathrooms: 1
- Main level bedrooms: 1
Heating
- Forced Air
Cooling
- Central Air
Appliances
- Included: Dishwasher, Disposal, Dryer, Microwave, Range, Refrigerator, Washer
- Laundry: Laundry Closet, Main Level
Features
- Ceiling Fan(s), Eat-in Kitchen, Pantry
- Basement: Daylight,Full
- Number of fireplaces: 1
Interior area
- Total structure area: 1,948
- Total interior livable area: 2,778 sqft
- Finished area below ground: 830
Property
Parking
- Total spaces: 2
- Parking features: Garage Faces Front, Attached
- Garage spaces: 2
Features
- Stories: 2
Lot
- Size: 1.26 Acres
- Dimensions: 195 x 284
- Features: Wooded, Cul-De-Sac, Shrubs/Hedges
Details
- Additional structures: Shed(s)
- Parcel number: 412302102012
- Zoning description: Residential
Construction
Type & style
- Home type: SingleFamily
- Architectural style: Traditional
- Property subtype: Single Family Residence
Materials
- Stone, Vinyl Siding
Condition
- New construction: No
- Year built: 1995
Utilities & green energy
- Sewer: Septic Tank
- Water: Well
- Utilities for property: Natural Gas Available, Electricity Available, Natural Gas Connected
Community & HOA
HOA
- Has HOA: Yes
- Services included: Other
- HOA fee: $236 semi-annually
Location
- Region: Alto
Financial & listing details
- Price per square foot: $216/sqft
- Tax assessed value: $137,582
- Annual tax amount: $4,122
- Date on market: 6/24/2026
- Listing terms: Cash,Conventional
- Electric utility on property: Yes
- Road surface type: Paved
Estimated market value
$605,400
$575,000 - $636,000
$3,245/mo
Price history
| Date | Event | Price |
|---|---|---|
| 6/27/2026 | Pending sale | $599,000$216/sqft |
Source:  MichRIC #26031537 Report a problem MichRIC #26031537 Report a problem | ||
| 6/24/2026 | Listed for sale | $599,000+168.6%$216/sqft |
Source: MichRIC #26031537 Report a problem | ||
| 3/18/2003 | Sold | $223,000$80/sqft |
Source: Public Record Report a problem | ||
Public tax history
| Year | Property taxes | Tax assessment |
|---|---|---|
| 2025 | $4,021 | $212,700 +9.8% |
| 2024 | -- | $193,700 +26% |
| 2021 | $3,505 -99% | $153,700 +6.3% |
| 2020 | $350,526 +9900% | $144,600 +5.3% |
| 2019 | $3,505 | $137,300 +4.4% |
| 2018 | -- | $131,500 +7.8% |
| 2017 | $3,168 | $122,000 +5.7% |
| 2016 | $3,168 | $115,400 |
| 2015 | $3,168 +2.6% | $115,400 +7.3% |
| 2013 | $3,088 | $107,500 +4.1% |
| 2011 | -- | $103,300 -4.1% |
| 2010 | -- | $107,700 -5.4% |
| 2009 | -- | $113,900 -4.9% |
| 2007 | -- | $119,800 -4.4% |
| 2006 | -- | $125,300 +3.1% |
| 2005 | -- | $121,527 +3.3% |
| 2004 | -- | $117,645 +21.5% |
| 2002 | -- | $96,818 +3.2% |
| 2001 | -- | $93,816 |
Find assessor info on the county website
Monthly payment
Est. payment
Payment breakdown
Explore the cost of this home by adjusting the details. Changes won't be saved.Climate risks
Neighborhood: 49302
Nearby schools
GreatSchools rating
- 10/10Kettle Lake Elementary SchoolGrades: K-4Distance: 1.2 mi
- 9/10Duncan Lake Middle SchoolGrades: 7-8Distance: 5.4 mi
- 7/10Caledonia High SchoolGrades: 9-12Distance: 4.7 mi
- $569,2004 bd3 ba-- sqft8110 Country Pine Dr SE, Alto, MI 49302Off Market
- $487,0004 bd3 ba-- sqft8168 Country Pine Dr SE, Alto, MI 49302Off Market
- $656,4004 bd4 ba2.8k sqft8131 Country Pine Dr SE, Alto, MI 49302Off Market
- $595,2004 bd4 ba2.6k sqft8171 Country Pine Dr SE, Alto, MI 49302Off Market
- $733,3004 bd4 ba3.6k sqft8180 Country Pine Dr SE, Alto, MI 49302Off Market
- $415,0003 bd4 ba2.5k sqft8070 Country Pine Dr SE, Alto, MI 49302Sold
- $670,000-- bd2 ba-- sqft8101 Country Pine Dr SE, Alto, MI 49302Sold
- $599,3003 bd3 ba2.2k sqft6304 Buttrick Ave SE, Alto, MI 49302Off Market
A local agent can set up tours, give advice and negotiate with sellers.
Similar homes
- $615,0004 bd4 ba2.7k sqft3529 Buttrick Ave SE, Ada, MI 49301For Sale

 MLS ID #26037639, Jo Woo, RE/MAX United (Beltline). MichRIC
 - $580,0005 bd4 ba3.5k sqft7799 Abby Ln SE, Caledonia, MI 49316For Sale
 MLS ID #26025867, Diana L Snyder, Stonebridge Realty LLC. MichRIC
 - $649,0005 bd3 ba3k sqft5544 100th St SE, Caledonia, MI 49316For Sale
 MLS ID #26039352, Stephanie Brooks-Worden, Green Real Estate. MichRIC
 - $625,0003 bd3 ba2.4k sqft3161 Emberwood Dr SE, Lowell, MI 49331For Sale
 MLS ID #26034264, Benjamin D Colter, 616 Realty LLC. MichRIC
 - $498,5004 bd3 ba2.4k sqft2759 Wildflower Dr, Middleville, MI 49333For SaleMLS ID #26040391, Jeffrey Nichols, Five Star Real Estate (Main). MichRIC
- $565,0004 bd4 ba2.7k sqft7135 Loma Linda Dr NE, Rockford, MI 49341For SaleMLS ID #26040911, Steven Koleno, Beycome Brokerage Realty LLC. MichRIC
- $625,0005 bd4 ba2.6k sqft2080 Canopy Dr SW, Byron Center, MI 49315For SaleMLS ID #26040773, Brian T DeSmit, Apex Realty Group. MichRIC
- $645,0004 bd3 ba2.3k sqft4282 Knapp Valley Ct NE, Grand Rapids, MI 49525For SaleMLS ID #26034424, Lydia Dice, Berkshire Hathaway HomeServices Michigan Real Estate (Main). MichRIC
- $629,0004 bd3 ba2.4k sqft3475 Trail West Dr NE, Grand Rapids, MI 49525For SaleMLS ID #26031229, Sue Kempton, Coldwell Banker Lakes Realty. MichRIC
- $799,9004 bd4 ba2.3k sqft99 Radny Dr SE, Lowell, MI 49331For SaleMLS ID #26040823, Tyan Roelands, Riley Dean Properties LLC. MichRIC
- $649,9004 bd3 ba2.5k sqft5888 Valley Point Dr SE, Caledonia, MI 49316New ConstructionMLS ID #26017673, John H DeVries, Kensington Realty Group Inc.. MichRIC
- $599,9004 bd5 ba3.5k sqft2961 Bristol Ave NW, Grand Rapids, MI 49544For SaleMLS ID #26039089, Christopher M Bruce, Keller Williams GR East. MichRIC
- $497,0003 bd2 ba2.1k sqft4896 Sequoia Dr SE, Grand Rapids, MI 49512For SaleMLS ID #26023771, Paul TenEyck, Greenridge Realty (Summit). MichRIC
- $569,0004 bd4 ba2.7k sqft5793 Jamail Dr NE, Belmont, MI 49306For SaleMLS ID #26038618, Ricardo A Moreno, Icon Realty Group LLC. MichRIC
- $549,9004 bd4 ba3.2k sqft4689 8th St, Caledonia, MI 49316For SaleMLS ID #26022550, Noah A Bunker, Apex Realty Group. MichRIC
- $639,9004 bd4 ba3.2k sqft2275 Van Singel Lake Dr SW, Byron Center, MI 49315For SaleMLS ID #26024975, Amy Marlow, Green Square Properties LLC. MichRIC
- $499,9004 bd2 ba2.1k sqft4736 Burton St SE, Kentwood, MI 49546For SaleMLS ID #26028028, Kimberly Hensley, RE/MAX United (Main). MichRIC
- $585,0004 bd4 ba2.8k sqft2510 Thoreau Ct NE, Grand Rapids, MI 49525For SaleMLS ID #26024961, Cody C Mahaffy, Five Star Real Estate (M6). MichRIC
- $659,9004 bd3 ba2.8k sqft1525 104th St SW, Byron Center, MI 49315For SaleMLS ID #26037379, Lindsay J VanDuinen-Scully, RE/MAX of Grand Rapids (Grandville). MichRIC
- $445,0004 bd3 ba2.8k sqft1954 Glenvale Dr SW, Wyoming, MI 49519For SaleMLS ID #26040375, Michelle Harmon, The Local Element. MichRIC
