Welcome to luxury living in Dublin with a resort feel. Original owner on this beautiful home in the highly sought-after Wedgewood Glen neighborhood.
Pride of ownership shines throughout this 4 bedroom, 4.5 bathroom home as soon as you pull into the driveway. The large, open family room with vaulted ceilings and open concept shows off the large kitchen. The 3-car garage will fit all your toys and large driveway makes them easy to get in and out.
All the major maintenance has been done on this beautiful home. A new roof was put on in 2023, new furnace installed in 2025 and the outside of the home was painted in 2022. It is move-in ready.
The basement is a gem inside this home. It has a bar, large area to view sports, play cards and there is plenty of hidden storage. Off the basement is a walkout patio with TVs, seating, a fire pit and hot tub.
The bonus room upstairs is easily used as a 5th bedroom or could be a workout room. The large primary suite features natural light and a large bathroom.
This is one you will be proud to call home.
Contingent
$940,000
8151 Buttleston Dr, Dublin, OH 43016
4beds
4,707sqft
:
Get pre-qualified$6,851/mo
Single Family Residence
Built in 2005
0.75 Acres Lot
$-- Zestimate®
$200/sqft
$42/mo HOA
What's special
- 24 days |
- 1,289 |
- 96 |
Zillow last checked:
Listing updated:
Listed by:
Luke A Sullivan 614-657-0045,
RE/MAX Impact
Source: Columbus and Central Ohio Regional MLS ,MLS#: 226025425
Facts & features
Interior
Bedrooms & bathrooms
- Bedrooms: 4
- Bathrooms: 5
- Full bathrooms: 4
- 1/2 bathrooms: 1
Cooling
- Central Air
Appliances
- Included: Dishwasher, Gas Range, Microwave, Refrigerator
Features
- Flooring: Wood, Carpet, Ceramic/Porcelain
- Windows: Insulated Windows
- Basement: Walk-Out Access,Full
- Number of fireplaces: 1
- Fireplace features: One, Gas Log
- Common walls with other units/homes: No Common Walls
Interior area
- Total structure area: 4,707
- Total interior livable area: 4,707 sqft
Property
Parking
- Total spaces: 3
- Parking features: Attached
- Garage spaces: 3
Features
- Levels: Two
- Patio & porch: Patio, Deck
- Has spa: Yes
- Spa features: Exterior Hot Tub
- Has view: Yes
- View description: Water
- Has water view: Yes
- Water view: Water
Lot
- Size: 0.75 Acres
Details
- Parcel number: 273011348
- Special conditions: Standard
Construction
Type & style
- Home type: SingleFamily
- Architectural style: Craftsman
- Property subtype: Single Family Residence
Materials
- Foundation: Block
Condition
- New construction: No
- Year built: 2005
Utilities & green energy
- Sewer: Public Sewer
- Water: Public
Community & HOA
Community
- Subdivision: WEDGEWOOD GLEN
HOA
- Has HOA: Yes
- Amenities included: Bike/Walk Path
- HOA fee: $500 annually
Location
- Region: Dublin
Financial & listing details
- Price per square foot: $200/sqft
- Tax assessed value: $761,400
- Annual tax amount: $17,314
- Date on market: 7/10/2026
- Listing terms: Conventional
Estimated market value
Not available
Estimated sales range
Not available
Not available
Price history
| Date | Event | Price |
|---|---|---|
| 7/13/2026 | Contingent | $940,000$200/sqft |
Source:  Columbus and Central Ohio Regional MLS #226025425 Report a problem Columbus and Central Ohio Regional MLS #226025425 Report a problem | ||
| 7/10/2026 | Listed for sale | $940,000+50.4%$200/sqft |
Source: Columbus and Central Ohio Regional MLS #226025425 Report a problem | ||
| 7/19/2006 | Sold | $625,000+5.1%$133/sqft |
Source: Public Record Report a problem | ||
| 11/29/2005 | Sold | $594,600$126/sqft |
Source: Public Record Report a problem | ||
Public tax history
| Year | Property taxes | Tax assessment |
|---|---|---|
| 2024 | $17,314 +1.4% | $266,490 |
| 2023 | $17,074 +28.2% | $266,490 +40.2% |
| 2022 | $13,321 -0.2% | $190,050 |
| 2021 | $13,353 -0.8% | $190,050 |
| 2020 | $13,464 -1.9% | $190,050 +11% |
| 2019 | $13,720 -0.4% | $171,290 |
| 2018 | $13,779 | $171,290 |
| 2017 | $13,779 -4% | $171,290 -5.3% |
| 2016 | $14,358 -0.6% | $180,850 |
| 2015 | $14,451 | $180,850 |
| 2014 | $14,451 +106.1% | $180,850 +5% |
| 2013 | $7,011 -44.5% | $172,235 |
| 2011 | $12,640 -13.2% | $172,235 -15.4% |
| 2010 | $14,556 +21% | $203,490 +0.9% |
| 2008 | $12,025 +5.6% | $201,705 |
| 2007 | $11,387 +10.8% | -- |
| 2006 | $10,277 | -- |
Find assessor info on the county website
Monthly payment
Est. payment
Payment breakdown
Explore the cost of this home by adjusting the details. Changes won't be saved.Climate risks
Neighborhood: 43016
Nearby schools
GreatSchools rating
- 9/10Albert Chapman Elementary SchoolGrades: K-5Distance: 0.9 mi
- 6/10Ann Simpson Davis Middle SchoolGrades: 6-8Distance: 1.6 mi
- 7/10Dublin Scioto High SchoolGrades: 9-12Distance: 0.8 mi
- $1,011,6005 bd5 ba5k sqft8159 Buttleston Dr, Dublin, OH 43016Off Market
- $1,041,9004 bd4 ba5.8k sqft4202 Penrith Ct, Dublin, OH 43016Off Market
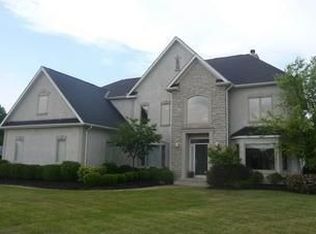
- $981,0004 bd3 ba496 sqft8135 Conine Dr, Dublin, OH 43016Off Market
- $866,2004 bd5 ba4.5k sqft4086 Borge Way, Dublin, OH 43016Off Market
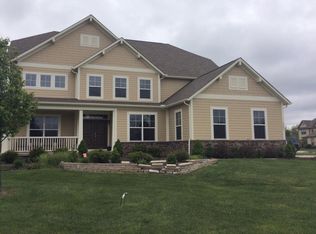
- $1,005,0016 bd5 ba6.7k sqft4201 Penrith Ct, Dublin, OH 43016Sold
- $826,0004 bd3 ba925 sqft8167 Buttleston Dr, Dublin, OH 43016Off Market
- $960,0004 bd5 ba4.4k sqft8127 Conine Dr, Dublin, OH 43016Sold
- $796,4004 bd4 ba4.5k sqft4210 Penrith Ct, Dublin, OH 43016Off Market
A local agent can set up tours, give advice and negotiate with sellers.
A local lender can help you make sure your offer is ready when you are.
Similar homes
- $895,0004 bd5 ba5.8k sqft2227 Ashbury Close, Powell, OH 43065For Sale

 MLS ID #226028688, Sean M Carpenter, Coldwell Banker Realty. Columbus and Central Ohio Regional MLS
 - $995,0005 bd4 ba4k sqft6717 Dunheath Cir, Dublin, OH 43016For Sale
 MLS ID #226028072, Gregory S Kullman, Street Sotheby's International. Columbus and Central Ohio Regional MLS
 - $849,9004 bd4 ba4.5k sqft660 Broadsworth Ct, Powell, OH 43065For Sale
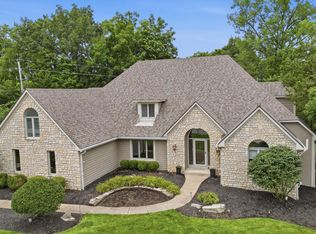 MLS ID #226028825, Beth A Haight, Howard Hanna Real Estate Svcs. Columbus and Central Ohio Regional MLS
 - $974,9004 bd5 ba4.7k sqft9553 Alder Glen Ct, Dublin, OH 43017For Sale
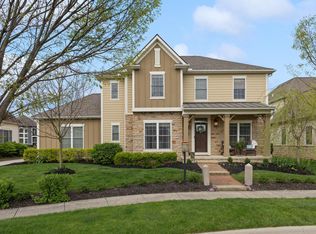 MLS ID #226012389, Lori Lynn, Keller Williams Consultants. Columbus and Central Ohio Regional MLS
 - $899,9004 bd5 ba4.4k sqft6530 Brodie Blvd, Dublin, OH 43017For SaleMLS ID #226013606, Azza M Khalil, Coldwell Banker Realty. Columbus and Central Ohio Regional MLS
- $974,9004 bd5 ba4.3k sqft5167 Blessing Ct, Galena, OH 43021For SaleMLS ID #226028473, Kathy L Greenwell, Howard Hanna Real Estate Svcs. Columbus and Central Ohio Regional MLS
- $924,9004 bd4 ba4.2k sqft5692 Sedgewick Ln, Galena, OH 43021For SaleMLS ID #226028471, James S Sulayman, Sorrell & Company, Inc.. Columbus and Central Ohio Regional MLS
- $875,0005 bd5 ba4.5k sqft8423 Daventry Ct, Powell, OH 43065For SaleMLS ID #226027835, Saba Shujaat, RE/MAX Impact. Columbus and Central Ohio Regional MLS
- $834,9004 bd5 ba5.1k sqft230 Cavenaugh Ct, Powell, OH 43065For SaleMLS ID #226017248, Anita K Smith, EPCON Realty, Inc.. Columbus and Central Ohio Regional MLS
- $758,0004 bd3 ba2.9k sqft5647 Loch Broom Cir, Dublin, OH 43017For SaleMLS ID #226026514, Merilee R Luka, Keller Williams Greater Cols. Columbus and Central Ohio Regional MLS
- $899,9004 bd5 ba6.1k sqft280 Long Branch Run, Delaware, OH 43015For SaleMLS ID #226026610, Constance J. DePauw, Howard Hanna Real Estate Svcs. Columbus and Central Ohio Regional MLS
- $799,9004 bd5 ba3.8k sqft8600 Coldwater Dr, Powell, OH 43065For SaleMLS ID #226023065, Amy L Whetro, Triumph Realty . Columbus and Central Ohio Regional MLS
- $874,5004 bd4 ba4.6k sqft8321 Coldwater Dr, Powell, OH 43065For SaleMLS ID #226017536, Rachel Kubic, Keller Williams Greater Cols. Columbus and Central Ohio Regional MLS
- $1,049,0005 bd5 ba4.4k sqft727 Regency Bnd, Delaware, OH 43015For SaleMLS ID #226028110, Stacey A Morris, R.K. Morris & Associates. Columbus and Central Ohio Regional MLS
- $775,0004 bd4 ba4k sqft2443 Triple Crown Xing, Powell, OH 43065For SaleMLS ID #226025911, Debbie Harr, Homes that Click Advantage LLC. Columbus and Central Ohio Regional MLS
- $910,0004 bd4 ba3.1k sqft12230 Andrews Dr, Plain City, OH 43064For SaleMLS ID #226024776, Elijah Less, Carleton Realty, LLC. Columbus and Central Ohio Regional MLS
- $690,0006 bd4 ba3.3k sqft7844 Adare Ct #5, Dublin, OH 43016For SaleMLS ID #225044718, Steven Koleno, Beycome Brokerage Realty LLC. Columbus and Central Ohio Regional MLS
- $1,140,0005 bd4 ba4.6k sqft7182 Hoover Reserve Ct N, Westerville, OH 43081For SaleMLS ID #226028306, Joseph A Janszen, Keller Williams Greater Cols. Columbus and Central Ohio Regional MLS
- $750,0004 bd4 ba4.1k sqft3694 Waverly Place Dr, Lewis Center, OH 43035For SaleMLS ID #226024929, Rita M Boswell, Real of Ohio . Columbus and Central Ohio Regional MLS
- $1,139,9005 bd5 ba3.8k sqft8147 Millway Loop, Powell, OH 43065For SaleMLS ID #226019499, ELISHA RAPSON KEMPF, Red 1 Realty. Columbus and Central Ohio Regional MLS
