The Square Footage on the Tax Record is incorrect. The unit has a generous loft taking the Total Square Footage to 1,658. Spacious top-floor condominium in an amenity-rich community featuring 2 bedrooms, 2 full baths, soaring vaulted ceilings, and a dramatic loft overlooking the main living area. The sun-filled open floor plan offers seamless living and dining spaces with access to a private balcony, perfect for relaxing or entertaining. The roomy kitchen is equipped with warm wood cabinetry and is complemented by a convenient laundry room. The expansive primary suite features a walk-in closet and a private en-suite bath with a dual-sink vanity and oversized shower with built-in seating. A generously sized second bedroom and a dual-entry full bath provide comfort and flexibility for guests or family members. Community amenities include a clubhouse with a fitness center, outdoor swimming pool, tennis courts, and tot lot. Ideally located near major commuter routes, shopping, dining, and entertainment, this home offers the perfect combination of convenience, comfort, and lifestyle.
Under contract
$399,000
8155 Cyprus Cedar Ln Unit K, Ellicott City, MD 21043
2beds
1,330sqft
:
Get pre-qualified$3,114/mo
Condominium
Built in 2005
-- sqft lot
$399,700 Zestimate®
$300/sqft
$518/mo HOA
What's special
Generous loftWalk-in closetSpacious top-floor condominiumConvenient laundry roomDual-sink vanityOutdoor swimming poolPrivate en-suite bath
- 37 days |
- 123 |
- 2 |
Zillow last checked:
Listing updated:
Listed by:
Jackie Daley 443-622-3022,
Northrop Realty 4104651770
Source: Bright MLS,MLS#: MDHW2069746
Facts & features
Interior
Bedrooms & bathrooms
- Bedrooms: 2
- Bathrooms: 2
- Full bathrooms: 2
- Main level bathrooms: 2
- Main level bedrooms: 2
Rooms
- Room types: Living Room, Dining Room, Primary Bedroom, Bedroom 2, Kitchen
Primary bedroom
- Features: Cathedral/Vaulted Ceiling, Flooring - Carpet, Attached Bathroom, Walk-In Closet(s), Ceiling Fan(s)
- Level: Main
- Area: 195 Square Feet
- Dimensions: 13 X 15
Bedroom 2
- Features: Flooring - Carpet
- Level: Main
- Area: 168 Square Feet
- Dimensions: 12 X 14
Dining room
- Features: Flooring - Carpet
- Level: Main
- Area: 108 Square Feet
- Dimensions: 9 X 12
Kitchen
- Features: Flooring - Vinyl
- Level: Main
- Area: 182 Square Feet
- Dimensions: 13 X 14
Living room
- Features: Flooring - Carpet, Cathedral/Vaulted Ceiling
- Level: Main
- Area: 483 Square Feet
- Dimensions: 21 X 23
Heating
- Heat Pump, Natural Gas
Cooling
- Central Air, Ceiling Fan(s), Electric
Appliances
- Included: Dryer, Washer, Dishwasher, Microwave, Intercom, Refrigerator, Ice Maker, Cooktop, Electric Water Heater
- Laundry: Has Laundry, In Unit
Features
- Ceiling Fan(s), Dining Area, Open Floorplan, Primary Bath(s), Walk-In Closet(s), Dry Wall, Vaulted Ceiling(s)
- Flooring: Hardwood, Carpet, Ceramic Tile
- Doors: Six Panel, Sliding Glass
- Windows: Double Pane Windows, Vinyl Clad
- Has basement: No
- Has fireplace: No
Interior area
- Total structure area: 1,330
- Total interior livable area: 1,330 sqft
- Finished area above ground: 1,330
- Finished area below ground: 0
Video & virtual tour
Property
Parking
- Parking features: Parking Lot
Accessibility
- Accessibility features: Other
Features
- Levels: One
- Stories: 1
- Exterior features: Lighting, Balcony
- Pool features: Community
- Has view: Yes
- View description: Trees/Woods
Details
- Additional structures: Above Grade, Below Grade
- Parcel number: 1402418975
- Zoning: RED
- Special conditions: Standard
Construction
Type & style
- Home type: Condo
- Architectural style: Traditional
- Property subtype: Condominium
- Attached to another structure: Yes
Materials
- Brick Front
Condition
- New construction: No
- Year built: 2005
Utilities & green energy
- Sewer: Public Sewer
- Water: Public
Community & HOA
Community
- Features: Pool
- Security: Main Entrance Lock, Smoke Detector(s)
- Condo and coop fee: $395 monthly
- Senior community: Yes
- Subdivision: Village Crest At Taylor Village
HOA
- Has HOA: Yes
- Amenities included: Clubhouse, Common Grounds, Community Center, Elevator(s), Fitness Center, Game Room, Meeting Room, Indoor Pool, Pool, Recreation Facilities, Tennis Court(s)
- Services included: Common Area Maintenance, Maintenance Structure, Insurance, Maintenance Grounds, Management, Pool(s), Recreation Facility, Sewer, Trash, Water
- HOA fee: $123 monthly
Location
- Region: Ellicott City
Financial & listing details
- Price per square foot: $300/sqft
- Tax assessed value: $320,500
- Annual tax amount: $4,400
- Date on market: 6/25/2026
- Listing agreement: Exclusive Right To Sell
- Ownership: Condominium
Estimated market value
$399,700
$380,000 - $420,000
$2,470/mo
Price history
| Date | Event | Price |
|---|---|---|
| 6/30/2026 | Contingent | $399,000$300/sqft |
Source:  Bright MLS #MDHW2069746 Report a problem Bright MLS #MDHW2069746 Report a problem | ||
| 6/25/2026 | Listed for sale | $399,000+32.6%$300/sqft |
Source: Bright MLS #MDHW2069746 Report a problem | ||
| 1/4/2006 | Sold | $300,903$226/sqft |
Source: Public Record Report a problem | ||
Public tax history
| Year | Property taxes | Tax assessment |
|---|---|---|
| 2025 | -- | $302,333 +6.4% |
| 2024 | $3,200 +6.8% | $284,167 +6.8% |
| 2023 | $2,995 +0.8% | $266,000 |
| 2022 | $2,973 +0.8% | $266,000 +1.5% |
| 2021 | $2,950 +0.8% | $262,000 +0.8% |
| 2020 | $2,928 +2.6% | $260,000 |
| 2019 | $2,853 -4.9% | $260,000 +5.4% |
| 2018 | $2,999 -17.4% | $246,667 +2.8% |
| 2017 | $3,632 | $240,000 +3.9% |
| 2016 | -- | $231,000 +4.1% |
| 2015 | -- | $222,000 +4.2% |
| 2014 | -- | $213,000 |
| 2013 | -- | $213,000 |
| 2012 | -- | $213,000 -5.3% |
| 2011 | -- | $225,000 |
| 2010 | -- | $225,000 |
| 2009 | -- | $225,000 -23% |
| 2008 | -- | $292,100 +3.8% |
| 2007 | -- | $281,400 +4% |
| 2006 | -- | $270,700 |
Find assessor info on the county website
Monthly payment
Est. payment
Payment breakdown
Explore the cost of this home by adjusting the details. Changes won't be saved.Climate risks
Neighborhood: 21043
Nearby schools
GreatSchools rating
- 9/10Worthington Elementary SchoolGrades: PK-5Distance: 0.6 mi
- 8/10Ellicott Mills Middle SchoolGrades: 6-8Distance: 1.2 mi
- 9/10Howard High SchoolGrades: 9-12Distance: 2.2 mi
Schools provided by the listing agent
- District: Howard County Public Schools
Source: Bright MLS. This data may not be complete. We recommend contacting the local school district to confirm school assignments for this home.
- $365,0002 bd2 ba1.3k sqft8155 Cyprus Cedar Ln UNIT E, Ellicott City, MD 21043Sold

- $400,0002 bd2 ba1.5k sqft8145 Cyprus Cedar Ln UNIT C, Ellicott City, MD 21043Sold
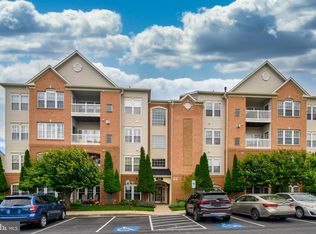
- $347,0002 bd2 ba1.5k sqft8145 Cyprus Cedar Ln UNIT D, Ellicott City, MD 21043Sold

- $246,900-- bd-- ba-- sqft8175 Cyprus Cedar Ln #2, Ellicott City, MD 21043Off Market
- $330,0002 bd2 ba1.3k sqft8135 Cyprus Cedar Ln UNIT H, Ellicott City, MD 21043Sold
- $893,100-- bd1 ba-- sqft8012 Village Crest Dr #A-5, Ellicott City, MD 21043Off Market
- $389,100-- bd2 ba1.5k sqft8145 Cyprus Cedar Ln UNIT G, Ellicott City, MD 21043Off Market
- $379,000-- bd2 ba1.5k sqft8100 Hickory High Ct UNIT C, Ellicott City, MD 21043Off Market
A local agent can set up tours, give advice and negotiate with sellers.
Similar homes
- $390,0003 bd2 ba1.7k sqft2500 Kensington Gdns Unit 405, Ellicott City, MD 21043For Sale

 MLS ID #MDHW2067916, Vicki Finn, Keller Williams Realty Centre. Bright MLS
 - $375,0002 bd1 ba980 sqft3011 Dexter Dr #1106, Ellicott City, MD 21043For Sale
 MLS ID #MDHW2071266, ubong Ekpo, Compass. Bright MLS
 - $390,0002 bd2 ba1.5k sqft7315 Maplecrest Rd Unit 104, Elkridge, MD 21075For Sale
 MLS ID #MDHW2070188, Bob Lucido, Keller Williams Lucido Agency. Bright MLS
 - $385,0002 bd2 ba1.4k sqft2100 Ganton Grn Unit B-205, Woodstock, MD 21163For Sale
 MLS ID #MDHW2072182, Jack Cooper, Jack Cooper Realty. Bright MLS
 - $310,0003 bd2 ba1k sqft8337 Montgomery Run Rd Unit C, Ellicott City, MD 21043For SaleMLS ID #MDHW2070358, David Natoli, Douglas Realty, LLC. Bright MLS
- $310,0002 bd2 ba1.3k sqft7915 Briarglen Dr Unit G, Elkridge, MD 21075For SaleMLS ID #MDHW2071522, Nick Waldner, Keller Williams Realty Centre. Bright MLS
- $375,0002 bd2 ba1.2k sqft5824 Wyndham Cir Unit 102, Columbia, MD 21044For SaleMLS ID #MDHW2070530, Lauren Thomas, Compass. Bright MLS
- $399,9003 bd4 ba1.7k sqft9251 Hobnail Ct, Columbia, MD 21045For SaleMLS ID #MDHW2070312, Yolanda Muckle, Long & Foster Real Estate, Inc.. Bright MLS
- $400,0002 bd2 ba1.4k sqft2241 John Gravel Rd Unit M, Marriottsville, MD 21104For SaleMLS ID #MDHW2068894, AMY SONG, Fairfax Realty Premier. Bright MLS
- $379,9002 bd2 ba1.3k sqft11185 Chambers Ct Unit H, Woodstock, MD 21163For SaleMLS ID #MDHW2069792, Bob Lucido, Keller Williams Lucido Agency. Bright MLS
- $399,9002 bd2 ba1.4k sqft7101 Travertine Dr Unit 308, Baltimore, MD 21209For SaleMLS ID #MDBC2167880, Carole Glick, Long & Foster Real Estate, Inc.. Bright MLS
- $475,0003 bd3 ba1.5k sqft9543 Ridgeview Dr, Columbia, MD 21046For SaleMLS ID #MDHW2071892, Wendy Slaughter, Samson Properties. Bright MLS
- $520,0003 bd4 ba1.9k sqft4965 Lee Farm Ct Unit 87, Ellicott City, MD 21043For SaleMLS ID #MDHW2071198, Helen Han, REMAX Platinum Realty. Bright MLS
- $409,0003 bd3 ba1.6k sqftVillage Towns, Elkridge, MD 21075For SaleMLS ID #MDHW2070834, Mr. Jack Mager, Redfin Corp. Bright MLS
- $295,0002 bd2 ba980 sqftDorsey Hall, Ellicott City, MD 21042For SaleMLS ID #MDHW2069314, Tony Scuto, RE/MAX Solutions. Bright MLS
- $375,0002 bd2 ba1.5k sqft11125 Chambers Ct Unit D, Woodstock, MD 21163For SaleMLS ID #MDHW2069376, Brian Magliaro, RE/MAX Realty Centre, Inc.. Bright MLS
- $485,0004 bd2 ba1.6k sqft6110 Kyle Leaf Ct, Elkridge, MD 21075For SaleMLS ID #MDHW2071954, Linda Dear, RE/MAX Advantage Realty. Bright MLS
- $395,0003 bd4 ba1.9k sqft6212 Primrose Path, Glen Burnie, MD 21061For SaleMLS ID #MDAA2147610, Sheila Doucet, Samson Properties. Bright MLS
- $290,0002 bd2 ba1k sqftWestchester, Baltimore, MD 21228For SaleMLS ID #MDBC2165302, Todd Broschart, The KW Collective. Bright MLS
- $485,0003 bd3 ba1.7k sqft9505 Liverpool Ln #93, Ellicott City, MD 21042For SaleMLS ID #MDHW2069464, Bob Lucido, Keller Williams Lucido Agency. Bright MLS
