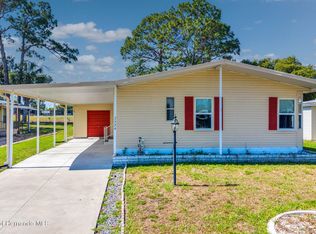
BEAUTIFUL UPDATED MOVE IN READY HOME ON CORNER LOT BEING SOLD WITH ADDITIONAL ADJACENT VACANT LOT! Gorgeous 55+ Community, Quiet Location only Minutes Away from Shopping, Restaurants, Medical Facilities, and More! Large Community Pool & Club House, Deeded Property Where you OWN YOUR OWN LAND, No Lot Rent, Updated Home Home sits on a Beautiful Lot with Palm Trees, Fantastic Tile and Vinyl Floors, Smooth Ceilings, GORGEOUS KITCHEN with Upgraded Soft Close Cabinets, Solid Surface Counters, Remaining Stainless Appliances including Washer / Dryer, TWO REMAINING ELECTRIC WALL MOUNT FIREPLACES, Updated Electric Panel, NEW ROOF in 2017, UPDATED WINDOWS in 2018, Inside Laundry Area off Kitchen, and Very Neat / Extra Clean!!!!Not in a Flood Zone (X). FURNITURED IS NEGOTIABLE!
Pending
$214,900
8156 Baycrest Dr, Brooksville, FL 34613
2beds
1,408sqft
Manufactured Home
Built in 1979
0.37 Acres Lot
$-- Zestimate®
$153/sqft
$44/mo HOA
What's special
Solid surface countersSmooth ceilingsCorner lotUpdated electric panel
- 278 days |
- 88 |
- 2 |
Zillow last checked:
Listing updated:
Listed by:
Shayne Howland 352-835-9143,
Horizon Palm Realty Group
Source: HCMLS,MLS#: 2256431
Facts & features
Interior
Bedrooms & bathrooms
- Bedrooms: 2
- Bathrooms: 2
- Full bathrooms: 2
Primary bedroom
- Area: 143
- Dimensions: 11x13
Bedroom 2
- Area: 90
- Dimensions: 9x10
Dining room
- Area: 121
- Dimensions: 11x11
Kitchen
- Area: 156
- Dimensions: 13x12
Living room
- Area: 391
- Dimensions: 17x23
Heating
- Central
Cooling
- Central Air
Appliances
- Included: Dishwasher, Disposal, Dryer, Electric Range, Microwave, Refrigerator, Washer
Features
- Ceiling Fan(s), Walk-In Closet(s)
- Flooring: Tile, Vinyl
- Has fireplace: No
Interior area
- Total structure area: 1,408
- Total interior livable area: 1,408 sqft
Property
Parking
- Total spaces: 1
- Parking features: Carport, Covered
- Carport spaces: 1
Features
- Stories: 1
Lot
- Size: 0.37 Acres
- Features: Other
Details
- Parcel number: R29 222 18 2551 0580 0010
- Zoning: PDP
- Zoning description: PUD
- Special conditions: Standard
Construction
Type & style
- Home type: MobileManufactured
- Architectural style: Ranch
- Property subtype: Manufactured Home
Materials
- Frame
- Roof: Shingle
Condition
- New construction: No
- Year built: 1979
Utilities & green energy
- Sewer: Public Sewer
- Water: Public
- Utilities for property: Cable Available, Electricity Connected, Sewer Connected, Water Connected
Community & HOA
Community
- Senior community: Yes
- Subdivision: High Point Mh Sub Un 6
HOA
- Has HOA: Yes
- Amenities included: Clubhouse, Dog Park, Golf Course, Maintenance Grounds, Pool, RV/Boat Storage, Tennis Court(s)
- HOA fee: $44 monthly
Location
- Region: Brooksville
Financial & listing details
- Price per square foot: $153/sqft
- Tax assessed value: $167,226
- Annual tax amount: $3,147
- Date on market: 7/10/2026
- Listing terms: Cash,Conventional
- Electric utility on property: Yes
- Road surface type: Asphalt
- Body type: Double Wide
Estimated market value
Not available
Estimated sales range
Not available
Not available
Price history
| Date | Event | Price |
|---|---|---|
| 7/14/2026 | Pending sale | $214,900$153/sqft |
Source:  HCMLS #2256431 Report a problem HCMLS #2256431 Report a problem | ||
| 7/10/2026 | Listed for sale | $214,900$153/sqft |
Source:  Stellar MLS #W7880227 Report a problem Stellar MLS #W7880227 Report a problem | ||
| 7/8/2026 | Contingent | $214,900$153/sqft |
Source: Stellar MLS #W7880227 Report a problem | ||
| 6/20/2026 | Pending sale | $214,900$153/sqft |
Source: Stellar MLS #W7880227 Report a problem | ||
| 6/20/2026 | Contingent | $214,900$153/sqft |
Source: HCMLS #2256431 Report a problem | ||
| 4/14/2026 | Listed for sale | $214,900$153/sqft |
Source: Stellar MLS #W7880227 Report a problem | ||
| 1/11/2026 | Pending sale | $214,900$153/sqft |
Source: HCMLS #2256431 Report a problem | ||
| 11/26/2025 | Price change | $214,900-2.3%$153/sqft |
Source: HCMLS #2256431 Report a problem | ||
| 11/7/2025 | Price change | $219,900-6.4%$156/sqft |
Source: HCMLS #2256431 Report a problem | ||
| 10/31/2025 | Listed for sale | $234,900+534.9%$167/sqft |
Source: Stellar MLS #W7880227 Report a problem | ||
| 9/29/2016 | Sold | $37,000$26/sqft |
Source: HCMLS #2169311 Report a problem | ||
Public tax history
| Year | Property taxes | Tax assessment |
|---|---|---|
| 2025 | $2,848 +23.1% | $167,226 +75% |
| 2024 | $2,313 +10.8% | $95,567 +10% |
| 2023 | $2,088 +14.7% | $86,879 +10% |
| 2022 | $1,820 +9.5% | $78,981 +10% |
| 2021 | $1,661 +12.6% | $71,801 +10% |
| 2020 | $1,475 +13.6% | $65,274 +10% |
| 2019 | $1,299 +56.5% | $59,340 +9.7% |
| 2018 | $830 -5.9% | $54,096 +38% |
| 2017 | $882 | $39,187 -17.7% |
| 2016 | $882 -11.9% | $47,633 +7.1% |
| 2015 | $1,001 +31.4% | $44,471 +1.9% |
| 2014 | $762 +12.9% | $43,650 +4.2% |
| 2013 | $675 -0.4% | $41,882 -5.2% |
| 2012 | $678 -2.6% | $44,162 -4.1% |
| 2011 | $696 | $46,068 -2.7% |
| 2010 | -- | $47,340 -11.6% |
| 2009 | $807 -13.5% | $53,579 -11.8% |
| 2008 | $934 -18.5% | $60,751 -7.5% |
| 2006 | $1,145 | $65,695 +68.1% |
| 2005 | -- | $39,080 +3% |
| 2004 | $244 +4.1% | $37,942 +1.9% |
| 2003 | $234 +7.3% | $37,235 +2.4% |
| 2002 | $218 +6.7% | $36,362 +1.6% |
| 2001 | $205 +9% | $35,789 +3% |
| 2000 | $188 | $34,747 |
Find assessor info on the county website
Monthly payment
Climate risks
Neighborhood: High Point
Nearby schools
GreatSchools rating
- 6/10Pine Grove Elementary SchoolGrades: PK-5Distance: 2.7 mi
- 6/10West Hernando Middle SchoolGrades: 6-8Distance: 2.4 mi
- 3/10Central High SchoolGrades: 9-12Distance: 2.1 mi
Schools provided by the listing agent
- Elementary: Pine Grove
- Middle: West Hernando
- High: Central
Source: HCMLS. This data may not be complete. We recommend contacting the local school district to confirm school assignments for this home.
- $96,1002 bd2 ba1k sqft12210 Evantide Ave, Brooksville, FL 34613Off Market
- $18,696-- bd-- ba-- sqft8148 Baycrest Dr, Brooksville, FL 34613Off Market
- $44,8292 bd2 ba1.1k sqft12218 Evantide Ave, Brooksville, FL 34613Off Market
- $99,1002 bd2 ba1.1k sqft12218 Evantide Ave, Brooksville, FL 34613Off Market
- $1,0002 bd2 ba1.1k sqft8142 Baycrest Dr, Brooksville, FL 34613Sold
- $92,6002 bd2 ba1.1k sqft8147 Baycrest Dr, Brooksville, FL 34613Off Market
- $220,6002 bd2 ba1.1k sqft8147 Baycrest Dr UNIT 6, Brooksville, FL 34613Off Market
- $33,462-- bd-- ba1.1k sqft8147 Baycrest Dr UNIT 6, Brooksville, FL 34613Off Market
A local agent can set up tours, give advice and negotiate with sellers.
Similar homes
- $274,9002 bd2 ba2.1k sqft7436 Nielson Ave, Brooksville, FL 34613For Sale
 MLS ID #2260396, Thomas Madonia, The Atlas Group. HCMLS
 - $205,0002 bd2 ba1.3k sqft7524 Dinsmore St, Brooksville, FL 34613For Sale
 MLS ID #2259422, Kerry W McLaughlin, BHHS Florida Properties Group. HCMLS
 - $195,9003 bd2 ba1.5k sqft8045 Indian Trail Rd, Weeki Wachee, FL 34613For Sale
 MLS ID #2259560, Thomas Homan Jr, Homan Realty Group Inc. HCMLS
 - $184,0002 bd2 ba960 sqft8104 Dinsmore St, Brooksville, FL 34613For Sale
 MLS ID #2259704, Cathy Jumisco, Gold Star Realty Group Inc.. HCMLS
 - $159,9002 bd2 ba1.1k sqft9075 Highpoint Blvd, Brooksville, FL 34613For SaleMLS ID #2260032, Thomas Madonia, The Atlas Group. HCMLS
- $185,0003 bd2 ba1.5k sqft8010 Cedar Cove Ave, Brooksville, FL 34613For SaleMLS ID #2259504, Richard A Pleyer, Keller Williams-Elite Partners. HCMLS
- $225,0003 bd2 ba1.2k sqft14310 Rialto Ave, Brooksville, FL 34613For SaleMLS ID #2258074, Nancy L. Brunette, Palmwood Realty Inc. HCMLS
- $174,9003 bd2 ba1.4k sqft7482 Dinsmore St, Brooksville, FL 34613For SaleMLS ID #2258380, Thomas Madonia, The Atlas Group. HCMLS
- $135,0003 bd2 ba1.2k sqft7460 Little Tee Ln, Brooksville, FL 34613For SaleMLS ID #2259043, Christine Cavaliere, EXP Realty LLC. HCMLS
- $159,9002 bd2 ba1.2k sqft15299 Brookridge Blvd, Brooksville, FL 34613For SaleMLS ID #2259435, Thomas Madonia, The Atlas Group. HCMLS
- $237,9003 bd2 ba1.4k sqft7406 Heather Walk Dr, Weeki Wachee, FL 34613For SaleMLS ID #2258315, Michael Grilo, Meridian Real Estate. HCMLS
- $309,0003 bd2 ba1.7k sqft9257 Bonnie Cove Dr, Weeki Wachee, FL 34613For SaleMLS ID #2260449, Christina Green, Bridge Point Business Real Est. HCMLS
- $249,0003 bd2 ba1.4k sqft8917 Southern Charm Cir, Brooksville, FL 34613For SaleMLS ID #2259954, Donna Kaye Collins, Connie Mahan Real Estate Group. HCMLS
- $282,0003 bd2 ba1.9k sqft14443 Miranna St, Brooksville, FL 34613For SaleMLS ID #2256659, Jennifer Boyette, Coastal Properties Group Inter. HCMLS
- $289,9002 bd2 ba1.3k sqft8449 Valmora St, Spring Hill, FL 34608For SaleMLS ID #2260454, Justine Zodda, P.A., Peoples Trust Realty Inc. HCMLS
- $185,0003 bd2 ba1.2k sqft9151 Lingrove Rd, Weeki Wachee, FL 34613For SaleMLS ID #2258577, Ross A Hardy, REMAX Marketing Specialists. HCMLS
- $180,0003 bd2 ba1.3k sqft4313 Orlando Ave, Brooksville, FL 34604For SaleMLS ID #2260331, Michael Ulloa, Happy Florida Homes Realty & Property Management. HCMLS
- $284,9993 bd2 ba1.3k sqft7407 Dundee Way, Weeki Wachee, FL 34613For SaleMLS ID #2259942, Kimberly Pye, Home-Land Real Estate Inc. HCMLS
- $148,0002 bd2 ba960 sqft15080 Rialto Ave, Brooksville, FL 34613For SaleMLS ID #2259337, Lori L West, REMAX Marketing Specialists. HCMLS
- $236,9002 bd2 ba1.8k sqft18630 Bent Pine Dr, Hudson, FL 34667For SaleMLS ID #2260455, Jacqueline M. King, Keller Williams-Elite Partners. HCMLS
