This is the kind of home that will make your family and your pocketbook very happy! This 3-bedroom, 2 full bath home has had all the right updates: new flooring throughout, new paint, new bathrooms, new windows, new water heater AND a fresh new kitchen - almost new everything!! Translation: someone else did the work, and you get to enjoy it = a WIN for YOU! The covered back deck overlooks a large backyard with plenty of room for kids, pets, a garden, trampoline or whatever your version of backyard happiness looks like. Need a place to tinker, build or store? The attached storage building makes a great workshop or hobby space. And if you can never have enough storage space, wait until you see the walkout unfinished basement—there is space GALORE! Bonus: an attached 1-car garage! With a location just minutes from downtown Harrison, this one checks a whole lot of boxes. No fluff, no fuss—just a great home with smart updates, great space (1400+ sqft), a great location and one really smart buy!
Pre-foreclosure
Est. $191,000
816 N Spruce St, Harrison, AR 72601
3beds
1,409sqft
Single Family Residence
Built in ----
7,405 Square Feet Lot
$191,000 Zestimate®
$136/sqft
$-- HOA
What's special
New windowsNew bathroomsFresh new kitchenCovered back deckNew paintNew flooring throughout
- 301 days
- 24
- 0
Zillow last checked:
Listing updated:
Listed by:
Tara Fleming taraticefleming@yahoo.com,
Coldwell Banker Harris McHaney & Faucette-Harrison
Source: ArkansasOne MLS,MLS#: 1359655 Originating MLS: Harrison District Board Of REALTORS
Facts & features
Interior
Bedrooms & bathrooms
- Bedrooms: 3
- Bathrooms: 2
- Full bathrooms: 2
Bedroom
- Level: Main
- Dimensions: 20.0x13.75
Bedroom
- Level: Main
- Dimensions: 12.94x9.74
Bedroom
- Level: Main
- Dimensions: 13.37x12.27
Bathroom
- Level: Main
- Dimensions: 6.84x6.05
Bathroom
- Level: Main
- Dimensions: 9.92x3.97
Eat in kitchen
- Level: Main
- Dimensions: 21.21x9.89
Living room
- Level: Main
- Dimensions: 25.01x13.48
Heating
- Central, Gas
Cooling
- Central Air, Electric
Appliances
- Included: Electric Range, Gas Water Heater, Refrigerator
- Laundry: Washer Hookup, Dryer Hookup
Features
- Ceiling Fan(s), Eat-in Kitchen, None, Workshop
- Flooring: Vinyl
- Basement: Unfinished,Walk-Out Access
- Has fireplace: No
Interior area
- Total structure area: 1,409
- Total interior livable area: 1,409 sqft
Property
Parking
- Total spaces: 1
- Parking features: Attached, Garage
- Has attached garage: Yes
- Covered spaces: 1
Features
- Levels: Two
- Stories: 2
- Patio & porch: Covered, Deck
- Exterior features: Concrete Driveway
- Fencing: Back Yard,Chain Link
- Waterfront features: None
Lot
- Size: 7,405 Square Feet
- Features: City Lot, None, Subdivision, Sloped
Details
- Additional structures: Storage
- Parcel number: 82501479000
- Zoning description: Residential
- Special conditions: None
Construction
Type & style
- Home type: SingleFamily
- Architectural style: Traditional
- Property subtype: Single Family Residence
Materials
- Vinyl Siding
- Foundation: Block
- Roof: Asphalt,Shingle
Condition
- New construction: No
Utilities & green energy
- Water: Public
- Utilities for property: Electricity Available, Natural Gas Available, Sewer Available, Water Available
Community & HOA
Community
- Subdivision: Holt Paradise
Location
- Region: Harrison
Financial & listing details
- Price per square foot: $136/sqft
- Tax assessed value: $77,100
- Annual tax amount: $865
- Date on market: 8/24/2026
- Cumulative days on market: 11 days
Foreclosure details
Estimated market value
$191,000
$166,000 - $218,000
$1,394/mo
Price history
| Date | Event | Price |
|---|---|---|
| 10/14/2026 | Sold | $189,900$135/sqft |
Source:  ArkansasOne MLS #1359655 Report a problem | ||
| 8/25/2026 | Listed for sale | $189,900+89.9%$135/sqft |
Source: ArkansasOne MLS #1359655 Report a problem | ||
| 4/8/2020 | Sold | $100,000-9.1%$71/sqft |
Source: ArkansasOne MLS #H140907 Report a problem | ||
| 2/21/2020 | Pending sale | $110,000$78/sqft |
Source: RE/MAX UNLIMITED INC #140907 Report a problem | ||
| 11/4/2019 | Listed for sale | $110,000$78/sqft |
Source: RE/MAX UNLIMITED INC #140907 Report a problem | ||
Public tax history
| Year | Property taxes | Tax assessment |
|---|---|---|
| 2025 | $786 | $15,420 |
| 2024 | $786 | $15,420 |
| 2023 | $786 | $15,420 |
| 2022 | $786 | $15,420 |
| 2021 | $786 +258.9% | $15,420 +2.5% |
| 2020 | $219 -7.6% | $15,050 |
| 2019 | $237 -60.1% | $15,050 |
| 2018 | $594 +126.6% | $15,050 |
| 2017 | $262 +7.4% | $15,050 +29.2% |
| 2016 | $244 | $11,650 |
| 2015 | $244 | $11,650 |
| 2014 | $244 -54.5% | $11,650 |
| 2013 | $537 | $11,650 -23.8% |
| 2012 | -- | $15,290 |
| 2011 | $537 | $15,290 -8.4% |
| 2010 | -- | $16,700 |
| 2009 | -- | $16,700 +22.5% |
| 2008 | -- | $13,630 |
| 2007 | -- | $13,630 |
| 2006 | -- | $13,630 +15.5% |
| 2005 | -- | $11,800 |
| 2004 | -- | $11,800 |
| 2003 | -- | $11,800 |
| 2002 | -- | $11,800 +1.3% |
| 2001 | -- | $11,650 |
Find assessor info on the county website
Monthly payment
Climate risks
Neighborhood: 72601
Nearby schools
Schools provided by the listing agent
- District: Harrison
Source: ArkansasOne MLS. This data may not be complete. We recommend contacting the local school district to confirm school assignments for this home.
Similar homes
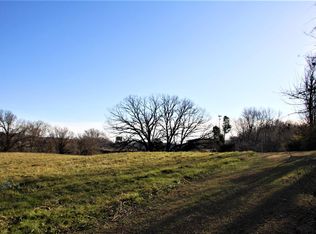
- $229,9003 bd2 ba1.4k sqft923 W Prospect Ave, Harrison, AR 72601For Sale
 MLS ID #1367551, Travis Arnold, Weichert, REALTORS-Market Edge. ArkansasOne MLS
- $195,0003 bd2 ba1.4k sqft311 Carr Ct, Harrison, AR 72601For Sale
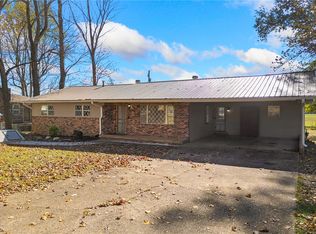 MLS ID #1367837, Tara Fleming, Coldwell Banker Harris McHaney & Faucette-Harrison. ArkansasOne MLS
- $--3 bd2 ba1.2k sqft815 E Prospect Ave, Harrison, AR 72601Auction
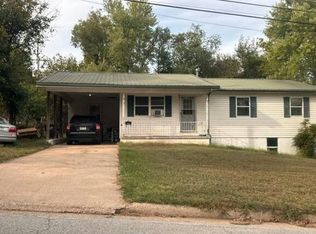 Auction.com 1
- $199,9004 bd3 ba2k sqft1002 N Robinson St, Harrison, AR 72601For Sale
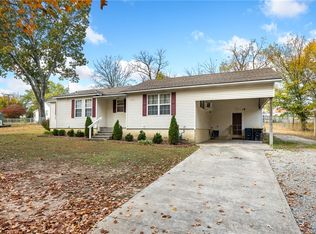 MLS ID #1367128, Tara Fleming, Coldwell Banker Harris McHaney & Faucette-Harrison. ArkansasOne MLS
