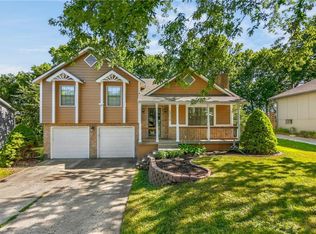
Charming ranch home in prime Lee’s Summit location. Welcome home to this beautifully maintained ranch in the heart of Lee’s Summit—just minutes from Legacy Park and the area’s exciting new developments! This spacious home offers 4 bedrooms and 3 full baths, providing plenty of room for comfortable living and entertaining.
Step inside to find an inviting, open layout with generous living spaces and natural light throughout. The finished walkout basement expands your living area, perfect for a family room, guest suite, or home office.
Enjoy outdoor living at its best with a large, fully fenced backyard—ideal for pets, play, or gatherings. The covered deck is perfect for morning coffee or relaxing evenings, rain or shine.
Located in a rapidly growing and highly desirable area of Lee’s Summit, you’ll love the convenience to parks, shopping, dining, and top amenities.
Pending
$325,000
816 NE Bristol Dr, Lees Summit, MO 64086
4beds
2,420sqft
:
Get pre-qualified$2,202/mo
Single Family Residence
Built in 1991
8,050 Square Feet Lot
$-- Zestimate®
$134/sqft
$-- HOA
What's special
Large fully fenced backyardBeautifully maintained ranchNatural light throughout
- 32 days |
- 450 |
- 13 |
Likely to sell faster than
Zillow last checked:
Listing updated:
Listed by:
Tiffany Heavner 816-679-3067,
Berkshire Hathaway HomeServices All-Pro
Source: Heartland MLS as distributed by MLS GRID,MLS#: 2627742
Facts & features
Interior
Bedrooms & bathrooms
- Bedrooms: 4
- Bathrooms: 3
- Full bathrooms: 3
Dining room
- Description: Eat-In Kitchen,Kit/Dining Combo
Heating
- Forced Air
Cooling
- Electric
Appliances
- Included: Dishwasher, Disposal, Dryer, Microwave, Refrigerator, Stainless Steel Appliance(s), Washer
- Laundry: In Hall, Main Level
Features
- Ceiling Fan(s), Pantry, Vaulted Ceiling(s), Walk-In Closet(s)
- Flooring: Carpet, Concrete
- Basement: Basement BR,Finished,Full,Walk-Out Access
- Number of fireplaces: 1
- Fireplace features: Gas Starter, Living Room
Interior area
- Total structure area: 2,420
- Total interior livable area: 2,420 sqft
- Finished area above ground: 1,210
- Finished area below ground: 1,210
Property
Parking
- Total spaces: 2
- Parking features: Built-In, Garage Faces Front
- Attached garage spaces: 2
Features
- Patio & porch: Patio
- Fencing: Metal
Lot
- Size: 8,050 Square Feet
Details
- Parcel number: 53930101400000000
- Special conditions: As Is
Construction
Type & style
- Home type: SingleFamily
- Architectural style: Traditional
- Property subtype: Single Family Residence
Materials
- Wood Siding
- Roof: Composition
Condition
- Year built: 1991
Utilities & green energy
- Sewer: Public Sewer
- Water: Public
Community & HOA
Community
- Subdivision: Bridgeport
HOA
- Has HOA: No
Location
- Region: Lees Summit
Financial & listing details
- Price per square foot: $134/sqft
- Tax assessed value: $212,920
- Annual tax amount: $2,941
- Date on market: 6/24/2026
- Listing terms: Cash,Conventional,FHA,VA Loan
- Ownership: Private
- Road surface type: Paved
Estimated market value
Not available
Estimated sales range
Not available
Not available
Price history
| Date | Event | Price |
|---|---|---|
| 6/29/2026 | Pending sale | $325,000$134/sqft |
Source:  Heartland MLS as distributed by MLS GRID #2627742 Report a problem Heartland MLS as distributed by MLS GRID #2627742 Report a problem | ||
| 6/24/2026 | Listed for sale | $325,000+85.8%$134/sqft |
Source: Heartland MLS as distributed by MLS GRID #2627742 Report a problem | ||
| 6/23/2017 | Sold | -- |
Source: Agent Provided Report a problem | ||
| 5/5/2017 | Listed for sale | $174,900$72/sqft |
Source: Baird Group Real Estate #2044757 Report a problem | ||
Public tax history
| Year | Property taxes | Tax assessment |
|---|---|---|
| 2025 | $2,941 -4.7% | $40,455 -5.4% |
| 2024 | $3,087 +0.7% | $42,750 |
| 2023 | $3,064 +24.1% | $42,750 +39.7% |
| 2022 | $2,469 -2% | $30,591 |
| 2021 | $2,520 +4.1% | $30,591 +5.1% |
| 2020 | $2,422 +2.8% | $29,104 |
| 2019 | $2,356 | $29,104 +5.1% |
| 2018 | $2,356 -4.9% | $27,693 |
| 2017 | $2,477 +4.4% | $27,693 +2.6% |
| 2016 | $2,372 +6.2% | $26,999 +7.9% |
| 2014 | $2,234 +0.1% | $25,018 |
| 2013 | $2,232 -0.2% | $25,018 |
| 2012 | $2,237 +0.4% | $25,018 |
| 2011 | $2,227 +1.8% | $25,018 |
| 2010 | $2,187 -0.8% | $25,018 |
| 2009 | $2,204 +0.4% | $25,018 -2% |
| 2008 | $2,195 -1.5% | $25,529 |
| 2007 | $2,229 +0.1% | $25,529 |
| 2006 | $2,227 +8.9% | $25,529 |
| 2005 | $2,045 +6.8% | $25,529 +12% |
| 2004 | $1,915 +10.1% | $22,793 |
| 2003 | $1,739 +3% | $22,793 +13% |
| 2002 | $1,689 +4.2% | $20,171 |
| 2001 | $1,622 | $20,171 |
Find assessor info on the county website
Monthly payment
Est. payment
Payment breakdown
Explore the cost of this home by adjusting the details. Changes won't be saved.Climate risks
Neighborhood: 64086
Nearby schools
GreatSchools rating
- 7/10Richardson Elementary SchoolGrades: K-5Distance: 0.5 mi
- 7/10Bernard C. Campbell Middle SchoolGrades: 6-8Distance: 1.8 mi
- 8/10Lee's Summit North High SchoolGrades: 9-12Distance: 2.5 mi
- $292,5004 bd2 ba1.1k sqft820 NE Bristol Dr, Lees Summit, MO 64086Off Market
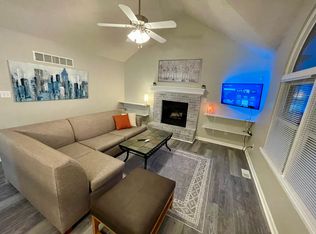
- $337,1004 bd3 ba2.4k sqft812 NE Bristol Dr, Lees Summit, MO 64086Off Market

- $537,8003 bd2 ba1.2k sqft729 NE Lyon Dr, Lees Summit, MO 64086Off Market

- $--3 bd2 ba1.4k sqft725 NE Lyon Dr, Lees Summit, MO 64086Sold
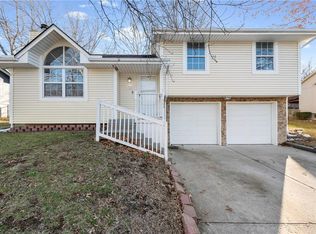
- $279,6003 bd2 ba1.1k sqft824 NE Bristol Dr, Lees Summit, MO 64086Off Market
- $313,4003 bd2 ba1.3k sqft808 NE Bristol Dr, Lees Summit, MO 64086Off Market
- $324,4003 bd2 ba1.4k sqft721 NE Lyon Dr, Lees Summit, MO 64086Off Market
- $294,3003 bd2 ba1.2k sqft817 NE Bristol Dr, Lees Summit, MO 64086Off Market
A local agent can set up tours, give advice and negotiate with sellers.
A local lender can help you make sure your offer is ready when you are.
Similar homes
- $365,0004 bd4 ba2.4k sqft509 NE Country Ln, Lees Summit, MO 64086For Sale
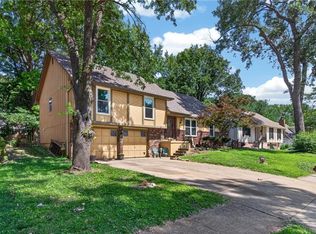 MLS ID #2627649, Jon Mooneyham, Keller Williams Platinum Prtnr. Heartland MLS as distributed by MLS GRID
 - $325,0003 bd3 ba1.7k sqft403 NE Station Dr, Lees Summit, MO 64086For Sale
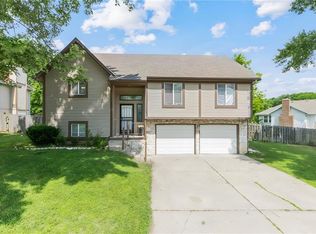 MLS ID #2627006, Lucas Corbin, Real Broker, LLC. Heartland MLS as distributed by MLS GRID
 - $330,0003 bd3 ba1.9k sqft644 SE Jonathon Ave, Lees Summit, MO 64063For Sale
 MLS ID #2624034, Chris Eiken, Real Broker, LLC. Heartland MLS as distributed by MLS GRID
 - $310,0003 bd2 ba1.5k sqft2007 SE 5th St, Lees Summit, MO 64063For Sale
 MLS ID #2630548, Austin Freed, Keller Williams Platinum Prtnr. Heartland MLS as distributed by MLS GRID
 - $330,0003 bd2 ba1.8k sqft1 & 2 H St, Lees Summit, MO 64086For SaleMLS ID #2612636, Peggy Rudder, Realty Executives. Heartland MLS as distributed by MLS GRID
- $320,0004 bd3 ba2.1k sqft1008 SW 23rd St, Blue Springs, MO 64015For SaleMLS ID #2629211, Bryan Huff, Keller Williams Realty Partners Inc.. Heartland MLS as distributed by MLS GRID
- $315,0004 bd2 ba1.7k sqft1605 SW 21st St, Blue Springs, MO 64015For SaleMLS ID #2632819, Holly Jones, Weichert Realtors - Generations. Heartland MLS as distributed by MLS GRID
- $318,5003 bd3 ba2.1k sqft401 S Minter Rd, Grain Valley, MO 64029For SaleMLS ID #2628812, Maggie Sanchez Garcia, Realty of America. Heartland MLS as distributed by MLS GRID
- $339,0003 bd2 ba1.3k sqft420 NW Village Ct, Lees Summit, MO 64063For SaleMLS ID #2621799, Noel Jennings, Platinum Realty LLC. Heartland MLS as distributed by MLS GRID
- $318,5004 bd3 ba2.2k sqft1204 NE Hunters Rd, Blue Springs, MO 64014For SaleMLS ID #2616748, Elizabeth Knipp, ReeceNichols - Lees Summit. Heartland MLS as distributed by MLS GRID
- $309,9003 bd2 ba1.4k sqft305 Pinetree Dr, Greenwood, MO 64034For SaleMLS ID #2626982, Hern Group, Keller Williams Platinum Prtnr. Heartland MLS as distributed by MLS GRID
- $312,0003 bd3 ba1.7k sqft1113 SW Breckenridge Ct, Blue Springs, MO 64015For SaleMLS ID #2629288, Brian Glasser, 1st Class Real Estate KC. Heartland MLS as distributed by MLS GRID
- $339,0003 bd3 ba2.5k sqft4644 Blue Ridge Blvd, Kansas City, MO 64133For SaleMLS ID #2632207, Jonna Jeffries, Realty Professionals Heartland. Heartland MLS as distributed by MLS GRID
- $349,9004 bd4 ba2.6k sqft12304 E 63rd Ter, Kansas City, MO 64133For SaleMLS ID #2621779, Barnett Sells Homes Team, United Real Estate Kansas City. Heartland MLS as distributed by MLS GRID
- $295,0004 bd3 ba2.6k sqft12312 Askew Dr, Grandview, MO 64030For SaleMLS ID #2613135, Rhonda Davis, Murrell Homes Real Estate Grp. Heartland MLS as distributed by MLS GRID
- $339,5005 bd3 ba2.4k sqft2209 NW 10th St, Blue Springs, MO 64015For SaleMLS ID #2630121, Courtnee Bullard, 1st Class Real Estate KC. Heartland MLS as distributed by MLS GRID
- $329,9005 bd3 ba2.4k sqft2100 & 2105 S Ellison Way, Independence, MO 64050For SaleMLS ID #2602553, Cheri Hudson Landwehr, RE/MAX Central. Heartland MLS as distributed by MLS GRID
- $327,5004 bd3 ba3k sqft12000 E 62nd St, Kansas City, MO 64133For SaleMLS ID #2620675, Ruth Miressi, ReeceNichols - Lees Summit. Heartland MLS as distributed by MLS GRID
- $315,0003 bd3 ba2.1k sqft604 SW Nelson Dr, Grain Valley, MO 64029For SaleMLS ID #2630988, Mike Cooper, RE/MAX Premier Properties. Heartland MLS as distributed by MLS GRID
- $350,0004 bd3 ba1.7k sqft203 Broadmoor Dr, Raymore, MO 64083For SaleMLS ID #2626975, Hern Group, Keller Williams Platinum Prtnr. Heartland MLS as distributed by MLS GRID
