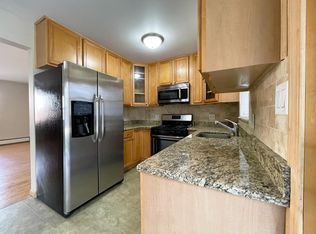
MOVE-IN READY | BEAUTIFULLY UPDATED | PRIME LA GRANGE LOCATION Welcome to 816 S. La Grange Rd., a well-maintained and thoughtfully updated 3-bedroom, 1.1-bath home offering exceptional comfort and outstanding peace of mind. From the moment you step inside, you'll appreciate the combination of inviting living spaces and meaningful updates that make this home truly move-in ready. The kitchen, updated approximately 4 years ago, features modern finishes and appliances, creating a functional and welcoming space for everyday living and entertaining. Major mechanical updates provide additional confidence, including an approximately 6-year-old furnace and air conditioning system, a 1-year-old water heater, and a roof approximately 10 years old. Both bathrooms remodeled 3 years ago. The lower level expands the home's living potential with a spacious family room-ideal for movie nights, entertaining, a home office, or simply relaxing. Freshly installed laminate flooring, approximately 6 months old, gives the space a clean and contemporary feel. With three comfortable bedrooms, one full and one half bath, versatile living areas, and numerous recent updates, this property offers the ideal blend of comfort, functionality, and value. Simply unpack, settle in, and enjoy all that this wonderful La Grange home has to offer. A wonderful opportunity for buyers seeking a well-cared-for home with many of the major updates already completed. Without Association Fees. Schedule your private showing today!
Active
$344,999
816 S La Grange Rd, La Grange, IL 60525
3beds
1,605sqft
Duplex, Single Family Residence
Built in 1952
-- sqft lot
$331,800 Zestimate®
$215/sqft
$-- HOA
What's special
Three comfortable bedroomsSpacious family roomInviting living spacesFreshly installed laminate flooring
- 52 days
- 1,040
- 62
Likely to sell faster than
Zillow last checked:
Listing updated:
Listed by:
Phillip Desai, ABR,CRS,SRS Phillip@insightrea.com,
Insight Real Estate Advisors, LLC
Source: MRED as distributed by MLS GRID,MLS#: 12764202
Facts & features
Interior
Bedrooms & bathrooms
- Bedrooms: 3
- Bathrooms: 2
- Full bathrooms: 1
- 1/2 bathrooms: 1
Rooms
- Room types: No additional rooms
Primary bedroom
- Features: Flooring (Hardwood)
- Level: Third
- Area: 156 Square Feet
- Dimensions: 13X12
Bedroom 2
- Features: Flooring (Hardwood)
- Level: Second
- Area: 117 Square Feet
- Dimensions: 13X9
Bedroom 3
- Features: Flooring (Hardwood)
- Level: Second
- Area: 168 Square Feet
- Dimensions: 14X12
Family room
- Features: Flooring (Laminate)
- Level: Lower
- Area: 255 Square Feet
- Dimensions: 17X15
Kitchen
- Features: Kitchen (Granite Counters, Updated Kitchen), Flooring (Vinyl)
- Level: Main
- Area: 154 Square Feet
- Dimensions: 14X11
Laundry
- Level: Lower
- Area: 80 Square Feet
- Dimensions: 10X8
Living room
- Features: Flooring (Hardwood), Window Treatments (Blinds)
- Level: Main
- Area: 240 Square Feet
- Dimensions: 16X15
Heating
- Natural Gas, Forced Air
Cooling
- Central Air
Appliances
- Included: Range, Dishwasher, Refrigerator, Washer, Dryer, Stainless Steel Appliance(s)
Features
- Windows: Screens
- Basement: Finished,Partial
- Number of fireplaces: 1
- Fireplace features: Family Room
Interior area
- Total structure area: 0
- Total interior livable area: 1,605 sqft
Video & virtual tour
Property
Parking
- Total spaces: 2
- Parking features: Asphalt, Yes, Owned
Accessibility
- Accessibility features: No Disability Access
Lot
- Size: 850 Square Feet
- Dimensions: 34x25
Details
- Parcel number: 18091310280000
- Special conditions: None
Construction
Type & style
- Home type: MultiFamily
- Property subtype: Duplex, Single Family Residence
Materials
- Brick
- Foundation: Concrete Perimeter
- Roof: Asphalt
Condition
- New construction: No
- Year built: 1952
- Major remodel year: 2022
Utilities & green energy
- Electric: 100 Amp Service
- Sewer: Public Sewer, Storm Sewer
- Water: Lake Michigan
Community & HOA
HOA
- Services included: None
Location
- Region: La Grange
Financial & listing details
- Price per square foot: $215/sqft
- Tax assessed value: $296,770
- Annual tax amount: $5,913
- Date on market: 9/19/2026
- Ownership: Fee Simple
Estimated market value
$331,800
$315,000 - $348,000
$2,499/mo
Price history
| Date | Event | Price |
|---|---|---|
| 9/19/2026 | Listed for sale | $344,999+82.5%$215/sqft |
Source:  MRED as distributed by MLS GRID #12764202 Report a problem | ||
| 9/27/2018 | Listing removed | $1,800$1/sqft |
Source: Coldwell Banker Residential Brokerage - La Grange #10081994 Report a problem | ||
| 9/13/2018 | Listed for rent | $1,800$1/sqft |
Source: Coldwell Banker Residential Brokerage - La Grange #10081994 Report a problem | ||
| 3/28/2018 | Listing removed | $189,000+5.3%$118/sqft |
Source: Coldwell Banker Residential Brokerage - La Grange #09231604 Report a problem | ||
| 3/27/2018 | Sold | $179,500-5%$112/sqft |
Source: MRED as distributed by MLS GRID #09231604 Report a problem | ||
| 2/13/2017 | Pending sale | $189,000$118/sqft |
Source: Coldwell Banker Residential Brokerage - La Grange #09231604 Report a problem | ||
| 12/12/2016 | Price change | $189,000+8%$118/sqft |
Source: Coldwell Banker Residential Brokerage - La Grange #09231604 Report a problem | ||
| 8/28/2016 | Price change | $175,000-2.2%$109/sqft |
Source: Coldwell Banker Residential Brokerage - La Grange #09231604 Report a problem | ||
| 8/24/2016 | Price change | $179,000-5.7%$112/sqft |
Source: Coldwell Banker Residential Brokerage - La Grange #09231604 Report a problem | ||
| 8/9/2016 | Price change | $189,900-5.1%$118/sqft |
Source: Coldwell Banker Residential Brokerage - La Grange #09231604 Report a problem | ||
| 5/19/2016 | Listed for sale | $200,000+21.2%$125/sqft |
Source: Coldwell Banker Residential Brokerage - La Grange #09231604 Report a problem | ||
| 11/20/2014 | Sold | $165,000-1.2%$103/sqft |
Source: Public Record Report a problem | ||
| 5/31/2001 | Sold | $167,000+12.8%$104/sqft |
Source: Public Record Report a problem | ||
| 2/22/1999 | Sold | $148,000-27.7%$92/sqft |
Source: Public Record Report a problem | ||
| 5/20/1996 | Sold | $204,750$128/sqft |
Source: Public Record Report a problem | ||
Public tax history
| Year | Property taxes | Tax assessment |
|---|---|---|
| 2024 | $6,595 -12% | $29,677 -15.2% |
| 2023 | $7,494 +50.9% | $34,999 +65.8% |
| 2022 | $4,966 +3.7% | $21,104 |
| 2021 | $4,791 +1.9% | $21,104 |
| 2020 | $4,701 -9% | $21,104 -8.3% |
| 2019 | $5,166 +1.3% | $23,025 |
| 2018 | $5,100 +2.6% | $23,025 |
| 2017 | $4,970 +10.2% | $23,025 +21.2% |
| 2016 | $4,512 -11.9% | $19,002 |
| 2015 | $5,120 +18% | $19,002 |
| 2014 | $4,339 +1% | $19,002 -2% |
| 2013 | $4,297 +2.8% | $19,394 |
| 2012 | $4,181 +1.1% | $19,394 |
| 2011 | $4,134 +9.2% | $19,394 -14.2% |
| 2010 | $3,785 +11.1% | $22,603 |
| 2009 | $3,407 +10.4% | $22,603 -7% |
| 2008 | $3,086 -2.8% | $24,305 +5.7% |
| 2007 | $3,175 +3.8% | $23,005 |
| 2006 | $3,058 +6.4% | $23,005 |
| 2005 | $2,876 -0.2% | $23,005 +37.3% |
| 2004 | $2,883 +8.7% | $16,751 |
| 2003 | $2,652 -7.9% | $16,751 |
| 2002 | $2,879 +21.4% | $16,751 +14.4% |
| 2001 | $2,372 -9.6% | $14,645 |
| 2000 | $2,623 | $14,645 |
| 1999 | -- | $14,645 |
Find assessor info on the county website
Monthly payment
Est. payment
Payment breakdown
Explore the cost of this home by adjusting the details. Changes won't be saved.Climate risks
Neighborhood: 60525
Nearby schools
Schools provided by the listing agent
- Elementary: Spring Ave Elementary School
- Middle: Wm F Gurrie Middle School
- High: Lyons Twp High School
- District: 105
Source: MRED as distributed by MLS GRID. This data may not be complete. We recommend contacting the local school district to confirm school assignments for this home.
- $349,8003 bd1 ba1.2k sqft5018 S La Grange Rd, La Grange, IL 60525Off Market
- $472,300-- bd-- ba-- sqft5018 S La Grange Rd, La Grange, IL 60525Off Market
- $412,3003 bd1 ba1.7k sqft818 S La Grange Rd FRONT 1, La Grange, IL 60525Off Market
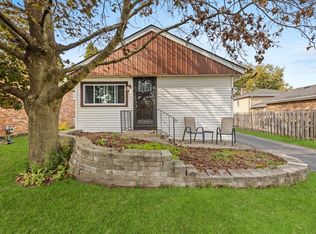
- $--3 bd1 ba2k sqft818 S La Grange Rd #2, La Grange, IL 60525Off Market

Similar homes
- $314,9003 bd1 ba930 sqft830 East Ave, La Grange, IL 60525Active
 MLS ID #12797769, Maria C Almaraz, Midwest SignatureProperties Co. MRED as distributed by MLS GRID
- $425,0003 bd3 ba1.5k sqft723 S La Grange Rd, La Grange, IL 60525Active
 MLS ID #12746766, Julie White, @properties Christie's International Real Estate. MRED as distributed by MLS GRID
- $--2 bd1 ba1k sqft113 Bluff Ave, La Grange, IL 60525Auction
 Xome
- $349,9003 bd1 ba1.2k sqft2341 Mayfair Ave, Westchester, IL 60154New
 MLS ID #12802532, Julie White, @properties Christie's International Real Estate. MRED as distributed by MLS GRID
