Discover the timeless appeal of this beautiful historic home in downtown Quincy. Featuring three bedrooms and one and a half bathrooms, the residence offers a sunroom, covered patio, inviting living room and an updated kitchen with new countertops and appliances. Other improvements include new carpet, fresh paint, new water heater and new Air Conditioning. Ready for its next owner, this Fannie Mae HomePath property offers a wonderful opportunity. Please visit HomePath for additional information and instructions on submitting an offer. Some photos have been virtually enhanced.
Foreclosure
$244,900
816 W King St, Quincy, FL 32351
3beds
1,626sqft
Single Family Residence
Built in 1942
0.51 Acres Lot
$259,300 Zestimate®
$151/sqft
$-- HOA
What's special
Fresh paintThree bedroomsNew carpetCovered patio
- 3 days
- 245
- 21
Likely to sell faster than
Zillow last checked:
Listing updated:
Listed by:
Danielle Galvin 850-893-7221,
1st Choice Real Estate Service,
Tom Galvin 850-893-7221,
1st Choice Real Estate Service
Source: TBR,MLS#: 405622
Facts & features
Interior
Bedrooms & bathrooms
- Bedrooms: 3
- Bathrooms: 2
- Full bathrooms: 1
- 1/2 bathrooms: 1
Rooms
- Room types: Sunroom, Utility Room
Primary bedroom
- Dimensions: 21x11
Bedroom 2
- Dimensions: 10x12
Bedroom 3
- Dimensions: 12x9
Dining room
- Dimensions: -
Family room
- Dimensions: 12x9
Kitchen
- Dimensions: 12x12
Living room
- Dimensions: 24x12
Other
- Dimensions: 21x12
Heating
- Central, Electric
Cooling
- Central Air, Electric
Appliances
- Included: Dishwasher, Oven, Range, Refrigerator
Features
- Sun Room, Upper Level Primary
- Flooring: Carpet, Tile
- Has fireplace: Yes
Interior area
- Total structure area: 1,626
- Total interior livable area: 1,626 sqft
Property
Parking
- Parking features: Driveway
- Has uncovered spaces: Yes
Features
- Stories: 2
- Patio & porch: Covered, Porch
- Fencing: Partial
- View description: None
Lot
- Size: 0.51 Acres
- Dimensions: 50 x 150 x 40 x 34 x 50 x 190
Details
- Parcel number: 120393122N4W0000001211800
- Special conditions: Real Estate Owned
Construction
Type & style
- Home type: SingleFamily
- Architectural style: Colonial,Two Story
- Property subtype: Single Family Residence
Materials
- Brick, Vinyl Siding
- Foundation: Slab
Condition
- Year built: 1942
Community & HOA
Community
- Subdivision: COLLEGE PARK
HOA
- Services included: None
Location
- Region: Quincy
Financial & listing details
- Price per square foot: $151/sqft
- Tax assessed value: $206,854
- Annual tax amount: $4,470
- Date on market: 10/3/2026
- Listing terms: Conventional
- Road surface type: Paved
Foreclosure details
Estimated market value
$259,300
$244,000 - $275,000
$1,673/mo
Price history
| Date | Event | Price |
|---|---|---|
| 8/31/2021 | Sold | $230,000-4.1%$141/sqft |
Source:  TBR #333703 Report a problem TBR #333703 Report a problem | ||
| 7/10/2021 | Contingent | $239,901$148/sqft |
Source: TBR #333703 Report a problem | ||
| 6/29/2021 | Price change | $239,901-17.2%$148/sqft |
Source: TBR #333703 Report a problem | ||
| 6/16/2021 | Listed for sale | $289,900+215.1%$178/sqft |
Source: TBR #333703 Report a problem | ||
| 3/24/2021 | Listing removed | -- |
Source: Owner Report a problem | ||
| 5/28/2019 | Sold | $92,000-12.4%$57/sqft |
Source: Public Record Report a problem | ||
| 4/17/2019 | Pending sale | $105,000$65/sqft |
Source: Owner Report a problem | ||
| 3/15/2019 | Listed for sale | $105,000$65/sqft |
Source: Owner Report a problem | ||
| 4/9/2014 | Listing removed | $105,000$65/sqft |
Source: Century 21 Lawrence Realty #234121 Report a problem | ||
| 5/1/2013 | Listed for sale | $105,000$65/sqft |
Source: Century 21 Lawrence Realty #234121 Report a problem | ||
Public tax history
| Year | Property taxes | Tax assessment |
|---|---|---|
| 2024 | $1,404 +6.4% | $109,835 +3% |
| 2023 | $1,320 +4.8% | $106,636 +3% |
| 2022 | $1,259 -23% | $103,531 +28.1% |
| 2021 | $1,634 +12% | $80,825 +10% |
| 2020 | $1,460 +246.5% | $73,478 +0.3% |
| 2019 | $421 | $73,288 +2.5% |
| 2018 | $421 +4.5% | $71,480 +2.1% |
| 2017 | $403 | $70,010 +2.1% |
| 2016 | $403 -4.2% | $68,570 +0.7% |
| 2015 | $421 | $68,093 +0.8% |
| 2014 | $421 | $67,553 +1.5% |
| 2013 | -- | $66,555 +1.7% |
| 2012 | -- | $65,442 +3% |
| 2011 | -- | $63,536 +0.2% |
| 2010 | -- | $63,397 +2.7% |
| 2009 | -- | $61,730 +0.1% |
| 2008 | -- | $61,668 +3% |
| 2007 | -- | $59,872 +2.5% |
| 2006 | -- | $58,412 +3% |
| 2005 | -- | $56,711 +3% |
| 2004 | -- | $55,059 +1.9% |
| 2003 | -- | $54,032 +2.4% |
| 2002 | -- | $52,766 +1.6% |
| 2001 | -- | $51,935 +3% |
| 2000 | -- | $50,422 |
Find assessor info on the county website
Monthly payment
Climate risks
Neighborhood: 32351
Nearby schools
Schools provided by the listing agent
- Elementary: Gadsden County Schools
- Middle: Shanks Middle School (Gadsden)
- High: Gadsden County High School
Source: TBR. This data may not be complete. We recommend contacting the local school district to confirm school assignments for this home.
Similar homes
- $245,0003 bd2 ba1.3k sqft618 6th St, Quincy, FL 32351New Construction
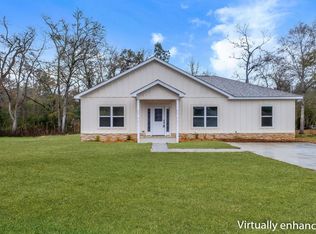 MLS ID #400785, Shanisha Descally-Sharp, Superior Realty Group LLC. TBR
 - $319,9003 bd3 ba1.8k sqft848 Pat Thomas Pkwy, Quincy, FL 32351For Sale
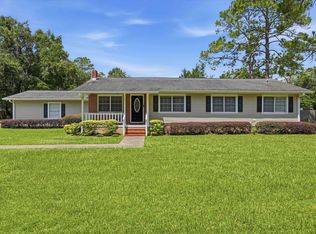 MLS ID #404291, Rennai A Palmer-Kelly, Regal Homes, LLC. TBR
 - $145,0003 bd1 ba1.1k sqft1119 Pine Ave, Quincy, FL 32351For Sale
 MLS ID #404943, Lynn F Cox, Xcellence. TBR
 - $185,0003 bd2 ba1.1k sqft2145 Kennedy Ln, Quincy, FL 32351For Sale
 MLS ID #403293, Ron Rice, Xcellence. TBR
