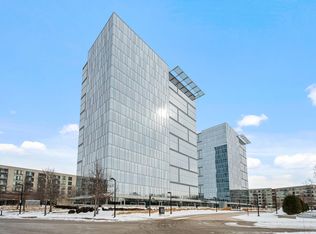
Welcome to Unit 1004W in the West Tower at Reflections Condominiumsand it was the FIRST of Minnesota’s LEED-certified residential high-rise. The interior is in prestine condition throughout and includes a washer/dryer. Residents of Reflections enjoy a lifestyle defined by comfort and connection. The building offers a secure, temperature-controlled parking garage, private walk-in storage lockers, and an elegant lobby and community lounge ideal for relaxing or socializing. Health and wellness amenities include a 24-hour fitness center, indoor bike storage, and direct access to extensive walking and biking trails that wind through the nearby Wildlife Refuge and along the Minnesota River. The building’s LEED certification reflects its commitment to energy efficiency and environmentally conscious design. Perfectly positioned for commuters or travelers. Reflections offers immediate access to the Metro Blue Line Light Rail, major bus routes, and Highways 77, 494, and 35W. From here, you’re minutes from Downtown Minneapolis, Downtown St. Paul, MSP Airport, and the Mall of America. With its blend of sophisticated design, sustainable construction, and unmatched accessibility. Unit #1004W offers a stunning incredible panoramic view. Finally, why not find a rare opportunity to experience refined condo living in one of Bloomington’s most desirable communities.
Active with contingency
$250,000
8161 33rd Ave S Unit 1004, Bloomington, MN 55425
1beds
733sqft
:
Get pre-qualified$2,116/mo
(CC) High Rise (4+ Levels)
Built in 2005
-- sqft lot
$-- Zestimate®
$341/sqft
$510/mo HOA
What's special
Stunning incredible panoramic viewPrivate walk-in storage lockersSecure temperature-controlled parking garageIndoor bike storageElegant lobby
- 23 days |
- 473 |
- 18 |
Zillow last checked:
Listing updated:
Listed by:
Michael B Wasem 612-386-4988,
Edina Realty, Inc.,
Michael B. Wasem Jr. 612-964-4679
Source: NorthstarMLS as distributed by MLS GRID,MLS#: 7101791
Facts & features
Interior
Bedrooms & bathrooms
- Bedrooms: 1
- Bathrooms: 1
- Full bathrooms: 1
Bedroom
- Level: Main
- Area: 156 Square Feet
- Dimensions: 13x12
Kitchen
- Level: Main
- Area: 176 Square Feet
- Dimensions: 16x11
Living room
- Level: Main
- Area: 252 Square Feet
- Dimensions: 18x14
Heating
- Baseboard
Cooling
- Central Air
Appliances
- Included: Air-To-Air Exchanger, Dishwasher, Disposal, Dryer, Microwave, Range, Refrigerator, Stainless Steel Appliance(s), Washer
Features
- Basement: None
- Has fireplace: No
Interior area
- Total structure area: 1
- Total interior livable area: 733 sqft
- Finished area above ground: 733
- Finished area below ground: 0
Video & virtual tour
Property
Parking
- Total spaces: 1
- Parking features: Assigned, Concrete, Guest, Heated Garage, Insulated Garage, Garage, Underground
- Garage spaces: 1
Accessibility
- Accessibility features: None
Features
- Levels: More Than 2 Stories
Lot
- Features: Near Public Transit
Details
- Foundation area: 1
- Additional parcels included: 0602723230433
- Parcel number: 0602723230221
- Zoning description: Residential-Multi-Family
Construction
Type & style
- Home type: Condo
- Property subtype: (CC) High Rise (4+ Levels)
- Attached to another structure: Yes
Materials
- Roof: Age 8 Years or Less,Rolled/Hot Mop
Condition
- New construction: No
- Year built: 2005
Utilities & green energy
- Electric: Circuit Breakers, Power Company: Xcel Energy
- Gas: Electric, Natural Gas
- Sewer: City Sewer/Connected
- Water: City Water/Connected
Community & HOA
Community
- Security: Fire Sprinkler System
- Subdivision: Bloomington Central Station Residential Condominiu
HOA
- Has HOA: Yes
- Amenities included: Fire Sprinkler System
- Services included: Air Conditioning, Maintenance Structure, Cable TV, Controlled Access, Internet, Lawn Care, Maintenance Grounds, Parking, Professional Mgmt, Sanitation, Security System, Sewer, Shared Amenities, Snow Removal, Water
- HOA fee: $510 monthly
- HOA name: Sharper Management
- HOA phone: 952-224-4777
Location
- Region: Bloomington
Financial & listing details
- Price per square foot: $341/sqft
- Tax assessed value: $238,200
- Annual tax amount: $3,281
- Date on market: 6/30/2026
- Cumulative days on market: 2 days
Estimated market value
Not available
Estimated sales range
Not available
Not available
Price history
| Date | Event | Price |
|---|---|---|
| 7/6/2026 | Listed for sale | $250,000-7.4%$341/sqft |
Source:  NorthstarMLS as distributed by MLS GRID #7101791 Report a problem NorthstarMLS as distributed by MLS GRID #7101791 Report a problem | ||
| 6/22/2026 | Listing removed | $1,750$2/sqft |
Source: NorthstarMLS as distributed by MLS GRID #7056520 Report a problem | ||
| 4/16/2026 | Listed for rent | $1,750$2/sqft |
Source: NorthstarMLS as distributed by MLS GRID #7056520 Report a problem | ||
| 7/22/2020 | Listing removed | $270,000$368/sqft |
Source: Pro Flat Fee Realty LLC #5505982 Report a problem | ||
| 3/13/2020 | Listed for sale | $270,000+3.9%$368/sqft |
Source: Pro Flat Fee Realty LLC #5505982 Report a problem | ||
| 12/2/2019 | Listing removed | $259,900$355/sqft |
Source: Coldwell Banker Burnet - Minnetonka #5328292 Report a problem | ||
| 11/7/2019 | Listed for sale | $259,900+40.5%$355/sqft |
Source: Coldwell Banker Burnet #5328292 Report a problem | ||
| 12/28/2016 | Sold | $185,000-4.5%$252/sqft |
Source: NorthstarMLS as distributed by MLS GRID #4779404 Report a problem | ||
| 11/28/2016 | Pending sale | $193,800$264/sqft |
Source: Coldwell Banker Burnet - Minneapolis Parkway #4779404 Report a problem | ||
| 11/23/2016 | Listed for sale | $193,800+55.1%$264/sqft |
Source: Coldwell Banker Burnet - Minneapolis Parkway #4779404 Report a problem | ||
| 3/23/2012 | Sold | $124,988+0.1%$171/sqft |
Source: NorthstarMLS as distributed by MLS GRID #4111139 Report a problem | ||
| 12/30/2011 | Listed for sale | $124,900-3.2%$170/sqft |
Source: Coldwell Banker Burnet - Minneapolis Lakes #4111139 Report a problem | ||
| 9/29/2011 | Listing removed | $129,000$176/sqft |
Source: RE/MAX Results #3936685 Report a problem | ||
| 11/21/2010 | Listed for sale | $129,000$176/sqft |
Source: RE/MAX Results #3936685 Report a problem | ||
| 10/5/2010 | Listing removed | $129,000$176/sqft |
Source: RE/MAX Results #3936685 Report a problem | ||
| 9/17/2010 | Listed for sale | $129,000-39.7%$176/sqft |
Source: RE/MAX Results #3936685 Report a problem | ||
| 7/16/2010 | Listing removed | $214,000$292/sqft |
Source: RE/MAX Results #3936685 Report a problem | ||
| 6/14/2010 | Listed for sale | $214,000$292/sqft |
Source: RE/MAX Results #3936685 Report a problem | ||
Public tax history
| Year | Property taxes | Tax assessment |
|---|---|---|
| 2025 | $3,130 +7.5% | $238,200 -1.4% |
| 2024 | $2,911 +0.8% | $241,500 -0.2% |
| 2023 | $2,888 -7.2% | $242,000 -1.7% |
| 2022 | $3,111 +6.3% | $246,300 +1.4% |
| 2021 | $2,927 -1.3% | $242,900 +5.2% |
| 2020 | $2,966 +1.3% | $230,800 +1.5% |
| 2019 | $2,927 -1.3% | $227,400 +12.2% |
| 2018 | $2,966 +14.7% | $202,600 +12.6% |
| 2017 | $2,586 +17.4% | $179,900 +16.8% |
| 2016 | $2,203 +14.6% | $154,000 +12% |
| 2015 | $1,923 +10.6% | $137,500 +3.9% |
| 2014 | $1,738 -2.1% | $132,300 -3% |
| 2013 | $1,775 -11.7% | $136,400 -2% |
| 2012 | $2,009 +19.9% | $139,200 |
| 2011 | $1,675 +1.5% | $139,200 -5.7% |
| 2010 | $1,650 +4.1% | $147,600 -3% |
| 2009 | $1,585 | $152,200 |
Find assessor info on the county website
Monthly payment
Est. payment
Payment breakdown
Explore the cost of this home by adjusting the details. Changes won't be saved.Climate risks
Neighborhood: 55425
Nearby schools
GreatSchools rating
- 5/10Indian Mounds Elementary SchoolGrades: PK-5Distance: 2.7 mi
- 4/10Valley View Middle SchoolGrades: 6-8Distance: 2.4 mi
- 3/10Kennedy Senior High SchoolGrades: 9-12Distance: 3.1 mi
- $317,0002 bd2 ba1.1k sqft8161 33rd Ave S UNIT 106, Bloomington, MN 55425For Sale
- $269,9001 bd1 ba878 sqft8151 33rd Ave S UNIT 601, Bloomington, MN 55425Sold

- $249,9991 bd1 ba733 sqft8161 33rd Ave S UNIT 1603, Bloomington, MN 55425Sold

- $425,0002 bd2 ba1k sqft8151 33rd Ave S UNIT 1509, Bloomington, MN 55425Sold

- $275,0001 bd1 ba878 sqft8151 33rd Ave S UNIT 201, Bloomington, MN 55425For Sale
- $731,5003 bd3 ba2.4k sqft8161 33rd Ave S UNIT 1702, Bloomington, MN 55425Sold
- $250,0001 bd1 ba730 sqft8161 33rd Ave S UNIT 1503, Bloomington, MN 55425Sold
- $250,0001 bd1 ba774 sqft8151 33rd Ave S UNIT 407, Bloomington, MN 55425For Sale
- $319,9002 bd2 ba1k sqft8161 33rd Ave S UNIT 609, Bloomington, MN 55425For Sale
A local agent can set up tours, give advice and negotiate with sellers.
Similar homes
- $250,0001 bd1 ba774 sqft8151 33rd Ave S Unit 407, Bloomington, MN 55425For Sale

 MLS ID #7106004, Steve Smillie, Edina Realty, Inc.. NorthstarMLS as distributed by MLS GRID
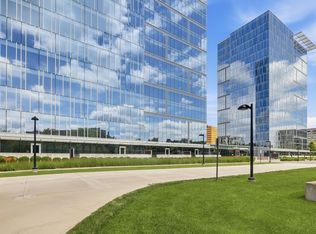
 - $245,0001 bd1 ba739 sqft8161 33rd Ave S Unit 804, Bloomington, MN 55425For Sale
 MLS ID #7097307, Brian Amundson, Keller Williams Preferred Rlty. NorthstarMLS as distributed by MLS GRID
 - $275,0001 bd1 ba878 sqft8151 33rd Ave S Unit 201, Bloomington, MN 55425For Sale
 MLS ID #7103334, Michael Floyd, eXp Realty. NorthstarMLS as distributed by MLS GRID
 - $319,9002 bd2 ba1k sqft8161 33rd Ave S Unit 609, Bloomington, MN 55425For Sale
 MLS ID #7109446, Joseph R Perriello, Vector Realty Group. NorthstarMLS as distributed by MLS GRID
 - $315,0002 bd2 ba1k sqft8161 33rd Ave S Unit 306, Bloomington, MN 55425For SaleMLS ID #7037433, Bill Owens Jr, Epique Realty. NorthstarMLS as distributed by MLS GRID
- $235,7002 bd1 ba1k sqft7622 York Ave S APT 1205, Edina, MN 55435For SaleMLS ID #7105577, Todd R Iliff, Prime Real Estate, LLC. NorthstarMLS as distributed by MLS GRID
- $225,0001 bd1 ba745 sqft7540 Edinborough Way APT 1111, Edina, MN 55435For SaleMLS ID #7110459, Dara M Dalthorp, Edina Realty, Inc.. NorthstarMLS as distributed by MLS GRID
- $225,0002 bd1 ba1k sqft9029 18th Ave S, Bloomington, MN 55425For SaleMLS ID #7107960, Sam Beebe, Real Broker, LLC. NorthstarMLS as distributed by MLS GRID
- $--2 bd1 ba858 sqft8750 Wentworth Ave S, Bloomington, MN 55420AuctionServiceLink Auction
- $220,0001 bd1 ba868 sqft7600 Lyndale Ave S APT 312, Richfield, MN 55423For SaleMLS ID #7073428, Carter Rae CasaDeCalvo, Banneker Realty, LLC. NorthstarMLS as distributed by MLS GRID
- $--2 bd1 ba589 sqft8231 Pleasant Ave S, Bloomington, MN 55420AuctionAuction.com 1
- $239,9002 bd2 ba909 sqft6487 Barrie Rd, Edina, MN 55435For SaleMLS ID #7106511, Andrew Ryan Beitler, National Realty Guild. NorthstarMLS as distributed by MLS GRID
- $250,0002 bd1 ba792 sqft10000 1st Ave S, Bloomington, MN 55420For SaleMLS ID #7084585, Hoa C. Le, Direct Access Realty LLC. NorthstarMLS as distributed by MLS GRID
- $159,0002 bd2 ba860 sqft1501 American Blvd E APT 204, Bloomington, MN 55425For SaleMLS ID #7068449, Emmett Lynch, RE/MAX Advantage Plus. NorthstarMLS as distributed by MLS GRID
- $220,0001 bd1 ba1k sqft7601 Aldrich Ave S APT 419, Richfield, MN 55423For SaleMLS ID #7006215, Caitlin Margaret McGuire, Keller Williams Realty Integrity Lakes. NorthstarMLS as distributed by MLS GRID
- $--3 bd1 ba1k sqft6933 Russell Ave S, Richfield, MN 55423AuctionServiceLink Auction
- $220,0002 bd1 ba872 sqft5330 42nd Ave S, Minneapolis, MN 55417For SaleMLS ID #7109179, Jill Wemmert - MSP Nest Team, Compass. NorthstarMLS as distributed by MLS GRID
- $261,0002 bd1 ba968 sqft4500 Chicago Ave APT 210, Minneapolis, MN 55407For SaleMLS ID #7058214, Mary Sotanski Pagel, RE/MAX Results. NorthstarMLS as distributed by MLS GRID
- $260,0001 bd1 ba671 sqft4608 36th Ave S, Minneapolis, MN 55406For SaleMLS ID #7109483, Leah R Drury - MSP Nest Team, Compass. NorthstarMLS as distributed by MLS GRID
- $269,0002 bd1 ba968 sqft4500 Chicago Ave APT 110, Minneapolis, MN 55407For SaleMLS ID #7059103, Mary Sotanski Pagel, RE/MAX Results. NorthstarMLS as distributed by MLS GRID
