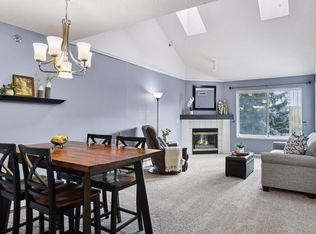
The majority of this fantastic property has been beautifully remodeled under the current ownership!
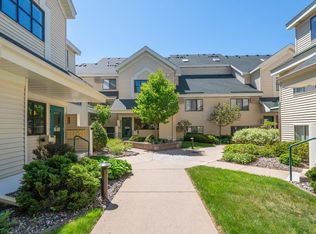
Gorgeous grounds surround the home, featuring a gazebo courtyard filled with vibrant hydrangeas and
blooming perennials. Welcome your guests into a sanctuary-like courtyard, complete with fragrant florals, classic decor, and inviting seating areas. Inside, the updated foyer boasts modern tile and offers
convenient access to the mailboxes. You'll love how this condo lives and feels much more like a townhome or single-family home. The garage is located just down a short flight of stairs from the unit and features lockable private storage, and optional additional first-come, first-served storage space. (Please note: The garage has a separate PID# 32-028-24-32-0059). Enjoy year-round recreation at the adjoining Centennial Lakes Park, offering mini-golf, ice skating, and more. Plus, your association fee includes a membership to Edinborough Park! Recent updates within the last couple of months include new flooring, fresh paint, and a newly added double sink and vanity. With newer appliances and a brand-new AC and ductwork system, this home is truly move-in ready!
Active
$225,000
7540 Edinborough Way APT 1111, Edina, MN 55435
1beds
745sqft
(CC) Low Rise (3- Levels)
Built in 1989
-- sqft lot
$-- Zestimate®
$302/sqft
$451/mo HOA
What's special
New flooringGorgeous groundsNewer appliancesBeautifully remodeledFresh paint
- 5 days |
- 378 |
- 10 |
Zillow last checked:
Listing updated:
Listed by:
Dara M Dalthorp 763-443-6337,
Edina Realty, Inc.
Source: NorthstarMLS as distributed by MLS GRID,MLS#: 7110459
Facts & features
Interior
Bedrooms & bathrooms
- Bedrooms: 1
- Bathrooms: 1
- Full bathrooms: 1
Bedroom
- Level: Main
- Area: 132 Square Feet
- Dimensions: 12x11
Dining room
- Level: Main
- Area: 80 Square Feet
- Dimensions: 10x8
Family room
- Level: Main
- Area: 165 Square Feet
- Dimensions: 15x11
Foyer
- Level: Main
- Area: 50 Square Feet
- Dimensions: 10x5
Kitchen
- Level: Main
- Area: 132 Square Feet
- Dimensions: 12x11
Laundry
- Level: Main
- Area: 9 Square Feet
- Dimensions: 3x3
Patio
- Level: Main
- Area: 56 Square Feet
- Dimensions: 8x7
Walk in closet
- Level: Main
- Area: 28 Square Feet
- Dimensions: 7x4
Heating
- Hot Water
Cooling
- Central Air
Appliances
- Included: Dishwasher, Dryer, Microwave, Range, Refrigerator, Stainless Steel Appliance(s), Washer
- Laundry: Laundry Closet, Main Level, In Unit
Features
- Basement: None
- Number of fireplaces: 1
- Fireplace features: Family Room, Gas
Interior area
- Total structure area: 745
- Total interior livable area: 745 sqft
- Finished area above ground: 745
- Finished area below ground: 0
Property
Parking
- Total spaces: 1
- Parking features: Assigned, Attached, Garage Door Opener, Guest, Garage, Paved Lot, Shared Garage/Stall, Storage, Underground
- Attached garage spaces: 1
- Has uncovered spaces: Yes
Accessibility
- Accessibility features: None
Features
- Levels: One
- Stories: 1
- Patio & porch: Covered, Patio
- Has private pool: Yes
- Pool features: Indoor, Shared
- Fencing: Split Rail
Lot
- Size: 1.33 Acres
- Features: Near Public Transit, Tree Coverage - Medium
Details
- Foundation area: 745
- Parcel number: 3202824320078
- Zoning description: Residential-Single Family
Construction
Type & style
- Home type: Condo
- Property subtype: (CC) Low Rise (3- Levels)
- Attached to another structure: Yes
Condition
- New construction: No
- Year built: 1989
Utilities & green energy
- Electric: Power Company: Xcel Energy
- Gas: Natural Gas
- Sewer: City Sewer/Connected
- Water: City Water/Connected
Community & HOA
Community
- Subdivision: Condo 0641 The Village Homes At
HOA
- Has HOA: Yes
- Amenities included: Car Wash, In-Ground Sprinkler System, Lobby Entrance
- Services included: Maintenance Structure, Cable TV, Controlled Access, Gas, Hazard Insurance, Heating, Internet, Lawn Care, Maintenance Grounds, Professional Mgmt, Recreation Facility, Sanitation, Sewer, Shared Amenities, Snow Removal, Water
- HOA fee: $451 monthly
- HOA name: First Services Residential
- HOA phone: 952-227-2721
Location
- Region: Edina
Financial & listing details
- Price per square foot: $302/sqft
- Tax assessed value: $3,800
- Annual tax amount: $2,485
- Date on market: 7/16/2026
Estimated market value
Not available
Estimated sales range
Not available
Not available
Price history
| Date | Event | Price |
|---|---|---|
| 7/16/2026 | Listed for sale | $225,000+110.3%$302/sqft |
Source:  NorthstarMLS as distributed by MLS GRID #7110459 Report a problem NorthstarMLS as distributed by MLS GRID #7110459 Report a problem | ||
| 3/24/2021 | Listing removed | -- |
Source: Owner Report a problem | ||
| 5/6/2019 | Listing removed | $1,350$2/sqft |
Source: Owner Report a problem | ||
| 4/6/2019 | Listed for rent | $1,350+8%$2/sqft |
Source: Owner Report a problem | ||
| 9/29/2014 | Listing removed | $1,250$2/sqft |
Source: Owner Report a problem | ||
| 8/28/2014 | Listed for rent | $1,250$2/sqft |
Source: Owner Report a problem | ||
| 11/26/2012 | Sold | $107,000-7%$144/sqft |
Source: NorthstarMLS as distributed by MLS GRID #4173933 Report a problem | ||
| 10/10/2012 | Price change | $115,000-7.9%$154/sqft |
Source: Integrity Holdings Real Estate LLC #4173933 Report a problem | ||
| 7/20/2012 | Listed for sale | $124,900+17.8%$168/sqft |
Source: Integrity Holdings Real Estate LLC #4173933 Report a problem | ||
| 8/21/2009 | Sold | $106,000$142/sqft |
Source: Agent Provided Report a problem | ||
Public tax history
| Year | Property taxes | Tax assessment |
|---|---|---|
| 2025 | $46 +5.4% | $3,800 |
| 2024 | $44 +4.9% | $3,800 |
| 2023 | $41 -7.4% | $3,800 |
| 2022 | $45 -1.1% | $3,800 |
| 2021 | $45 -5.3% | $3,800 |
| 2020 | $48 -47.2% | $3,800 |
| 2019 | $91 -5.3% | $3,800 |
| 2018 | $96 +51.5% | $3,800 |
| 2017 | $63 +9.7% | $3,800 |
| 2016 | $58 -3.8% | $3,800 |
| 2015 | $60 +1.1% | $3,800 |
| 2014 | $59 +13.4% | $3,800 |
| 2013 | $52 +5.4% | $3,800 |
| 2012 | $50 +55.6% | $3,800 |
| 2011 | $32 -40.1% | $3,800 |
| 2010 | $53 +4.3% | $3,800 |
| 2009 | $51 +25.5% | $3,800 |
| 2006 | $41 -2.5% | $3,800 |
| 2005 | $42 -62.9% | $3,800 |
| 2001 | $112 | -- |
Find assessor info on the county website
Monthly payment
Est. payment
Payment breakdown
Explore the cost of this home by adjusting the details. Changes won't be saved.Climate risks
Neighborhood: Centennial Lakes
Nearby schools
GreatSchools rating
- 7/10Sheridan Hills Elementary SchoolGrades: PK-5Distance: 1.6 mi
- 4/10Richfield Middle SchoolGrades: 6-8Distance: 1 mi
- 5/10Richfield Senior High SchoolGrades: 9-12Distance: 2 mi
- $275,0002 bd1 ba-- sqft7540 Edinborough Way APT 1108, Edina, MN 55435Sold
- $268,5002 bd2 ba1.2k sqft7540 Edinborough Way APT 1319, Edina, MN 55435Sold

- $280,0002 bd2 ba1.4k sqft7540 Edinborough Way APT 1303, Edina, MN 55435Sold
- $227,4002 bd2 ba1.3k sqft7540 Edinborough Way APT 1313, Minneapolis, MN 55435Off Market
- $262,0002 bd1 ba895 sqft7540 Edinborough Way APT 1118, Edina, MN 55435Sold
- $212,4002 bd1 ba1.3k sqft7540 Edinborough Way APT 1202, Edina, MN 55435Off Market
- $237,5002 bd2 ba1.1k sqft7540 Edinborough Way APT 1201, Edina, MN 55435Off Market
- $155,900-- bd-- ba-- sqft7540 Edinborough Way APT 1201, Edina, MN 55435Off Market
A local agent can set up tours, give advice and negotiate with sellers.
Similar homes
- $235,7002 bd1 ba1k sqft7622 York Ave S APT 1205, Edina, MN 55435For Sale

 MLS ID #7105577, Todd R Iliff, Prime Real Estate, LLC. NorthstarMLS as distributed by MLS GRID
 - $210,0002 bd1 ba990 sqft7605 Edinborough Way APT 6214, Edina, MN 55435For Sale
 MLS ID #7056727, Kristine M Jones, Edina Realty, Inc.. NorthstarMLS as distributed by MLS GRID
 - $190,0002 bd2 ba995 sqft7606 York Ave S APT 7107, Edina, MN 55435For Sale
 MLS ID #7094493, Amy S Piggee, RE/MAX Results. NorthstarMLS as distributed by MLS GRID
 - $239,9002 bd2 ba909 sqft6487 Barrie Rd, Edina, MN 55435For Sale
 MLS ID #7106511, Andrew Ryan Beitler, National Realty Guild. NorthstarMLS as distributed by MLS GRID
 - $184,9002 bd1 ba850 sqft7631 Edinborough Way APT 5213, Edina, MN 55435For SaleMLS ID #7077645, Jared M Gray, Keller Williams Classic Rlty NW. NorthstarMLS as distributed by MLS GRID
- $229,9002 bd1 ba1k sqft7635 Edinborough Way APT 5105, Edina, MN 55435For SaleMLS ID #6757054, James R Vandervelde, Edina Realty, Inc.. NorthstarMLS as distributed by MLS GRID
- $284,9002 bd2 ba1k sqft7440 Edinborough Way APT 4314, Edina, MN 55435For SaleMLS ID #7108541, Amy E Kerber, Coldwell Banker Realty - Southwest Regional. NorthstarMLS as distributed by MLS GRID
- $225,0002 bd2 ba1.1k sqft6433 Barrie Rd, Edina, MN 55435For SaleMLS ID #7082993, Stephanie Chandler Group, Compass. NorthstarMLS as distributed by MLS GRID
- $189,9002 bd1 ba850 sqft7618 York Ave S APT 1218, Edina, MN 55435For SaleMLS ID #7003574, Ian Haug, Pemberton RE. NorthstarMLS as distributed by MLS GRID
- $220,0002 bd1 ba1k sqft6421 Colony Way APT 2D, Edina, MN 55435For SaleMLS ID #7103160, Jacob L Smith, Lakes Sotheby's International Realty. NorthstarMLS as distributed by MLS GRID
- $114,9001 bd1 ba706 sqft6423 Colony Way APT 1J, Edina, MN 55435For SaleMLS ID #7111140, Jenner A Moretto, Counselor Realty, Inc.. NorthstarMLS as distributed by MLS GRID
- $180,0002 bd2 ba954 sqft8007 Xerxes Ave S #A101, Bloomington, MN 55431For SaleMLS ID #7106128, Mallorie Rife, Edina Realty, Inc.. NorthstarMLS as distributed by MLS GRID
- $220,0001 bd1 ba868 sqft7600 Lyndale Ave S APT 312, Richfield, MN 55423For SaleMLS ID #7073428, Carter Rae CasaDeCalvo, Banneker Realty, LLC. NorthstarMLS as distributed by MLS GRID
- $229,0001 bd1 ba780 sqft4221 Upton Ave S APT 102, Minneapolis, MN 55410For SaleMLS ID #7109682, Fritz Kroll, Edina Realty, Inc.. NorthstarMLS as distributed by MLS GRID
- $135,0002 bd1 ba840 sqft7000 Sandell Ave APT 16, Edina, MN 55435For SaleMLS ID #7111079, Michael P Fix, Fix Realty. NorthstarMLS as distributed by MLS GRID
- $136,0002 bd2 ba1k sqft4120 Parklawn Ave APT 134, Edina, MN 55435For SaleMLS ID #7043895, Kalsang Kyoh, Integrity Realty. NorthstarMLS as distributed by MLS GRID
- $130,0001 bd1 ba760 sqft4101 Parklawn Ave APT 201, Edina, MN 55435For SaleMLS ID #7090263, Karla Alvarado, Edina Realty, Inc.. NorthstarMLS as distributed by MLS GRID
- $215,0002 bd2 ba1k sqft5145 Balmoral Ln #4, Minneapolis, MN 55437For SaleMLS ID #7096455, Kimberly A Hoelke, Bridge Realty, LLC. NorthstarMLS as distributed by MLS GRID
- $220,0001 bd1 ba1k sqft7601 Aldrich Ave S APT 419, Richfield, MN 55423For SaleMLS ID #7006215, Caitlin Margaret McGuire, Keller Williams Realty Integrity Lakes. NorthstarMLS as distributed by MLS GRID
- $199,0002 bd2 ba1.1k sqft6500 Woodlake Dr APT 710, Richfield, MN 55423For SaleMLS ID #7065522, Brette M Hermann, Edina Realty, Inc.. NorthstarMLS as distributed by MLS GRID
