Back on Market-Deal dropped Agent did not deliver Earnest. Estate Sale. Welcome to the popular Morse Park neighborhood. Home-Sweet-Home...Classic 1952 Ranch Style Brick & Frame home on an 10,149 sq ft lot. Spectacular location for your dream home. Backs to the 20 acre Morse Park and Pool. Ideal opportunity for scrape or major repair project. No HOA, Live in this cozy home in a popular neighborhood or use as a Rental Income property. Attached one-car Garage, expansive fenced back-yard is ready for your Landscaping Ideas. Great bones and loads of charm. You're greeted by a Large Living Room with a Picture Window looking into the front yard, Hardwood Floors, Huge primary bedroom with a Full Ensuite bathroom with Garden soaking Tub, Two additional Bedrooms and another Full Bath. The artistic floorplan is perfect for Entertaining. The Galley-style Kitchen has plenty of counter space. Refrigerator, Dishwasher, Electric Stove/Range and Microwave included. Enjoy the Colorado Lifestyle...Just 5 minutes from Crown Hill Park, with trails for walking, biking, skating, bird-watching & horseback riding surround a fishing lake, Proximity to Shopping, Restaurants and Light Rail Station. Easy commute to Downtown Denver, Red Rocks Amphitheater or Golden. This vintage home needs some updates & spruce ups...priced accordingly. Quick Close and Fast Move-In available. Estate Sale, Seller has limited knowledge. Sold As-Is. Seller will not provide any repairs or upgrades. Buyer to rely on their own Due Diligence. Buyer & their Agent to verify all information including taxes, schools, Zoning, etc. Seller will remove a few personal property items, however, Haul-a-way of remaining items will become the responsibility of the Buyer. Do not miss this opportunity. Call Today!
Pending
$499,900
8165 W 19th Avenue, Lakewood, CO 80214
3beds
1,410sqft
Single Family Residence
Built in 1952
10,149 Square Feet Lot
$501,400 Zestimate®
$355/sqft
$-- HOA
What's special
- 13 days |
- 752 |
- 80 |
Zillow last checked:
Listing updated:
Listed by:
Rumaldo Ulibarri 303-909-3449 r.ulibarri@kw.com,
Keller Williams Preferred Realty
Source: REcolorado as distributed by MLS GRID,MLS#: 3372194
Facts & features
Interior
Bedrooms & bathrooms
- Bedrooms: 3
- Bathrooms: 2
- Full bathrooms: 2
- Main level bathrooms: 2
- Main level bedrooms: 3
Bedroom
- Description: Large Primary With En-Suite Bath
- Features: Primary Suite
- Level: Main
- Area: 263.86 Square Feet
- Dimensions: 15.8 x 16.7
Bedroom
- Description: Hardwood Floors
- Level: Main
- Area: 131.84 Square Feet
- Dimensions: 10.3 x 12.8
Bedroom
- Description: Hardwood Floors
- Level: Main
- Area: 84.46 Square Feet
- Dimensions: 10.3 x 8.2
Bathroom
- Description: Garden Soaking Tub
- Features: En Suite Bathroom
- Level: Main
- Area: 45.76 Square Feet
- Dimensions: 5.2 x 8.8
Bathroom
- Description: Pedestal Sink, Bath & Shower
- Level: Main
- Area: 33.61 Square Feet
- Dimensions: 6.11 x 5.5
Dining room
- Description: Hardwood Floors
- Level: Main
- Area: 205.35 Square Feet
- Dimensions: 11.1 x 18.5
Family room
- Description: Stone Fireplace, Hardwood Floors
- Level: Main
- Area: 134.47 Square Feet
- Dimensions: 11.3 x 11.9
Kitchen
- Description: Artistic Tiles
- Level: Main
- Area: 179.82 Square Feet
- Dimensions: 11.1 x 16.2
Living room
- Description: Gas Stove, Hardwood Floors & Back Yard Access
- Level: Main
- Area: 325.62 Square Feet
- Dimensions: 16.2 x 20.1
Heating
- Forced Air
Cooling
- None
Appliances
- Included: Dishwasher, Microwave, Oven, Range, Refrigerator
Features
- Eat-in Kitchen, No Stairs
- Flooring: Laminate, Vinyl, Wood
- Windows: Double Pane Windows
- Basement: Crawl Space
- Number of fireplaces: 1
- Fireplace features: Family Room
Interior area
- Total structure area: 1,410
- Total interior livable area: 1,410 sqft
- Finished area above ground: 1,410
Video & virtual tour
Property
Parking
- Total spaces: 1
- Parking features: Garage - Attached
- Attached garage spaces: 1
Features
- Levels: One
- Stories: 1
- Patio & porch: Front Porch
Lot
- Size: 10,149 Square Feet
Details
- Parcel number: 051902
- Zoning: 2-R
- Special conditions: Standard
Construction
Type & style
- Home type: SingleFamily
- Architectural style: Mid-Century Modern
- Property subtype: Single Family Residence
Materials
- Brick, Wood Siding
Condition
- Year built: 1952
Utilities & green energy
- Sewer: Public Sewer
- Water: Public
Community & HOA
Community
- Security: Carbon Monoxide Detector(s), Smoke Detector(s)
- Subdivision: Morse Park
HOA
- Has HOA: No
Location
- Region: Lakewood
Financial & listing details
- Price per square foot: $355/sqft
- Tax assessed value: $659,731
- Annual tax amount: $3,396
- Date on market: 8/3/2026
- Listing terms: Cash,Conventional
- Exclusions: None
- Ownership: Estate
Estimated market value
$501,400
$476,000 - $526,000
$2,733/mo
Price history
| Date | Event | Price |
|---|---|---|
| 8/13/2026 | Pending sale | $499,900$355/sqft |
Source:  REcolorado as distributed by MLS GRID #3372194 Report a problem REcolorado as distributed by MLS GRID #3372194 Report a problem | ||
| 8/10/2026 | Listed for sale | $499,900$355/sqft |
Source: REcolorado as distributed by MLS GRID #3372194 Report a problem | ||
| 8/4/2026 | Pending sale | $499,900$355/sqft |
Source: REcolorado as distributed by MLS GRID #3372194 Report a problem | ||
| 8/3/2026 | Listed for sale | $499,900+193.2%$355/sqft |
Source: REcolorado as distributed by MLS GRID #3372194 Report a problem | ||
| 8/13/2012 | Sold | $170,500+0.4%$121/sqft |
Source: Public Record Report a problem | ||
| 7/14/2012 | Price change | $169,900-5.6%$120/sqft |
Source: Homepath #1084605 Report a problem | ||
| 6/20/2012 | Price change | $179,900-5.3%$128/sqft |
Source: Homepath #1084605 Report a problem | ||
| 6/15/2012 | Listed for sale | $189,900$135/sqft |
Source: Homepath #1084605 Report a problem | ||
| 5/10/2012 | Listing removed | $189,900$135/sqft |
Source: Homepath #1084605 Report a problem | ||
| 4/20/2012 | Price change | $189,900-8.2%$135/sqft |
Source: Homepath #1084605 Report a problem | ||
| 4/15/2012 | Listed for sale | -- |
Source: foreclosure.com Report a problem | ||
| 6/7/2001 | Sold | $206,900+59.3%$147/sqft |
Source: Public Record Report a problem | ||
| 10/3/1996 | Sold | $129,900$92/sqft |
Source: Public Record Report a problem | ||
Public tax history
| Year | Property taxes | Tax assessment |
|---|---|---|
| 2025 | $3,018 +0.5% | $41,233 +23.9% |
| 2024 | $3,002 +6.5% | $33,289 |
| 2023 | $2,819 -1.4% | $33,289 +8.9% |
| 2022 | $2,859 +7.3% | $30,558 -2.8% |
| 2021 | $2,665 | $31,438 +6.8% |
| 2020 | $2,665 +1.3% | $29,434 |
| 2019 | $2,631 +10.6% | $29,434 +14.4% |
| 2018 | $2,378 | $25,732 |
| 2017 | $2,378 +32.5% | $25,732 +26% |
| 2016 | $1,795 | $20,426 |
| 2015 | $1,795 +16.3% | $20,426 +25.7% |
| 2014 | $1,544 -3.8% | $16,246 |
| 2013 | $1,604 +2.1% | $16,246 -4.7% |
| 2012 | $1,572 -2.4% | $17,054 |
| 2011 | $1,611 +0.2% | $17,054 -3% |
| 2010 | $1,607 -8.9% | $17,580 |
| 2009 | $1,764 +0.2% | $17,580 -8.6% |
| 2008 | $1,759 +2.2% | $19,240 |
| 2007 | $1,721 +2.3% | $19,240 +3.2% |
| 2006 | $1,682 +3.3% | $18,650 +5.7% |
| 2005 | $1,627 +9.2% | $17,640 |
| 2004 | $1,491 +1.5% | $17,640 |
| 2003 | $1,469 +1.6% | $17,640 +2.9% |
| 2002 | $1,447 +13.6% | $17,140 +24.4% |
| 2001 | $1,273 -0.9% | $13,780 |
| 2000 | $1,285 | $13,780 |
Find assessor info on the county website
Monthly payment
Est. payment
Payment breakdown
Explore the cost of this home by adjusting the details. Changes won't be saved.Climate risks
Neighborhood: Morse Park
Nearby schools
GreatSchools rating
- 6/10Slater Elementary SchoolGrades: PK-5Distance: 0.5 mi
- 4/10Creighton Middle SchoolGrades: 6-8Distance: 2 mi
- 8/10Lakewood High SchoolGrades: 9-12Distance: 1.5 mi
Schools provided by the listing agent
- Elementary: Slater
- Middle: Creighton
- High: Lakewood
- District: Jefferson County R-1
Source: REcolorado as distributed by MLS GRID. This data may not be complete. We recommend contacting the local school district to confirm school assignments for this home.
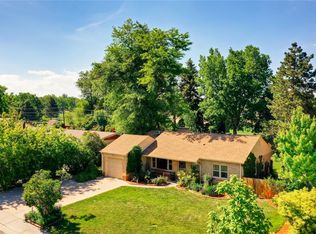
- $594,0002 bd2 ba1.4k sqft8195 W 19th Ave, Lakewood, CO 80214Off Market
- $629,6003 bd2 ba1.3k sqft8135 W 19th Ave, Lakewood, CO 80214Off Market
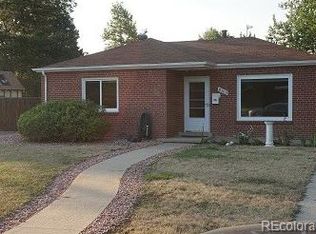
- $543,4002 bd1 ba1k sqft8105 W 19th Ave, Lakewood, CO 80214Off Market
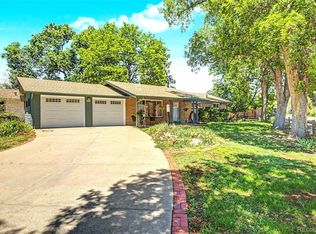
- $927,7003 bd3 ba3.1k sqft8205 W 19th Ave, Lakewood, CO 80214Off Market
- $830,0004 bd3 ba2.4k sqft1890 Balsam St, Lakewood, CO 80214For Sale
- $590,1003 bd1 ba1.3k sqft8160 W 19th Ave, Lakewood, CO 80214Off Market
- $588,8003 bd1 ba1.2k sqft8130 W 19th Ave, Lakewood, CO 80214Off Market
- $508,8003 bd1 ba1k sqft8095 W 19th Ave, Lakewood, CO 80214Off Market
A local agent can set up tours, give advice and negotiate with sellers.
Similar homes
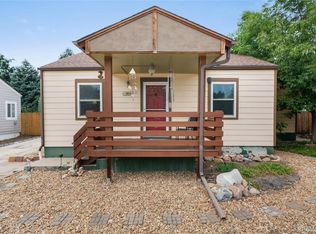
- $559,5003 bd2 ba1.2k sqft1661 Allison Street, Lakewood, CO 80214For Sale
 MLS ID #6105267, Jarrett Peter, Brokers Guild Homes. REcolorado as distributed by MLS GRID
 - $495,0003 bd1 ba1.8k sqft1019 Lamar Street, Lakewood, CO 80214For Sale
 MLS ID #2771400, Tammy Breeser, Coldwell Banker Realty 54. REcolorado as distributed by MLS GRID
 - $500,0004 bd2 ba2k sqft1483 S Balsam Street, Denver, CO 80232For Sale
 MLS ID #2699365, Josiah Gallegos, JPAR Modern Real Estate. REcolorado as distributed by MLS GRID
 - $525,0003 bd2 ba1.4k sqft350 S Pierce Street, Denver, CO 80226For Sale
 MLS ID #3465097, Lori Anderst, Brokers Guild Real Estate. REcolorado as distributed by MLS GRID
 - $515,0003 bd2 ba1.8k sqft888 S Owens Court, Lakewood, CO 80226For SaleMLS ID #4941331, Gregory Pickett, Compass - Denver. REcolorado as distributed by MLS GRID
- $500,0003 bd2 ba1.8k sqft6659 W Louisiana Place, Lakewood, CO 80232For SaleMLS ID #5583616, Karlye Pokorney, LIV Sotheby's International Realty. REcolorado as distributed by MLS GRID
- $525,0003 bd2 ba1.2k sqft452 S Robb Way, Lakewood, CO 80226For SaleMLS ID #6016394, Nicholas Leibbrand, Compass - Denver. REcolorado as distributed by MLS GRID
- $625,0004 bd2 ba2.1k sqft10355 W 13th Pl, Lakewood, CO 80215For Sale
 MLS ID #1065807, Marie Jacobs, LIV Sotheby's Intl Realty. IRES as distributed by MLS GRID
 - $499,9003 bd3 ba1.6k sqft324 S Ames Street, Lakewood, CO 80226For SaleMLS ID #5131261, Mollie Owston, RE/MAX Professionals. REcolorado as distributed by MLS GRID
- $529,9002 bd1 ba1.7k sqft7050 W 5th Avenue, Lakewood, CO 80226For SaleMLS ID #1842258, Donna Wilhite, You 1st Realty. REcolorado as distributed by MLS GRID
- $485,0003 bd2 ba1.3k sqft6617 W 61st Ave, Arvada, CO 80003For SaleMLS ID #1060232, Jeff Daniels, Daniels Group Real Estate. IRES as distributed by MLS GRID
- $475,0003 bd2 ba1.3k sqft1245 S Grape Street, Denver, CO 80246For SaleMLS ID #7793714, Trish Kelly, Grant Real Estate Company. REcolorado as distributed by MLS GRID
- $499,9903 bd1 ba1.5k sqft1830 S Stuart Street, Denver, CO 80219For SaleMLS ID #8001403, Rohan Herbert, Herbert Realty Advisors, Inc.. REcolorado as distributed by MLS GRID
- $475,0003 bd2 ba1.6k sqft1003 S Newton Street, Denver, CO 80219For SaleMLS ID #2014565, Sallie Simmons, Compass - Denver. REcolorado as distributed by MLS GRID
- $475,0003 bd1 ba947 sqft2045 S Hooker Circle, Denver, CO 80219For SaleMLS ID #9979964, Veronica Trotta, Real Broker, LLC DBA Real. REcolorado as distributed by MLS GRID
- $524,9003 bd2 ba1.9k sqft465 S Eliot Street, Denver, CO 80219For SaleMLS ID #8879013, Michelle Chorens, Rohrer Residential. REcolorado as distributed by MLS GRID
- $515,0003 bd1 ba941 sqft4890 E Arizona Avenue, Denver, CO 80246For SaleMLS ID #6673199, Stephen Taylor, Compass - Denver. REcolorado as distributed by MLS GRID
- $489,0003 bd1 ba1.1k sqft556 S Canosa Court, Denver, CO 80219For SaleMLS ID #5411248, Shelby Sampson, The Agency - Denver. REcolorado as distributed by MLS GRID
- $515,0004 bd2 ba1.9k sqft6869 Quay Street, Arvada, CO 80003For SaleMLS ID #3835372, Shawntel Sumstad, Key Team Real Estate Corp.. REcolorado as distributed by MLS GRID
- $569,0003 bd2 ba1.2k sqft6001 W 32nd Avenue, Wheat Ridge, CO 80033For SaleMLS ID #4825880, Valentina Sandoval, LPT Realty. REcolorado as distributed by MLS GRID
