A beautiful 3300 sq ft range style all brick home in one of the most desirable neighborhoods in Bowling Green. It has 4 bedrooms , 2.5 baths, a family room and living room with a large dining room. The kitchen has a center island and room for a kitchen table. In addition there is a beautiful sunroom with skylights and its heated and cooled. You can access the sun porch from the outside and from the garage. There's carpet in the bedrooms and there hallway but the rest of the house is hardwood.
Under contract
$450,000
817 Albemarle St, Bowling Green, KY 42103
4beds
3,307sqft
Single Family Residence
Built in 1988
0.57 Acres Lot
$-- Zestimate®
$136/sqft
$-- HOA
What's special
- 2005 days
- 19
- 2
Zillow last checked:
Listing updated:
Listed by:
Ronald M Raby 270-799-2592,
Raby Real Estate Company
Source: RASK,MLS#: RA20211709
Facts & features
Interior
Bedrooms & bathrooms
- Bedrooms: 4
- Bathrooms: 3
- Full bathrooms: 2
- Partial bathrooms: 1
- Main level bedrooms: 4
Primary bedroom
- Level: Main
- Area: 221
- Dimensions: 13 x 17
Bedroom 3
- Level: Main
- Area: 1365
- Dimensions: 13 x 105
Bedroom 4
- Level: Main
- Area: 151.62
- Dimensions: 11.4 x 13.3
Bedroom 5
- Level: Main
- Area: 224
- Dimensions: 16 x 14
Bathroom
- Features: Double Vanity, Separate Shower, Walk-In Closet(s)
Dining room
- Level: Main
- Area: 204.4
- Dimensions: 14 x 14.6
Family room
- Level: Main
- Area: 315
- Dimensions: 21 x 15
Kitchen
- Features: Eat-in Kitchen, Pantry, Solid Surface Counter Top
- Level: Main
- Area: 246.24
- Dimensions: 21.6 x 11.4
Living room
- Level: Main
- Area: 308
- Dimensions: 22 x 14
Heating
- Forced Air, Electric
Cooling
- Central Electric
Appliances
- Included: Built In Wall Oven, Dishwasher, Disposal, Double Oven, Electric Range, Range Hood, Refrigerator, Electric Water Heater
Features
- Bookshelves, Ceiling Fan(s), Closet Light(s), Walk-In Closet(s)
- Flooring: Carpet, Hardwood, Tile
- Windows: Thermo Pane Windows, Skylight(s)
- Basement: None,Crawl Space
- Has fireplace: Yes
- Fireplace features: Other
Interior area
- Total structure area: 3,307
- Total interior livable area: 3,307 sqft
Property
Parking
- Parking features: Attached, Garage Door Opener
- Has attached garage: Yes
- Has uncovered spaces: Yes
Features
- Patio & porch: Patio
- Exterior features: Lighting, Gas Grill, Landscaping, Stamped Concrete Walks, Trees
- Fencing: Fenced
Lot
- Size: 0.57 Acres
- Dimensions: 125x200
- Features: Subdivided
Construction
Type & style
- Home type: SingleFamily
- Architectural style: Ranch
- Property subtype: Single Family Residence
Materials
- Brick Veneer
- Roof: Shingle
Condition
- Year built: 1988
Utilities & green energy
- Water: City, County
- Utilities for property: Cable Connected, Sewer Available
Community & HOA
Community
- Subdivision: Bent Tree Estate
Location
- Region: Bowling Green
Financial & listing details
- Price per square foot: $136/sqft
- Price range: $450K - $450K
- Date on market: 4/23/2021
Estimated market value
Not available
Estimated sales range
Not available
Not available
Price history
| Date | Event | Price |
|---|---|---|
| 7/27/2021 | Pending sale | $450,000$136/sqft |
Source:  RASK #RA20211709 Report a problem RASK #RA20211709 Report a problem | ||
Public tax history
Tax history is unavailable.
Monthly payment
Est. payment
Payment breakdown
Explore the cost of this home by adjusting the details. Changes won't be saved.Climate risks
Neighborhood: 42103
Nearby schools
Schools provided by the listing agent
- Elementary: Cumberland Trace
- Middle: Drakes Creek
- High: Greenwood
Source: RASK. This data may not be complete. We recommend contacting the local school district to confirm school assignments for this home.
- $497,2004 bd2 ba3.3k sqft817 Albemarle Dr, Bowling Green, KY 42103Off Market
- $448,9004 bd3 ba2.8k sqft825 Albemarle Dr, Bowling Green, KY 42103Off Market
- $660,9004 bd5 ba4.4k sqft809 Albemarle Dr, Bowling Green, KY 42103Off Market
- $530,8004 bd3 ba3.5k sqft816 Newberry St, Bowling Green, KY 42103Off Market
Similar homes
- $489,9004 bd3 ba2.5k sqft1016 Ironwood Dr, Bowling Green, KY 42103For Sale

 MLS ID #RA20264046, Tom Griffin, Vette City Real Estate & Auction Co. LLC. RASK
 - $389,0004 bd2 ba2.6k sqft1308 Lehman Ave, Bowling Green, KY 42103For Sale
 MLS ID #RA20263214, Bethany Andrews, Keller Williams First Choice R. RASK
 - $449,9004 bd3 ba2.8k sqft2941 Meadow Ridge Ct, Bowling Green, KY 42104For Sale
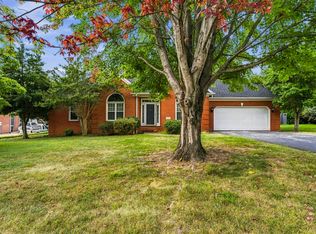 MLS ID #RA20265623, Alen Huseinbegovic, Crye-Leike Executive Realty. RASK
 - $430,0003 bd3 ba2.5k sqft1104 Saint Andrews Cir, Bowling Green, KY 42103For Sale
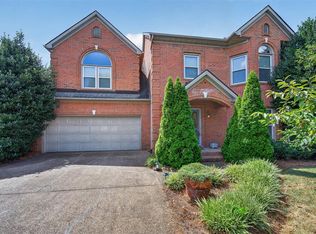 MLS ID #RA20265334, Tracey Holland, Keller Williams First Choice R. RASK
 - $510,0004 bd4 ba3k sqft451 Drakesborough Dr, Bowling Green, KY 42103For SaleMLS ID #RA20262474, Steve L Henry, Coldwell Banker Legacy Group. RASK
- $395,4004 bd3 ba2k sqft1704 Barnard Way, Bowling Green, KY 42103For SaleMLS ID #RA20265201, Jared H Nugent, RE/MAX Real Estate Executives. RASK
- $399,9004 bd3 ba3k sqft160 Rundstrom Way, Bowling Green, KY 42103For Sale
 MLS ID #SC48386, Craig Mosier, Legacy Property Group. South Central Kentucky AOR
 - $449,9004 bd3 ba4.5k sqft932 Sugarberry Ave, Bowling Green, KY 42104For SaleMLS ID #RA20266195, Tony M Huynh, Keller Williams First Choice R. RASK
- $380,0004 bd4 ba3.3k sqft26 Trapper Way, Bowling Green, KY 42103For SaleMLS ID #RA20264070, Kelley L Mcgough, Jetton Real Estate. RASK
- $489,9003 bd3 ba2.8k sqft1055 Saint Andrews Cir, Bowling Green, KY 42103For SaleMLS ID #RA20263903, Daniel Puckett, Crye-Leike Executive Realty. RASK
- $424,9004 bd2 ba2.5k sqft2829 Edward Dr, Bowling Green, KY 42104For SaleMLS ID #RA20264705, Ty Bettersworth, Coldwell Banker Legacy Group. RASK
- $449,9006 bd4 ba4.7k sqft630 Oak Grove Way, Bowling Green, KY 42104For SaleMLS ID #RA20265766, Neill Caudill, Bowling Green Realty, Inc.. RASK
- $519,9004 bd3 ba2.7k sqft518 Drakesborough Dr, Bowling Green, KY 42103For SaleMLS ID #RA20261876, Brittany N Kelley, Keller Williams First Choice R. RASK
- $419,9003 bd3 ba2.9k sqft1405 Greathouse Rd, Bowling Green, KY 42103For SaleMLS ID #RA20264477, Cody Eblen, Keller Williams First Choice R. RASK
- $529,9004 bd4 ba2.8k sqft260 Mooreborough Dr, Bowling Green, KY 42103For SaleMLS ID #RA20261431, Alison K Gildersleeve, RE/MAX Real Estate Executives. RASK
- $374,9003 bd3 ba1.8k sqft1606 Redwood Way, Bowling Green, KY 42103For SaleMLS ID #RA20263607, Ashlee B Gary, Trademark Realty LLC. RASK
- $395,5004 bd3 ba2.9k sqft130 Hilldale Ave, Bowling Green, KY 42104For SaleMLS ID #RA20262978, Cassi M Harris, Coldwell Banker Legacy Group. RASK
- $424,9005 bd4 ba2.2k sqft2904 Smallhouse Rd, Bowling Green, KY 42104For SaleMLS ID #RA20264316, Kelsey L Murray, Keller Williams First Choice R. RASK
- $450,0005 bd3 ba2.5k sqft818 Poppy Hills Way, Bowling Green, KY 42104For SaleMLS ID #RA20263508, Stacy J Carter, Crye-Leike Executive Realty. RASK
- $374,9004 bd3 ba2.3k sqft1617 Patrick Way, Bowling Green, KY 42104For SaleMLS ID #RA20262995, Jane M Parrott, RE/MAX Real Estate Executives. RASK
