This stunning 4-bedroom, 3-full-bath home in the highly sought-after Rabbit Run subdivision is ready for its new owners. Featuring a completely finished walkout basement, this home offers generous space for everyday living and entertaining, plus lots of storage throughout. The gourmet kitchen features upgraded cabinetry, premium stainless steel appliances, elegant granite countertops, and a convenient built-in dining nook. Hardwood flooring adds warmth and sophistication throughout the main and upper levels. Additional highlights include a spacious garage with extra storage and a private, fully fenced backyard. Priced aggressively for a quick sale. Sold AS-IS
Contingent
$410,000
817 Palomino Ln, Lexington, KY 40503
4beds
2,341sqft
:
Get pre-qualified$2,722/mo
Single Family Residence
Built in 1992
4,835 Square Feet Lot
$412,200 Zestimate®
$175/sqft
$48/mo HOA
What's special
Completely finished walkout basementGourmet kitchenPremium stainless steel appliancesLots of storage throughoutElegant granite countertopsUpgraded cabinetryPrivate fully fenced backyard
- 7 days |
- 1,520 |
- 55 |
Zillow last checked:
Listing updated:
Listed by:
Michelle Harper 859-407-0255,
Commonwealth Real Estate Professionals
Source: Imagine MLS,MLS#: 26019078
Facts & features
Interior
Bedrooms & bathrooms
- Bedrooms: 4
- Bathrooms: 3
- Full bathrooms: 3
Primary bedroom
- Level: First
Bathroom 1
- Level: First
Bathroom 2
- Level: First
Bathroom 2
- Level: First
Bathroom 3
- Level: First
Bathroom 3
- Level: Lower
Bathroom 4
- Level: Lower
Kitchen
- Level: First
Living room
- Level: First
Recreation room
- Level: Lower
Heating
- Forced Air, Natural Gas
Cooling
- Electric
Appliances
- Included: Disposal, Dishwasher, Microwave, Refrigerator, Range
- Laundry: Electric Dryer Hookup, Washer Hookup, Lower Level
Features
- Eat-in Kitchen, Walk-In Closet(s), Ceiling Fan(s)
- Flooring: Hardwood, Tile
- Doors: Storm Door(s)
- Windows: Blinds
- Basement: Exterior Entry,Finished,Walk-Up Access
- Number of fireplaces: 1
- Fireplace features: Living Room
Interior area
- Total structure area: 2,341
- Total interior livable area: 2,341 sqft
- Finished area above ground: 1,466
- Finished area below ground: 875
Property
Parking
- Total spaces: 2
- Parking features: Attached Garage, Driveway, Garage Faces Front
- Garage spaces: 2
- Has uncovered spaces: Yes
Features
- Levels: Multi/Split
- Has private pool: Yes
- Pool features: In Ground
- Fencing: Privacy,Wood
Lot
- Size: 4,835 Square Feet
Details
- Parcel number: 20102940
Construction
Type & style
- Home type: SingleFamily
- Architectural style: Split Level
- Property subtype: Single Family Residence
Materials
- Brick Veneer, Vinyl Siding
- Foundation: Block
- Roof: Dimensional Style
Condition
- Year built: 1992
Utilities & green energy
- Sewer: Public Sewer
- Water: Public
- Utilities for property: Electricity Available, Natural Gas Available, Sewer Available, Underground Utilities
Community & HOA
HOA
- Has HOA: Yes
- Amenities included: Clubhouse, Playground, Recreation Facilities, Pool, Security
- Services included: Maintenance Grounds
- HOA fee: $575 annually
Location
- Region: Lexington
Financial & listing details
- Price per square foot: $175/sqft
- Tax assessed value: $303,000
- Annual tax amount: $2,816
- Date on market: 7/19/2026
Estimated market value
$412,200
$392,000 - $433,000
$2,704/mo
Price history
| Date | Event | Price |
|---|---|---|
| 7/21/2026 | Contingent | $410,000$175/sqft |
Source:  Imagine MLS #26019078 Report a problem Imagine MLS #26019078 Report a problem | ||
| 7/19/2026 | Listed for sale | $410,000+35.3%$175/sqft |
Source: Imagine MLS #26019078 Report a problem | ||
| 10/27/2020 | Sold | $303,000-3.8%$129/sqft |
Source: Imagine MLS #20019338 Report a problem | ||
| 9/23/2020 | Pending sale | $315,000$135/sqft |
Source: Weir Home Realty #20019338 Report a problem | ||
| 9/17/2020 | Listed for sale | $315,000+41.3%$135/sqft |
Source: Weir Home Realty #20019338 Report a problem | ||
| 5/30/2014 | Sold | $223,000-2%$95/sqft |
Source: Imagine MLS #1406268 Report a problem | ||
| 4/13/2014 | Listed for sale | $227,500+17.3%$97/sqft |
Source: Top Ten Realty #1406268 Report a problem | ||
| 6/30/2006 | Sold | $194,000+19%$83/sqft |
Source:  Imagine MLS #624782 Report a problem Imagine MLS #624782 Report a problem | ||
| 4/27/2001 | Sold | $163,000+21.6%$70/sqft |
Source: Imagine MLS #2100925 Report a problem | ||
| 8/8/1997 | Sold | $134,000$57/sqft |
Source: Imagine MLS #703776 Report a problem | ||
Public tax history
| Year | Property taxes | Tax assessment |
|---|---|---|
| 2024 | $2,816 | $303,000 |
| 2023 | $2,816 -5.5% | $303,000 |
| 2022 | $2,979 | $303,000 |
| 2021 | $2,979 +17.7% | $303,000 +35.9% |
| 2020 | $2,531 | $223,000 |
| 2019 | $2,531 | $223,000 |
| 2018 | $2,531 +5.6% | $223,000 |
| 2017 | $2,397 +26.6% | $223,000 |
| 2015 | $1,893 | $223,000 +14.9% |
| 2014 | $1,893 | $194,000 |
| 2012 | $1,893 | $194,000 |
| 2011 | -- | -- |
| 2010 | -- | -- |
| 2009 | -- | -- |
| 2008 | -- | $194,000 |
| 2006 | -- | -- |
| 2005 | -- | -- |
| 2004 | -- | -- |
Find assessor info on the county website
Monthly payment
Est. payment
Payment breakdown
Explore the cost of this home by adjusting the details. Changes won't be saved.Climate risks
Neighborhood: Indian Hills-Stonewall Estates-Monticello
Nearby schools
GreatSchools rating
- 8/10Stonewall Elementary SchoolGrades: PK-5Distance: 0.5 mi
- 8/10Jessie M Clark Middle SchoolGrades: 6-8Distance: 0.8 mi
- 10/10Lafayette High SchoolGrades: 9-12Distance: 2.3 mi
Schools provided by the listing agent
- Elementary: Stonewall
- Middle: Jessie Clark
- High: Lafayette
Source: Imagine MLS. This data may not be complete. We recommend contacting the local school district to confirm school assignments for this home.
- $328,8003 bd2 ba1.4k sqft821 Palomino Ln, Lexington, KY 40503Off Market
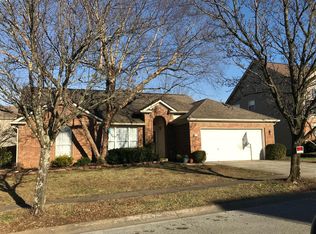
- $342,500-- bd2 ba1.4k sqft813 Palomino Ln, Lexington, KY 40503Off Market
- $329,5003 bd2 ba1.5k sqft820 Quarter Horse Ct, Lexington, KY 40503Off Market
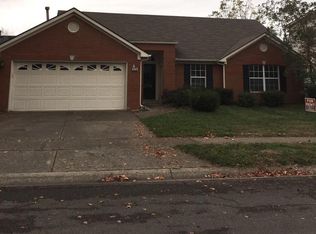
- $412,4004 bd3 ba2.2k sqft824 Quarter Horse Ct, Lexington, KY 40503Off Market

- $375,0003 bd2 ba1.5k sqft816 Quarter Horse Ct, Lexington, KY 40503Sold
- $447,2004 bd3 ba2.4k sqft809 Palomino Ln, Lexington, KY 40503Off Market
- $414,8004 bd3 ba2.1k sqft825 Palomino Ln, Lexington, KY 40503Off Market
- $398,1004 bd3 ba1.4k sqft824 Palomino Ln, Lexington, KY 40503Off Market
A local agent can set up tours, give advice and negotiate with sellers.
Similar homes
- $440,0004 bd3 ba2.5k sqft3012 Neal Dr, Lexington, KY 40503For Sale

 MLS ID #26014869, Vicky L Roark, Roark Realty. Imagine MLS
 - $469,9004 bd3 ba2.3k sqft3129 Comanche Trl, Lexington, KY 40503For Sale
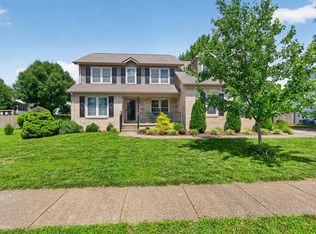 MLS ID #26015027, Diana L Nash, Bluegrass Home Group. Imagine MLS
 - $425,0004 bd3 ba2.2k sqft301 Atwood Dr, Lexington, KY 40515For Sale
 MLS ID #26018817, Angela Piech, Building The Bluegrass Realty. Imagine MLS
 - $405,0004 bd3 ba1.9k sqft756 Vermillion Peak Pass, Lexington, KY 40515For Sale
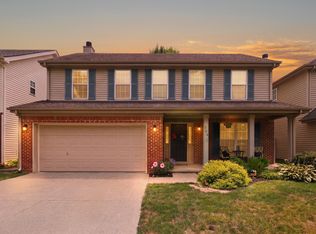 MLS ID #26019535, Travis Redmon, United Real Estate Bluegrass. Imagine MLS
 - $484,9004 bd3 ba2.6k sqft385 Whitfield Dr, Lexington, KY 40515For SaleMLS ID #26019453, Ryan C Smith, Rector Hayden Realtors. Imagine MLS
- $450,0003 bd3 ba2.3k sqft3479 Lansdowne Dr, Lexington, KY 40517For SaleMLS ID #26019147, Nawar Yacoub Agha, Lifstyl Real Estate. Imagine MLS
- $419,5004 bd3 ba2.5k sqft473 Amberley Dr, Lexington, KY 40515For SaleMLS ID #26016152, Kristen Jones, The Brokerage. Imagine MLS
- $389,0003 bd2 ba1.7k sqft2420 Larkin Rd, Lexington, KY 40503For SaleMLS ID #26008951, Jonathan Noel, Noel Auctioneers and Real Estate Advisors. Imagine MLS
- $450,0004 bd3 ba3.1k sqft1156 Brick House Ln, Lexington, KY 40509For SaleMLS ID #26019625, The Prather Team - Michael Prather, Keller Williams Bluegrass Realty. Imagine MLS
- $419,9003 bd3 ba2.5k sqft3303 Pimlico Pkwy, Lexington, KY 40517For SaleMLS ID #26017097, Abbie Prater, The Brokerage. Imagine MLS
- $535,0004 bd3 ba2.7k sqft1147 Athenia Dr, Lexington, KY 40504For SaleMLS ID #26017388, Bob Sophiea, eXp Realty, LLC. Imagine MLS
- $360,0004 bd2 ba1.7k sqft222 Wilson Downing Rd, Lexington, KY 40517For SaleMLS ID #26012554, Christa Joynt, Keller Williams Commonwealth. Imagine MLS
- $579,9004 bd4 ba3k sqft47 Woodbriar Ct, Nicholasville, KY 40356For SaleMLS ID #26019258, Brandon L Hedinger, Keller Williams Bluegrass Realty. Imagine MLS
- $569,9004 bd4 ba3.3k sqft2441 Doubletree Ct, Lexington, KY 40514For SaleMLS ID #26019087, Maggie C Taylor, RE/MAX Creative Realty. Imagine MLS
- $525,0004 bd4 ba2.7k sqft3433 Lansdowne Dr, Lexington, KY 40517For SaleMLS ID #26018837, Slava Furs, 85W Real Estate. Imagine MLS
- $349,6753 bd3 ba1.5k sqft3308 Fort Harrods Ct, Lexington, KY 40513For SaleMLS ID #26013383, Benjamin A Brown, Christies International Real Estate Bluegrass. Imagine MLS
- $469,5004 bd3 ba2.5k sqft520 Ridgewater Ct, Lexington, KY 40515For SaleMLS ID #26013102, Markus Cross, McCallie Real Estate. Imagine MLS
- $348,0004 bd3 ba1.6k sqft2400 English Station Dr, Lexington, KY 40514For Sale
 MLS ID #1719306, L. Darlene D Benzick, Coldwell Banker McMahan. Metro Search Inc. LLC DBA Apex MLS
 - $459,9005 bd4 ba2.4k sqft1712 Brook Park Dr, Lexington, KY 40515For SaleMLS ID #26019015, Becki M Schell, United Real Estate Bluegrass. Imagine MLS
- $405,0003 bd3 ba2k sqft3277 Polo Club Blvd, Lexington, KY 40509For SaleMLS ID #26014044, Cheri Shaffer, Lifstyl Real Estate. Imagine MLS
