Your home search may start and stop right here!! Nestled on quiet Church Hill Drive you will be impressed by the quality & workmanship of this home! The main level is showcasing a chef's kitchen, custom cabinets, and a hidden walk in pantry to hold all the extras, a generous dining space, along with the ideal space to unwind & relax in the living room with a fireplace! The main is completed with the primary bedroom, guest bedroom, full bath, and a convenient laundry room with a 1/2 bath. The lower level features a gorgeous tile floor in the family room area, 1 bedroom, 1 full bath, and plenty of extra storage space! Last but not least you will appreciate the gorgeous back patio area to enjoy a barbeque with friends & family and create memories around the fireplace! Why wait, and call us today to set up private tour of your own!
Contingent
$369,900
818 Church Hill Dr, Larchwood, IA 51241
3beds
2,540sqft
Single Family Residence
Built in 1996
0.28 Acres Lot
$353,300 Zestimate®
$146/sqft
$-- HOA
What's special
Generous dining spaceExtra storage spaceHidden walk in pantryGorgeous back patio areaGuest bedroomCustom cabinetsPrimary bedroom
- 129 days |
- 18 |
- 0 |
Zillow last checked:
Listing updated:
Listed by:
Ryan Zomer 712-441-3970,
Zomer Company
Source: My State MLS,MLS#: 11691576
Facts & features
Interior
Bedrooms & bathrooms
- Bedrooms: 3
- Bathrooms: 3
- Full bathrooms: 2
- 1/2 bathrooms: 1
Kitchen
- Features: Open
Basement
- Area: 0
Heating
- Propane, Forced Air
Cooling
- Central
Features
- Flooring: Hardwood, Carpet, Tile
- Basement: Full,Finished,Bedrooms(1),Bathrooms(1)
- Number of fireplaces: 1
Interior area
- Total structure area: 1,563
- Total interior livable area: 2,540 sqft
- Finished area above ground: 1,563
Property
Parking
- Total spaces: 2
- Parking features: Attached
- Garage spaces: 2
Features
- Patio & porch: Patio
Lot
- Size: 0.28 Acres
Details
- Lease amount: $0
Construction
Type & style
- Home type: SingleFamily
- Architectural style: Ranch
- Property subtype: Single Family Residence
Materials
- Frame, Stone Siding
- Roof: Asphalt
Condition
- New construction: No
- Year built: 1996
Utilities & green energy
- Electric: Amps(0)
Community & HOA
HOA
- Has HOA: No
Location
- Region: Larchwood
Financial & listing details
- Price per square foot: $146/sqft
- Annual tax amount: $3,422
- Date on market: 4/14/2026
- Date available: 04/14/2026
- Listing agreement: Exclusive
Estimated market value
$353,300
$336,000 - $371,000
$1,985/mo
Price history
| Date | Event | Price |
|---|---|---|
| 6/18/2026 | Contingent | $369,900$146/sqft |
Source: My State MLS #11691576 Report a problem | ||
| 5/18/2026 | Price change | $369,900-5.1%$146/sqft |
Source: My State MLS #11691576 Report a problem | ||
| 4/14/2026 | Listed for sale | $389,900$154/sqft |
Source: My State MLS #11691576 Report a problem | ||
Public tax history
Tax history is unavailable.
Monthly payment
Est. payment
Payment breakdown
Explore the cost of this home by adjusting the details. Changes won't be saved.Climate risks
Neighborhood: 51241
Nearby schools
GreatSchools rating
- 8/10West Lyon Elementary SchoolGrades: PK-6Distance: 4.1 mi
- 6/10West Lyon Junior High SchoolGrades: 7-8Distance: 4.1 mi
- 6/10West Lyon High SchoolGrades: 9-12Distance: 4.1 mi
Schools provided by the listing agent
- District: West Lyon Comm School District
Source: My State MLS. This data may not be complete. We recommend contacting the local school district to confirm school assignments for this home.
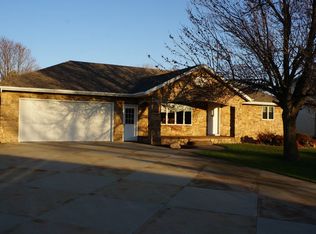
- $350,0003 bd3 ba1.5k sqft818 Churchill Dr, Larchwood, IA 51241Sold
- $359,000-- bd2 ba1.3k sqft830 Churchill Dr, Larchwood, IA 51241Off Market
- $351,9004 bd4 ba2.4k sqft814 Churchill Dr, Larchwood, IA 51241Off Market
- $366,000-- bd2 ba1.3k sqft836 Churchill Dr, Larchwood, IA 51241Off Market
- $338,200-- bd2 ba1.2k sqft825 Hyland Dr, Larchwood, IA 51241Off Market
- $381,600-- bd3 ba1.4k sqft812 Churchill Dr, Larchwood, IA 51241Off Market
- $387,700-- bd3 ba1.4k sqft825 Churchill Dr, Larchwood, IA 51241Off Market
- $307,000-- bd2 ba1.2k sqft831 Hyland Dr, Larchwood, IA 51241Off Market
A local agent can set up tours, give advice and negotiate with sellers.
Similar homes
- $375,0004 bd3 ba2k sqft437 Holder St, Larchwood, IA 51241For Sale
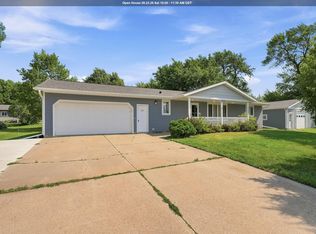
 MLS ID #833678, Nicholas Blau, Real Broker, LLC. Northwest Iowa Regional BOR
 - $299,0004 bd3 ba1.7k sqft1212 Broadway St, Larchwood, IA 51241For Sale
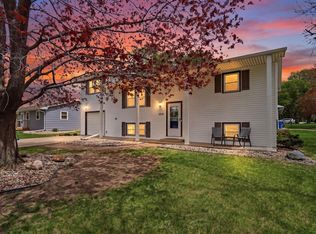 MLS ID #832727, Jessica Mogler, Ameri/Star Real Estate, Inc. Northwest Iowa Regional BOR
 - $205,0004 bd1 ba1.3k sqft1112 Broadway St, Larchwood, IA 51241For Sale
 MLS ID #834127, Jessica Mogler, Ameri/Star Real Estate, Inc. Northwest Iowa Regional BOR
 - $409,9003 bd2 ba1.9k sqft310 D Scholten Dr, Steen, MN 56173For Sale
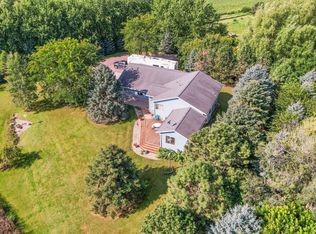
 MLS ID #7120191, Shannon VanBurkleo, Coldwell Banker Realty - Southwest Regional. NorthstarMLS as distributed by MLS GRID
 - $399,9003 bd3 ba3k sqft201 Crestview Dr, Rock Rapids, IA 51246For SaleMLS ID #834062, Kelli Docker, Sieperda/Foltz Ins. & Real Est. Northwest Iowa Regional BOR
- $367,0004 bd3 ba2.5k sqft3500 E Kris Dr, Sioux Falls, SD 57103For Sale
 MLS ID #22606434, Andrea Simunek. Realtor Association of the Sioux Empire
 - $374,9003 bd3 ba2.2k sqft4500 E Kearney Pl, Sioux Falls, SD 57110For SaleMLS ID #22604076, Tony J Ratchford. Realtor Association of the Sioux Empire
- $369,9003 bd3 ba2.6k sqft604 S Annway Dr, Sioux Falls, SD 57103For SaleMLS ID #22606212, Suzanne M Erickson. Realtor Association of the Sioux Empire
- $350,0003 bd2 ba1.8k sqft3234 S Serenity Trl, Sioux Falls, SD 57103For SaleMLS ID #22605971, Justin Pfeiffer. Realtor Association of the Sioux Empire
- $379,9004 bd3 ba2k sqft616 Saint Gregory St, Harrisburg, SD 57032For SaleMLS ID #22606042, Rob W Kurtenbach. Realtor Association of the Sioux Empire
- $389,0003 bd3 ba2k sqft3300 S Fernwood Ave, Sioux Falls, SD 57110For SaleMLS ID #22605277, Brian Hines. Realtor Association of the Sioux Empire
- $379,9004 bd2 ba2.1k sqft5105 S Birchwood Ave, Sioux Falls, SD 57108For SaleMLS ID #22606174, Heidi J Wollman. Realtor Association of the Sioux Empire
- $340,0004 bd3 ba2.1k sqft201 Anna Way, Harrisburg, SD 57032For SaleMLS ID #22605440, Leanne D Vis. Realtor Association of the Sioux Empire
- $357,9004 bd3 ba1.7k sqft1002 Hemlock St, Harrisburg, SD 57032For SaleMLS ID #22606205, Megan A Larsen. Realtor Association of the Sioux Empire
- $365,0003 bd3 ba2k sqft1200 E Cedar St, Brandon, SD 57005For SaleMLS ID #22604648, Jill M Niedringhaus. Realtor Association of the Sioux Empire
- $324,9004 bd2 ba2k sqft2104 E Tricia Ln, Sioux Falls, SD 57103For SaleMLS ID #22606455, Landon L Farley. Realtor Association of the Sioux Empire
- $350,0003 bd2 ba1.8k sqft800 Kent St, Harrisburg, SD 57032For SaleMLS ID #22605306, Kristi S O'Toole Stanga. Realtor Association of the Sioux Empire
- $374,9004 bd2 ba1.8k sqft5112 E Blueridge Dr, Sioux Falls, SD 57110For SaleMLS ID #22606208, Tara L Allen. Realtor Association of the Sioux Empire
- $402,5003 bd3 ba2.2k sqft4300 S Florence Ave, Sioux Falls, SD 57103For SaleMLS ID #22604722, Brit Whalen. Realtor Association of the Sioux Empire
- $399,0005 bd3 ba2.2k sqft1001 Angel Ln, Canton, SD 57013For SaleMLS ID #22605898, Cullen T Rutten. Realtor Association of the Sioux Empire
