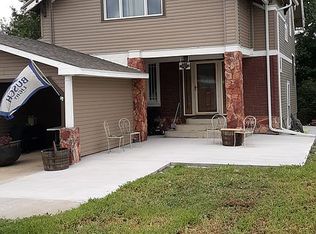
Welcome home to this beautifully maintained 4-bedroom, 3-bath property located in the heart of Larchwood, Iowa! This spacious home offers comfort, efficiency, and a layout designed for modern living. Step inside to find an inviting main floor with an open-concept living and dining area. The massive master suite is a true highlight—featuring a generous walk-in closet and a private master bathroom that provides a peaceful retreat. Recent updates ensure long-term peace of mind, including a brand new heating and air conditioning system (2025). The roof and siding have both been updated within the past five years, adding lasting value and great curb appeal. Additional highlights include three spacious secondary bedrooms, two additional bathrooms, a functional kitchen with ample storage, and a comfortable family room space perfect for time together. Outside, enjoy a well-kept yard with storage shed and a welcoming neighborhood atmosphere—just a short drive from Sioux Falls. Don’t miss this opportunity to make this move-in-ready home yours!
For sale
Price cut: $16K (6/25)
$299,000
1212 Broadway St, Larchwood, IA 51241
4beds
3baths
1,768sqft
Single Family Residence, Residential
Built in 1974
6,098 Square Feet Lot
$291,700 Zestimate®
$169/sqft
$-- HOA
What's special
- 86 days |
- 314 |
- 22 |
Zillow last checked:
Listing updated:
Listed by:
Jessica Mogler,
Ameri/Star Real Estate, Inc
Source: Northwest Iowa Regional BOR,MLS#: 832727
Facts & features
Interior
Bedrooms & bathrooms
- Bedrooms: 4
- Bathrooms: 3
- Main level bathrooms: 1
- Main level bedrooms: 2
Rooms
- Room types: Dining Room, Family, Living, Kitchen, Master, Bedroom, Full Bath, 3/4 Bath
Heating
- Forced Air
Cooling
- Central Air
Appliances
- Included: Water Softener: Owned
Features
- Basement: Full
- Number of fireplaces: 1
- Fireplace features: Gas
Interior area
- Total structure area: 1,768
- Total interior livable area: 1,768 sqft
- Finished area above ground: 1,300
- Finished area below ground: 468
Video & virtual tour
Property
Parking
- Total spaces: 1
- Parking features: Attached, Concrete
- Attached garage spaces: 1
Features
- Levels: Split
Lot
- Size: 6,098 Square Feet
- Features: Landscaped, Wooded
Details
- Parcel number: 391000007300000
Construction
Type & style
- Home type: SingleFamily
- Property subtype: Single Family Residence, Residential
Materials
- Vinyl Siding
- Roof: Shingle
Condition
- New construction: No
- Year built: 1974
Utilities & green energy
- Sewer: Public Sewer
- Water: City
Community & HOA
Location
- Region: Larchwood
Financial & listing details
- Price per square foot: $169/sqft
- Tax assessed value: $259,080
- Annual tax amount: $2,718
- Price range: $299K - $299K
- Date on market: 4/28/2026
- Inclusions: Kitchen appliances, washer and dryer, water softener are all included.
- Exclusions: Trampoline
Estimated market value
$291,700
$277,000 - $306,000
$1,845/mo
Price history
| Date | Event | Price |
|---|---|---|
| 6/25/2026 | Price change | $299,000-5.1%$169/sqft |
Source:  Northwest Iowa Regional BOR #832727 Report a problem Northwest Iowa Regional BOR #832727 Report a problem | ||
| 4/28/2026 | Listed for sale | $315,000+158.2%$178/sqft |
Source: Northwest Iowa Regional BOR #832727 Report a problem | ||
| 4/25/2013 | Sold | $122,000-1.2%$69/sqft |
Source:  Realtor Association of the Sioux Empire #21300170 Report a problem Realtor Association of the Sioux Empire #21300170 Report a problem | ||
| 3/8/2013 | Pending sale | $123,500$70/sqft |
Source: Keller Williams Realty Sioux Falls #21300170 Report a problem | ||
| 2/13/2013 | Price change | $123,500-4.9%$70/sqft |
Source: Keller Williams Realty Sioux Falls #21300170 Report a problem | ||
| 9/13/2012 | Price change | $129,900-3.7%$73/sqft |
Source: Real Estate Retrievers #21202175 Report a problem | ||
| 4/12/2012 | Listed for sale | $134,900$76/sqft |
Source: Real Estate Retrievers #21202175 Report a problem | ||
Public tax history
| Year | Property taxes | Tax assessment |
|---|---|---|
| 2025 | $2,718 -4.1% | $259,080 +18.8% |
| 2024 | $2,834 +9% | $218,160 -0.3% |
| 2023 | $2,600 +1.4% | $218,830 +26.2% |
| 2022 | $2,564 +25.8% | $173,460 |
| 2021 | $2,038 +5.1% | $173,460 +17.4% |
| 2020 | $1,940 +1% | $147,750 |
| 2019 | $1,920 +21.8% | $147,750 +3.3% |
| 2018 | $1,576 -16.5% | $143,020 +19.8% |
| 2017 | $1,888 +19.8% | $119,410 |
| 2016 | $1,576 +2.1% | $119,410 -1.2% |
| 2015 | $1,544 +0.5% | $120,805 |
| 2014 | $1,536 +16.2% | $120,805 |
| 2013 | $1,322 -0.2% | -- |
| 2012 | $1,324 -1.9% | -- |
| 2011 | $1,350 -2.5% | -- |
| 2010 | $1,384 +10.5% | -- |
| 2009 | $1,252 +5.2% | -- |
| 2008 | $1,190 -2.5% | -- |
| 2007 | $1,220 +4.8% | -- |
| 2005 | $1,164 | -- |
Find assessor info on the county website
Monthly payment
Est. payment
Payment breakdown
Explore the cost of this home by adjusting the details. Changes won't be saved.Climate risks
Neighborhood: 51241
Nearby schools
GreatSchools rating
- 8/10West Lyon Elementary SchoolGrades: PK-6Distance: 4.4 mi
- 6/10West Lyon Junior High SchoolGrades: 7-8Distance: 4.4 mi
- 6/10West Lyon High SchoolGrades: 9-12Distance: 4.4 mi
Schools provided by the listing agent
- Elementary: West Lyon
- Middle: West Lyon
- High: West Lyon
Source: Northwest Iowa Regional BOR. This data may not be complete. We recommend contacting the local school district to confirm school assignments for this home.
- $237,500-- bd1 ba1k sqft1224 Broadway St, Larchwood, IA 51241Sold
- $227,300-- bd1 ba1.1k sqft1009 Geiser St, Larchwood, IA 51241Off Market
- $393,300-- bd3 ba1.5k sqft1234 Broadway St, Larchwood, IA 51241Off Market
- $124,4005 bd2 ba2k sqft1221 Broadway St, Larchwood, IA 51241Off Market
- $351,600-- bd3 ba1.6k sqft1035 Geiser St, Larchwood, IA 51241Off Market
- $458,600-- bd3 ba1.5k sqft1231 Broadway St, Larchwood, IA 51241Off Market
- $49,760-- bd1 ba648 sqft1137 Broadway St, Larchwood, IA 51241Off Market
- $237,000-- bd1 ba1.2k sqft1127 Broadway St, Larchwood, IA 51241Off Market
A local agent can set up tours, give advice and negotiate with sellers.
Similar homes
- $375,0004 bd3 ba2k sqft437 Holder St, Larchwood, IA 51241For Sale

 MLS ID #833678, Nicholas Blau, Real Broker, LLC. Northwest Iowa Regional BOR
 - $340,0004 bd3 ba2.1k sqft201 Anna Way, Harrisburg, SD 57032For Sale

 MLS ID #22605440, Leanne D Vis. Realtor Association of the Sioux Empire
 - $324,9004 bd2 ba2k sqft2104 E Tricia Ln, Sioux Falls, SD 57103For Sale
 MLS ID #22605485, Landon L Farley. Realtor Association of the Sioux Empire
 - $319,0003 bd2 ba1.6k sqft2117 S Melanie Ln, Sioux Falls, SD 57103For Sale
 MLS ID #22605493, Anne Ferrell. Realtor Association of the Sioux Empire
 - $279,5003 bd2 ba1.6k sqft1301 S Gary Dr, Sioux Falls, SD 57103For SaleMLS ID #22605488, Ron P Weber. Realtor Association of the Sioux Empire
- $325,0003 bd2 ba1.5k sqft104 W Birchwood Dr, Brandon, SD 57005For SaleMLS ID #22605374, Sandy McConnell. Realtor Association of the Sioux Empire
- $319,9003 bd2 ba1.8k sqft4620 E Hanna Cir, Sioux Falls, SD 57110For SaleMLS ID #22605399, Hune Bekele. Realtor Association of the Sioux Empire
- $309,9004 bd2 ba1.4k sqft900 S Linden Ave, Harrisburg, SD 57032For SaleMLS ID #22604332, Tim A Allex. Realtor Association of the Sioux Empire
- $315,0004 bd2 ba1.7k sqft3917 E Claudette Dr, Sioux Falls, SD 57103For SaleMLS ID #22604961, Marlys M Fisher. Realtor Association of the Sioux Empire
- $314,9004 bd2 ba1.6k sqft921 S Conklin Ave, Sioux Falls, SD 57103For SaleMLS ID #22603220, Jason H Burns. Realtor Association of the Sioux Empire
- $275,0003 bd2 ba1.7k sqft1325 S Annway Dr, Sioux Falls, SD 57103For SaleMLS ID #22605218, Teresa J Geiken. Realtor Association of the Sioux Empire
- $340,0004 bd2 ba1.9k sqft112 W River Oak Ct, Brandon, SD 57005For SaleMLS ID #22605164, Rita J Renner. Realtor Association of the Sioux Empire
- $289,9003 bd3 ba1.8k sqft833 E Pam Rd, Sioux Falls, SD 57105For SaleMLS ID #22603263, Chelsea L Link. Realtor Association of the Sioux Empire
- $339,9003 bd3 ba1.9k sqft3504 E 33rd St, Sioux Falls, SD 57103For SaleMLS ID #22605020, Megan E Helget. Realtor Association of the Sioux Empire
- $340,0004 bd2 ba2k sqft2504 S Groveland Ave, Sioux Falls, SD 57110For SaleMLS ID #22604978, Nic D Allen. Realtor Association of the Sioux Empire
- $279,9004 bd2 ba1.7k sqft4509 W 37th St, Sioux Falls, SD 57106For SaleMLS ID #22603261, Carolyn K Luckett. Realtor Association of the Sioux Empire
- $289,9003 bd2 ba1.9k sqft2800 S Western Ave, Sioux Falls, SD 57105For SaleMLS ID #22604752, Keisha I Tran. Realtor Association of the Sioux Empire
- $285,0002 bd2 ba1.7k sqft805 N Dakota St, Canton, SD 57013For SaleMLS ID #22604338, Cindy D Petri. Realtor Association of the Sioux Empire
- $319,9003 bd2 ba1.6k sqft3108 E 15th St, Sioux Falls, SD 57103For SaleMLS ID #22604829, Heather L Elrod. Realtor Association of the Sioux Empire
- $240,0002 bd2 ba962 sqft3508 N 10th Ave, Sioux Falls, SD 57104For SaleMLS ID #22605526, Daniel Stratton. Realtor Association of the Sioux Empire
