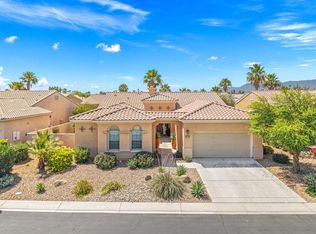
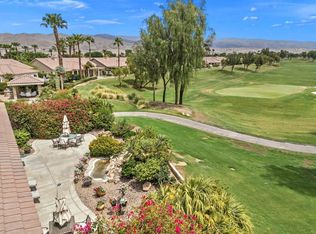
The price on this lovely, well maintained home makes it a very attractive purchase in Sun City Shadow Hills. At approx $200 per SF, this is an incredible value for Buyers! This Terraza open floor plan features living space with 2 bedrooms, 2.5 bathrooms, and den. The spacious Great Room is enhanced by a fireplace, formal dining area, and kitchen is equipped with an island, butler's pantry, walk-in pantry, and a dinette, all offering views of the patio and backyard. The spacious primary suite includes a large walk-in closet and direct access to the patio and backyard via glass doors. The primary bath has 2 vanities, a walk in shower and soaking tub. Guest bedroom is privately located at the opposite end of the home. The den has custom cabinetry and desk space for two. The backyard and patio are complemented by a water feature, creating an inviting atmosphere suitable for relaxing or entertaining. The 2 car plus golf cart garage has epoxy finished floor. Recent updates include a new 4 ton HVAC (2025) and in the past 2 years air vents have been cleaned and the exterior of the has been home repainted. Sun City Shadow Hills 55+ Community offers access to two golf courses, clubhouses, pools, fitness center, tennis courts, pickleball facilities, and a variety of community and social events.
Pending
Listed by: Equity Union • Rita Latham • 760-567-5240
Price cut: $19K (7/7)
$529,000
81820 Camino Vallecita, Indio, CA 92203
2beds
2,610sqft
Single Family Residence
Built in 2006
8,276 Square Feet Lot
$518,400 Zestimate®
$203/sqft
$398/mo HOA
What's special
Terraza open floor planFormal dining areaWalk-in pantry
- 56 days
- 44
- 1
Zillow last checked:
Listing updated:
Listed by:
Rita Latham DRE #01354929 760-567-5240,
Equity Union
Source: CRMLS,MLS#: 219149997DA Originating MLS: California Desert AOR & Palm Springs AOR
Originating MLS: California Desert AOR & Palm Springs AORFacts & features
Interior
Bedrooms & bathrooms
- Bedrooms: 2
- Bathrooms: 3
- Full bathrooms: 2
- 1/2 bathrooms: 1
Rooms
- Room types: Bedroom, Den, Entry/Foyer, Guest Quarters, Great Room, Primary Bedroom, Other, Pantry, Utility Room, Dining Room
Primary bedroom
- Features: Main Level Primary
Bedroom
- Features: Bedroom on Main Level
Bathroom
- Features: Jetted Tub, Separate Shower, Tub Shower, Vanity
Kitchen
- Features: Granite Counters, Kitchen Island
Other
- Features: Walk-In Closet(s)
Pantry
- Features: Walk-In Pantry
Heating
- Central, Natural Gas
Cooling
- Central Air
Appliances
- Included: Convection Oven, Dishwasher, Gas Cooktop, Disposal, Gas Oven, Gas Water Heater, Microwave, Refrigerator, Range Hood, Self Cleaning Oven, Water Softener, Vented Exhaust Fan, Water To Refrigerator
- Laundry: Laundry Room
Features
- Breakfast Bar, Separate/Formal Dining Room, High Ceilings, Open Floorplan, Partially Furnished, Bedroom on Main Level, Main Level Primary, Utility Room, Walk-In Pantry, Walk-In Closet(s)
- Flooring: Carpet, Tile
- Doors: Sliding Doors
- Windows: Blinds, Shutters
- Has fireplace: No
Interior area
- Total interior livable area: 2,610 sqft
Property
Parking
- Total spaces: 9
- Parking features: Direct Access, Driveway, Garage, Golf Cart Garage, Garage Door Opener
- Attached garage spaces: 3
- Uncovered spaces: 3
Features
- Levels: One
- Stories: 1
- Patio & porch: Concrete
- Fencing: Stucco Wall
Lot
- Size: 8,276 Square Feet
- Features: Drip Irrigation/Bubblers, Landscaped, Planned Unit Development, Sprinklers Timer
Details
- Parcel number: 691470022
- Special conditions: Standard
Construction
Type & style
- Home type: SingleFamily
- Property subtype: Single Family Residence
Materials
- Stucco
- Foundation: Slab
- Roof: Tile
Condition
- New construction: No
- Year built: 2006
Utilities & green energy
- Utilities for property: Cable Available
Community & HOA
Community
- Features: Golf, Gated
- Security: Gated Community, 24 Hour Security
- Senior community: Yes
- Subdivision: Sun City Shadow Hills (30921)
HOA
- Has HOA: Yes
- Amenities included: Clubhouse, Fitness Center, Golf Course, Pet Restrictions, Security, Tennis Court(s), Trash
- HOA fee: $398 monthly
Location
- Region: Indio
Financial & listing details
- Price per square foot: $203/sqft
- Tax assessed value: $568,042
- Date on market: 7/6/2026
- Listing terms: Cash,Cash to New Loan,Conventional
- Inclusions: Kitchen appliances and washer and dryer. a few items on patio. Can purchase furnished.
Estimated market value
$518,400
$492,000 - $544,000
$3,559/mo
Price history
| Date | Event | Price |
|---|---|---|
| 8/1/2026 | Pending sale | $529,000$203/sqft |
Source:  Greater Palm Springs Realtors #219149997 Report a problem Greater Palm Springs Realtors #219149997 Report a problem | ||
| 7/10/2026 | Contingent | $529,000$203/sqft |
Source: Greater Palm Springs Realtors #219149997 Report a problem | ||
| 7/7/2026 | Price change | $529,000-3.5%$203/sqft |
Source:  CDAR/ Desert Area MLS #219149997 Report a problem CDAR/ Desert Area MLS #219149997 Report a problem | ||
| 5/27/2026 | Price change | $548,000-3%$210/sqft |
Source: CDAR/ Desert Area MLS #219143904 Report a problem | ||
| 5/18/2026 | Price change | $565,000-1.7%$216/sqft |
Source: Greater Palm Springs Realtors #219143904 Report a problem | ||
| 3/18/2026 | Price change | $575,000-4.2%$220/sqft |
Source: Greater Palm Springs Realtors #219143904 Report a problem | ||
| 2/27/2026 | Listed for sale | $600,000+41.5%$230/sqft |
Source: CDAR/ Desert Area MLS #219143904 Report a problem | ||
| 12/31/2007 | Sold | $424,000$162/sqft |
Source: Public Record Report a problem | ||
Public tax history
| Year | Property taxes | Tax assessment |
|---|---|---|
| 2026 | -- | $568,042 +2% |
| 2025 | $8,219 +2.6% | $556,905 +2% |
| 2024 | $8,012 +2.3% | $545,987 +2% |
| 2023 | $7,834 +3.1% | $535,282 +2% |
| 2022 | $7,596 +6.7% | $524,788 +6.2% |
| 2021 | $7,119 +12.6% | $494,295 +12% |
| 2020 | $6,323 +3.2% | $441,335 +3% |
| 2019 | $6,130 +3.9% | $428,480 +4% |
| 2018 | $5,898 +0.9% | $412,000 +0.7% |
| 2017 | $5,846 | $409,000 +10.5% |
| 2016 | $5,846 +1.2% | $370,000 -8% |
| 2015 | $5,776 +4% | $402,000 +4.7% |
| 2014 | $5,554 | $384,000 +4.6% |
| 2013 | -- | $367,000 +1.4% |
| 2012 | -- | $362,000 -6.9% |
| 2011 | -- | $389,000 +8.1% |
| 2010 | -- | $360,000 -7.7% |
| 2009 | -- | $390,000 -8% |
| 2008 | -- | $424,000 -1.6% |
| 2007 | -- | $431,000 |
Find assessor info on the county website
Monthly payment
Est. payment
Payment breakdown
Explore the cost of this home by adjusting the details. Changes won't be saved.Climate risks
Neighborhood: 92203


Similar homes
- $560,0003 bd3 ba2.1k sqft81659 Camino El Triunfo, Indio, CA 92203For Sale
 MLS ID #219149113DA, Traci Sadler, Simple Sales Agent Corp.. CRMLS
 - $550,0002 bd3 ba2.5k sqft80533 Camino San Gregorio, Indio, CA 92203For Sale
 MLS ID #219151774DA, Mark Turner, Desert Elite Properties, Inc.. CRMLS
 - $550,0002 bd2 ba1.8k sqft40175 Calle Loma Entrada, Indio, CA 92203For Sale
 MLS ID #219150827DA, Michelle White, Equity Union. CRMLS
 - $579,0002 bd3 ba2.2k sqft81240 Avenida Neblina, Indio, CA 92203For Sale
 MLS ID #219151160DA, Sherri Sacks, HomeSmart. CRMLS
Local buyer's agents are ready to help
